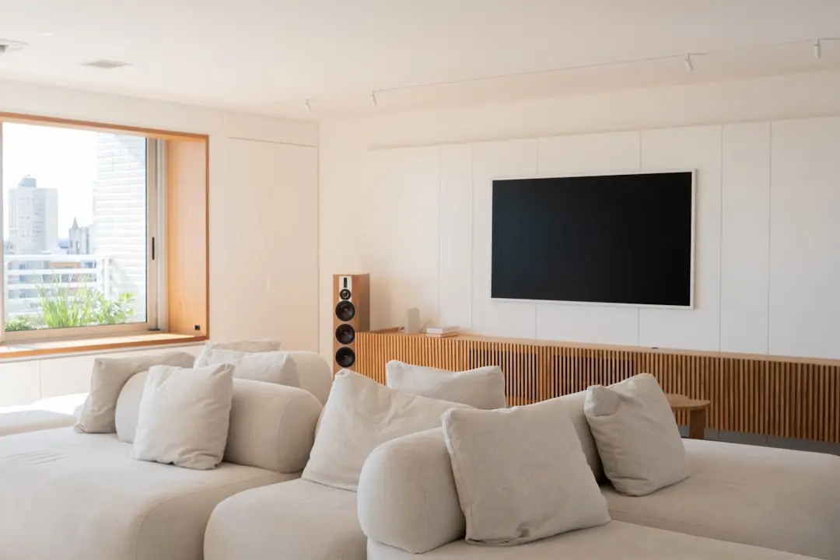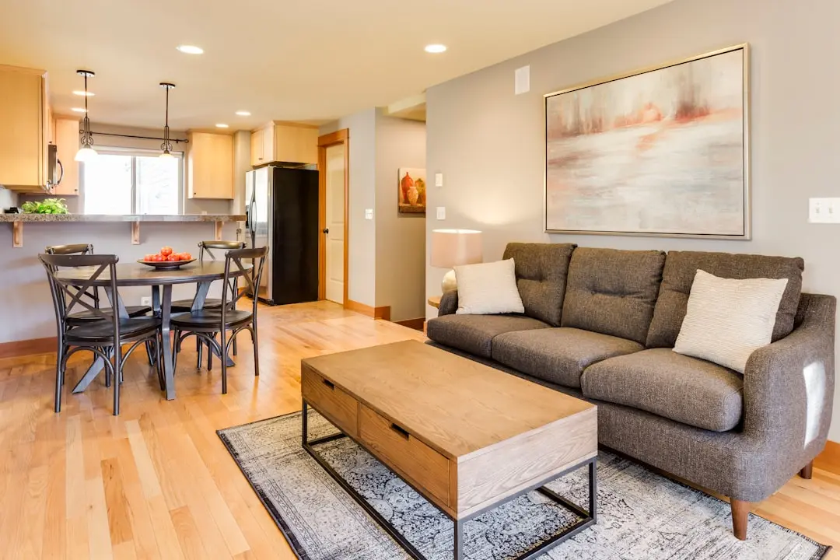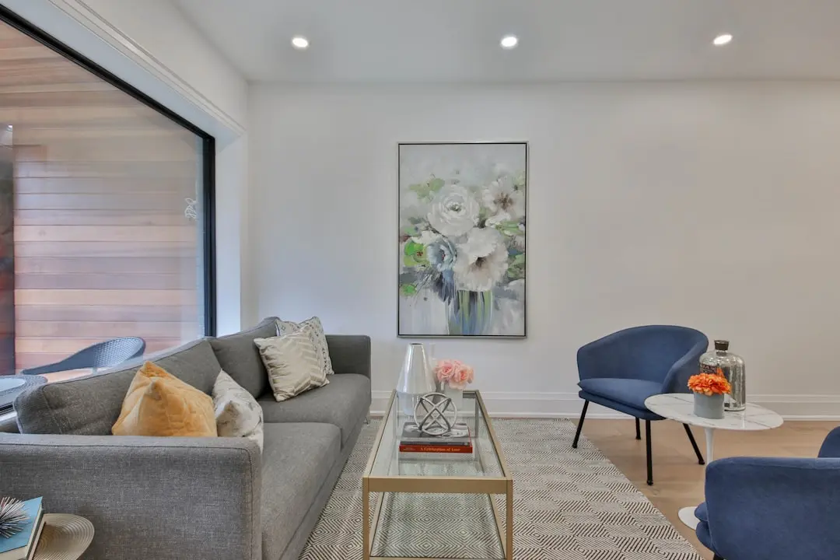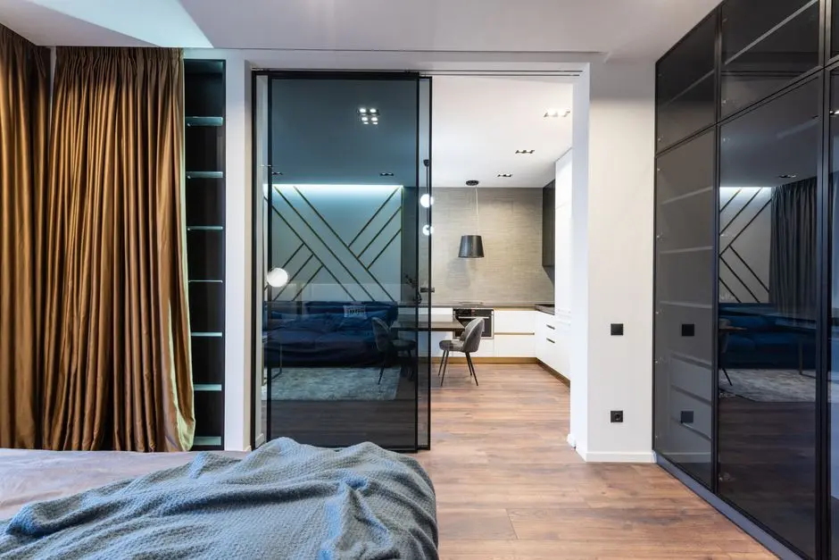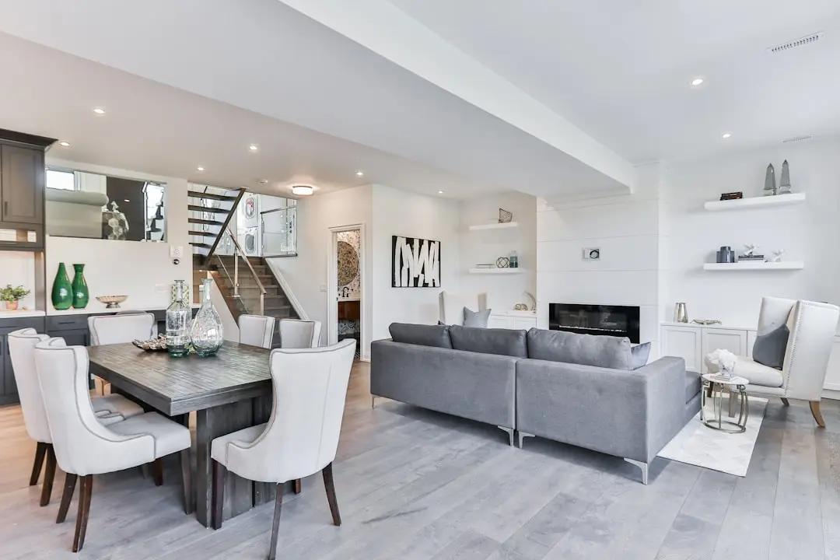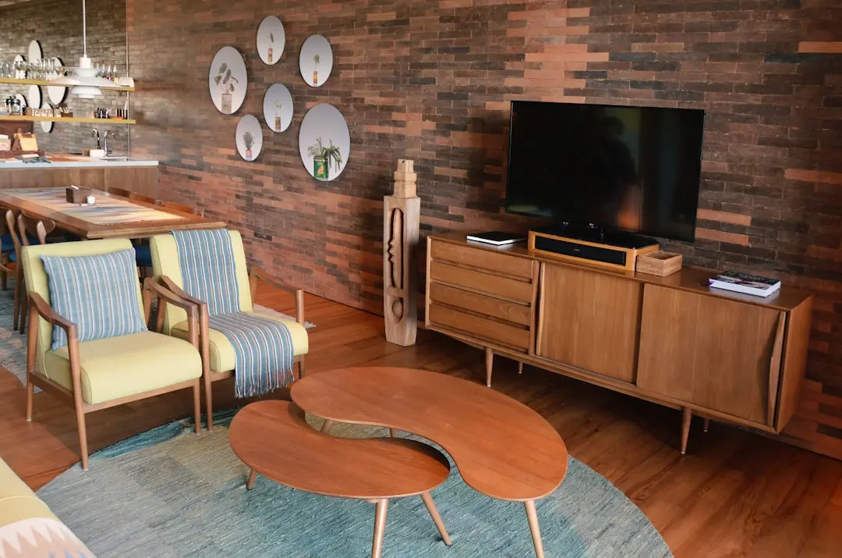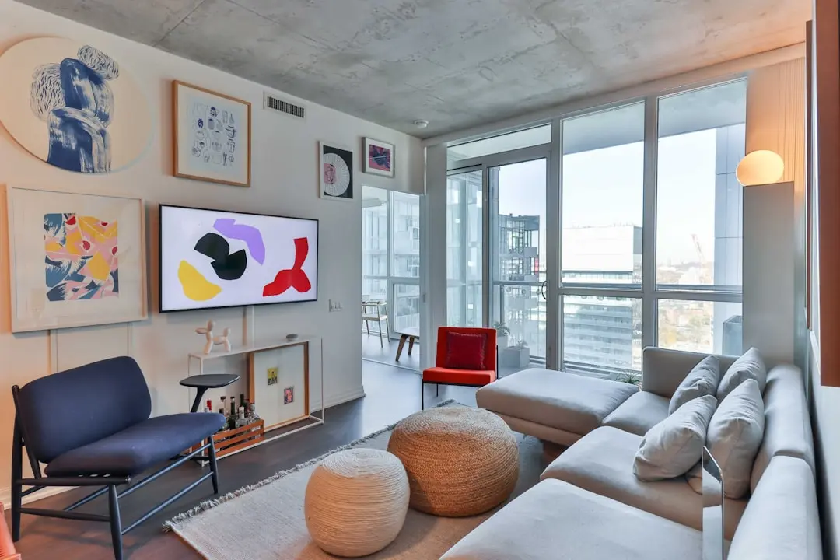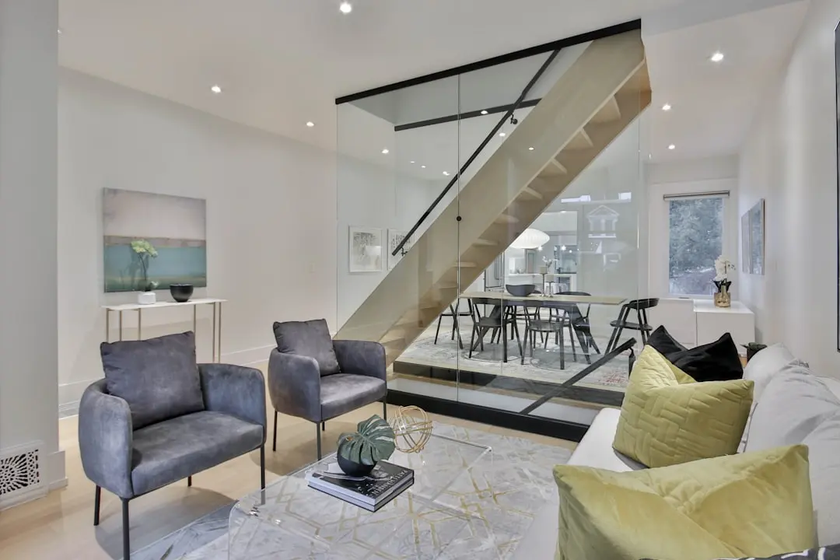
HIRANANDANI LOFTLINE PHASE 3 THAIYUR, Chennai

HIRANANDANI LOFTLINE PHASE 3 THAIYUR

A Thaiyur address for a home designed on your terms

Villas · Starting ₹16.74 lakh onwards

SPECIAL OFFER
Book now to get special offers !
Available for next few days only !
RERA: TN/35/Layout/4155/2023
485
Units
23.00
Acres
The Address & The Vision

An Address Worth Owning

HIRANANDANI LOFTLINE PHASE 3 THAIYUR brings the Loftline plotted-development concept to Thaiyur on Chennai’s OMR corridor. The Phase III layout extends across 23 acres and comprises 485 plots. It is planned for buyers who want to shape a home around their own requirements rather than select a pre-built residence.

Tree-lined avenues and pedestrian pathways give the layout a neighbourhood framework, while a listed mix of community and outdoor amenities supports everyday recreation. The setting connects to Kelambakkam and the Siruseri employment belt, with schools and hospitals across the wider southern Chennai corridor. Plot ownership leaves the timing and design of a future home in the buyer’s hands.

Phase III is a plotted layout, not an apartment or villa building. Its listed infrastructure includes asphalted internal roads, paved pathways, street lighting, underground electricity connections, and water, drainage and sewerage networks. Buyers can plan their own home within the plot, drawing on the layout’s road and utility framework.

Thaiyur’s OMR position makes this address relevant to households seeking proximity to Siruseri, nearby educational institutions and the growing southern Chennai corridor. The project’s Phase III record includes DTCP layout approval in March 2025 and Tamil Nadu RERA registration in May 2025. Its RERA-filed completion date is 31 March 2026.

House of Hiranandani introduced the Loftline brand for plotted developments, with Thaiyur among its Chennai addresses. Explore the available plot categories and consider how a site here could support your plans for a home in the OMR region.

Read more
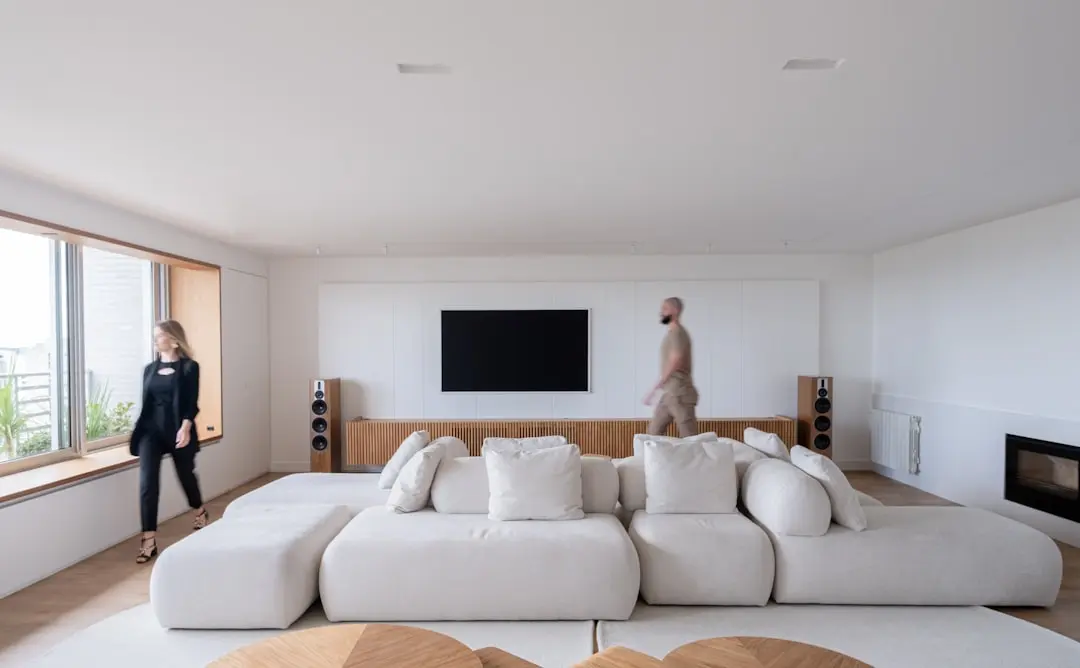
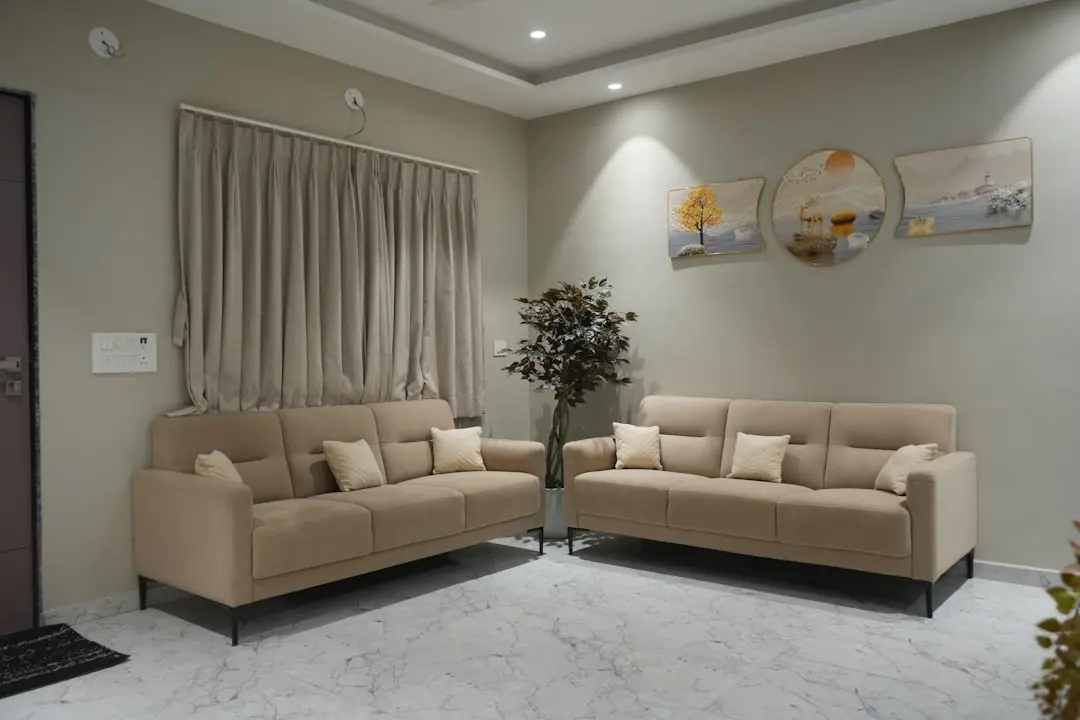
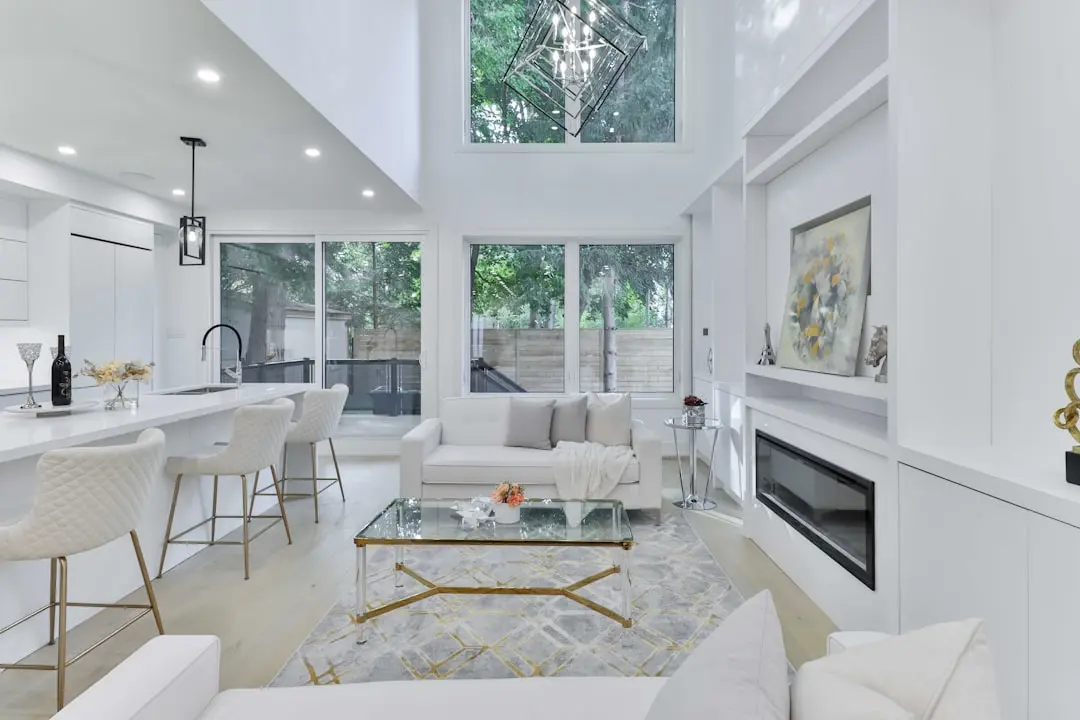
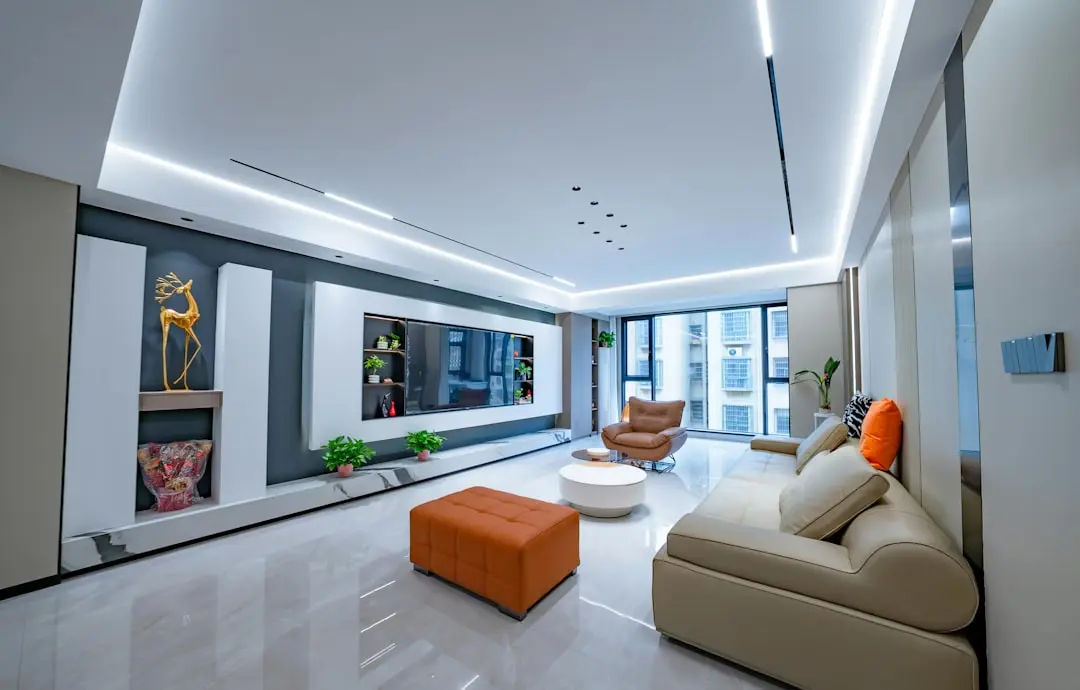
Gallery

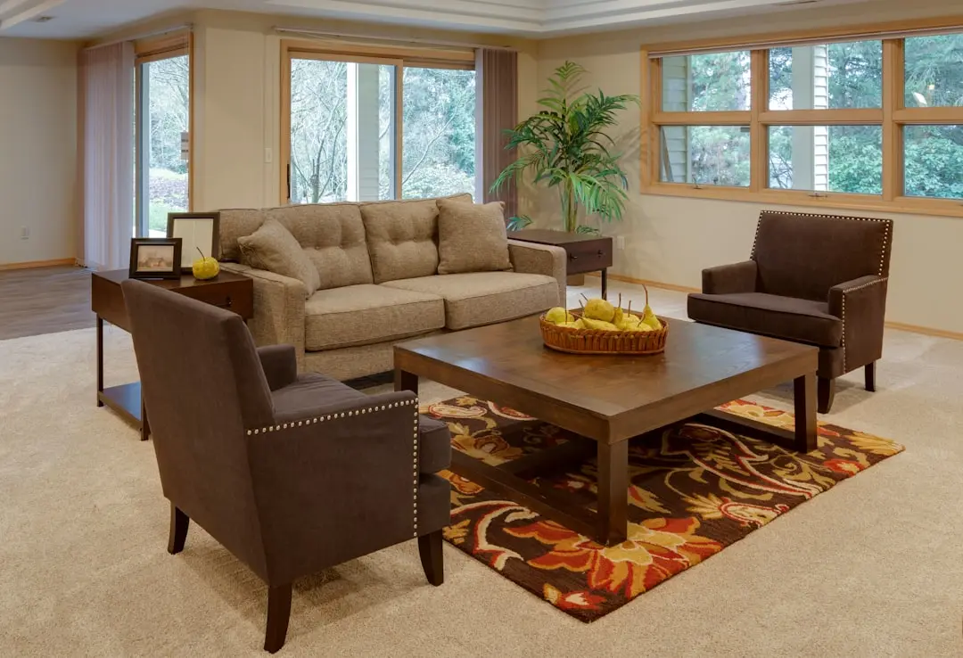
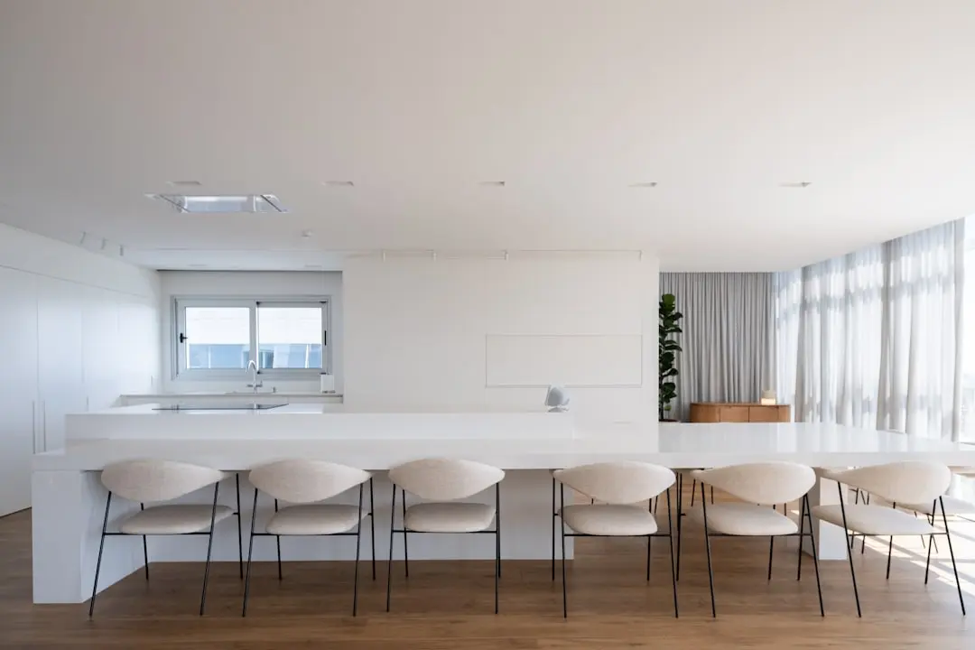
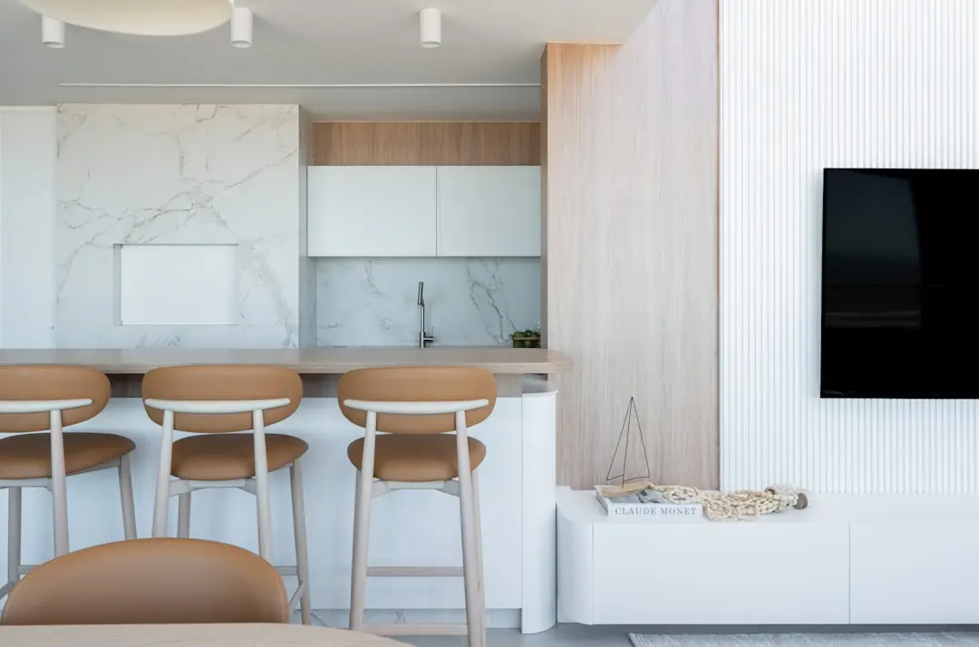
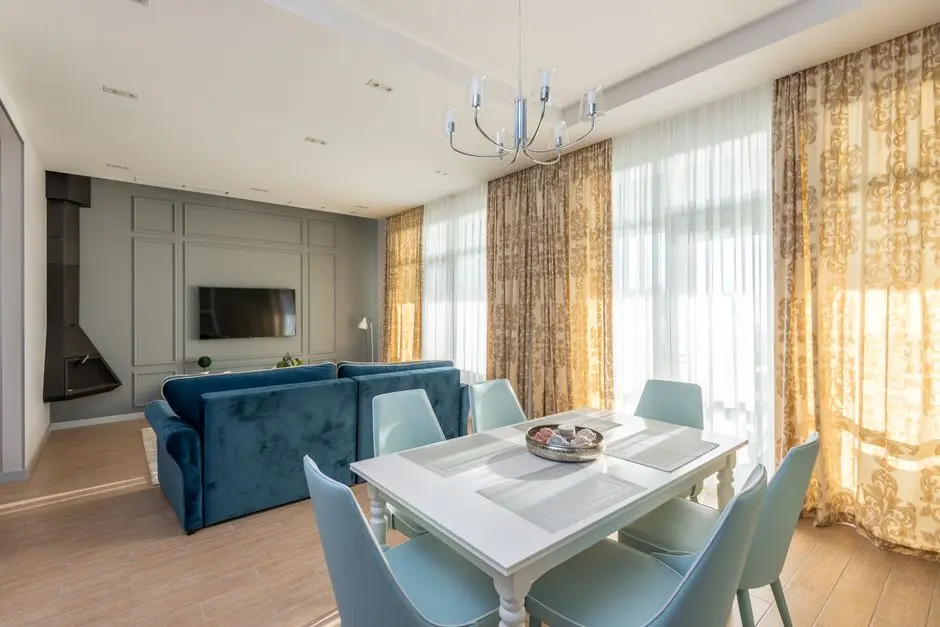
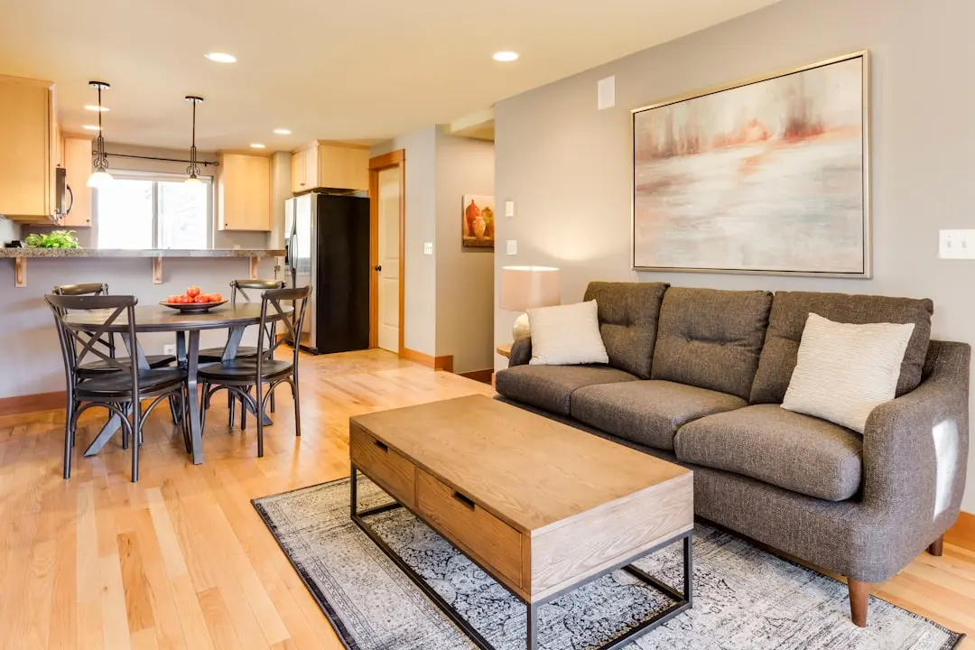
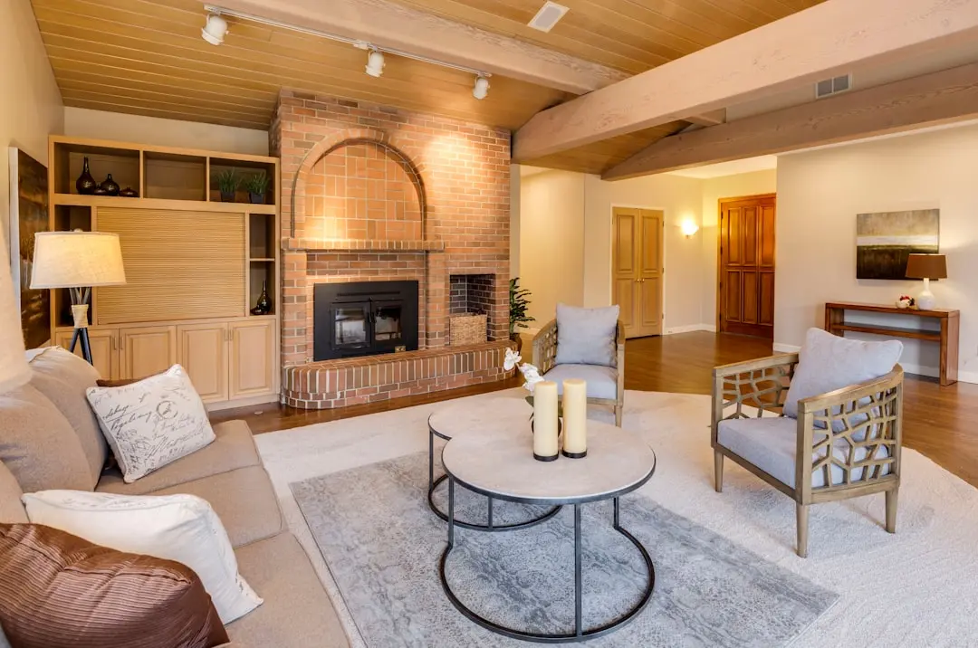
A Look Inside

Configurations & Pricing

Choose Your Space

Starting from ₹16.74 lakh onwards

ConfigurationSizeStarting Price
Compact villa plot
Compact plots for buyers planning an individually designed home in Thaiyur.
540–700 sq.ft.₹16.74 lakh
Mid-size villa plot
A broader plot range offering flexibility for a personalised home plan.
701–1200 sq.ft.Price on request
Large villa plot
Larger sites offer more scope for an individually planned villa home.
1201–2140 sq.ft.Up to ₹66.34 lakh
Lifestyle

World-Class Amenities

Recreation at HIRANANDANI LOFTLINE PHASE 3 THAIYUR, Chennai
Recreation
  • Clubhouse
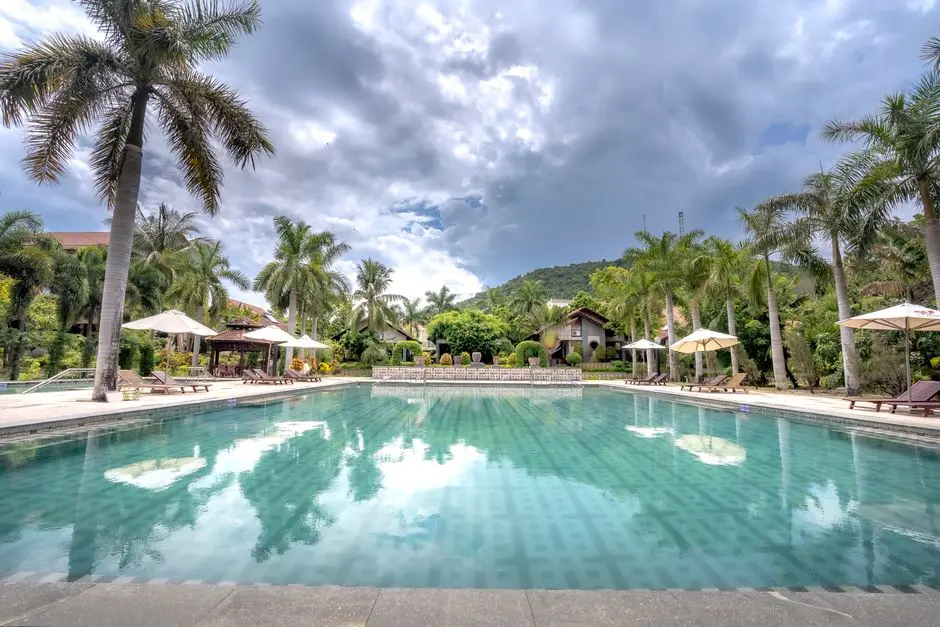
  • Landscaped open spaces
  • Green parks
  • Tree-lined avenues
Active at HIRANANDANI LOFTLINE PHASE 3 THAIYUR, Chennai
Active
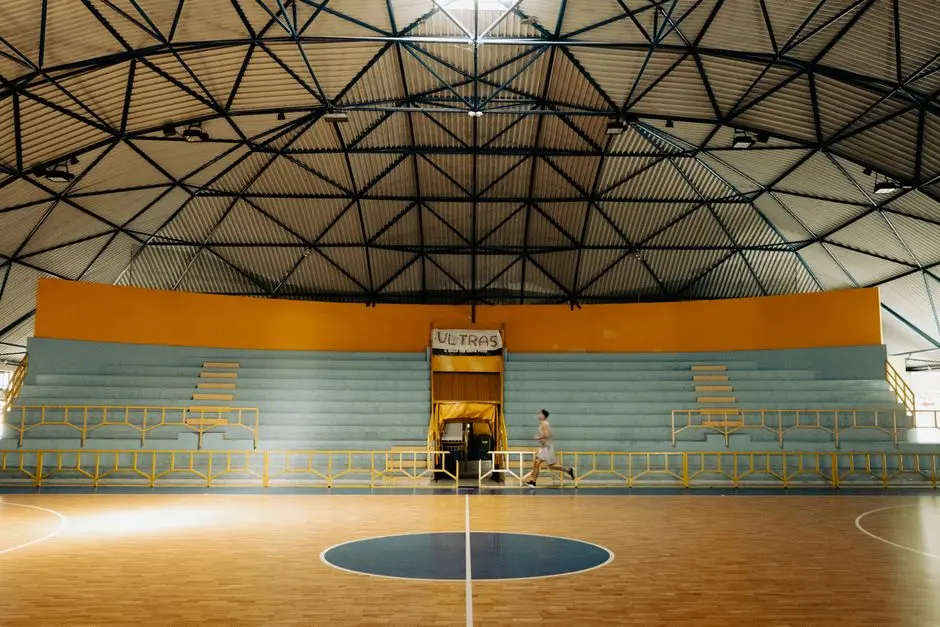
  • Basketball court
  • Jogging track
  • Outdoor sports court
  • Badminton court
  • Paved pathways
Community at HIRANANDANI LOFTLINE PHASE 3 THAIYUR, Chennai
Community
  • Children’s play area
Greens & Outdoors at HIRANANDANI LOFTLINE PHASE 3 THAIYUR, Chennai
Greens & Outdoors
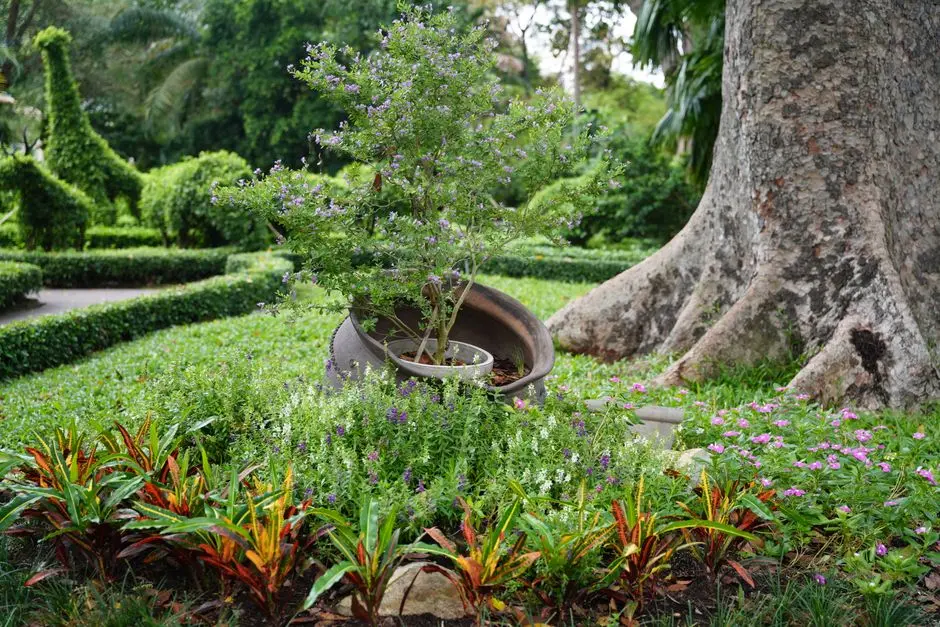
  • Landscaped open spaces
  • Green parks
  • Tree-lined avenues
Master & Floor Plans

Master & Floor Plans

Detailed master plan and unit-wise floor plans available on request.

Master plan preview
Preview only — request full plan
Location / Address

A Defining Address

Thaiyur B Village, Thiruporur Taluk, Chengalpattu District, Chennai – 603103 · Chennai

Thaiyur sits within Chennai’s southern OMR corridor, a location connected to the Kelambakkam area and the wider IT and education belt. The address places the layout in Thaiyur B Village, Thiruporur Taluk, within Chengalpattu District. Kelambakkam is described as approximately 5–10 minutes away, while SIPCOT Siruseri is around 15 minutes away.

From the site, the project page estimates approximately 26 km to Chengalpattu Junction and 43.5 km to Chennai International Airport. The surrounding institutional landscape includes SSN College of Engineering, Hindustan University, Sathyabama University and Chettinad Hospital. For residents who work along OMR, Thaiyur offers a residential setting within reach of Siruseri’s employment cluster.

Location map
Preview only — request full map
Connectivity

Location Advantages

Thoroughfares

  • Old Mahabalipuram Road (OMR) — On the OMR corridor
  • Kelambakkam — Approximately 5–10 minutes
  • Chengalpattu Junction railway station — Approximately 26 km
  • Chennai International Airport — Approximately 43.5 km

Corporate

  • SIPCOT IT Park, Siruseri — Approximately 15 minutes
  • ETA Technopark — Distance not specified
  • Tidel IT Park — Distance not specified
  • ELCOT — Distance not specified

Education

  • SSN College of Engineering — Distance not specified
  • Hindustan University — Distance not specified
  • Sathyabama University — Distance not specified
  • American International School — Distance not specified

Healthcare

  • Chettinad Hospital — Distance not specified
  • Global Hospital — Distance not specified
  • Apollo Multispeciality Hospital — Distance not specified
  • Lifeline Hospital — Distance not specified

Schedule a Site Visit

See the property in person. Our sales team will get in touch to coordinate a visit at your convenience.

Beyond the Project

Infrastructure & Growth

Chennai Metro Phase 2 toward Siruseri–SIPCOT

The proposed Taramani–Siruseri SIPCOT elevated corridor is described as under construction, with an indicated 2025–2028 opening window. It is intended to strengthen public-transport access along Chennai’s southern technology corridor.

Padur–Thaiyur–Kelambakkam bypass

A project page describes the Padur–Thaiyur/Kelambakkam bypass as operational from mid-2025. The route adds another stated road connection in the wider Thaiyur and Kelambakkam area.

Siruseri employment corridor

SIPCOT IT Park at Siruseri is a key employment destination along OMR, around 15 minutes from the project by the stated estimate. The corridor’s offices support access to established technology and business workplaces.

OMR road corridor

The project lies along Chennai’s Old Mahabalipuram Road corridor, linking Thaiyur with Kelambakkam and the southern IT belt. This established road spine connects employment and education destinations across the area.

Kelambakkam-area connectivity

Kelambakkam is described as approximately 5–10 minutes from the layout. Its nearby junction and local road network connect Thaiyur with OMR destinations and services across the southern Chennai corridor.

Build Quality

Specifications

Roads and pathways

  • Asphalted internal roads
  • Paved pedestrian pathways
  • Street lighting

Utilities

  • Pre-installed water-supply network
  • Underground electricity connections
  • Drainage and sewerage systems

Water management

  • Rainwater harvesting

Community infrastructure

  • Sewage treatment plant

Plot and home planning

  • Villa plots for buyer-planned homes
Why Invest

Compelling Reasons

1

A plotted address on Chennai’s OMR corridor

Loftline Phase 3 is located in Thaiyur B Village, within the southern Chennai corridor shaped by OMR. Its position places Kelambakkam and the Siruseri employment area within the project’s stated travel times, connecting a residential plot setting with key destinations in the region.

2

A 23-acre Phase III layout

The Phase III layout spans 23 acres, approximately 93,360 square metres, and contains 485 house sites. This scale defines a planned plotted neighbourhood rather than a tower-based residential development, with internal roads and shared outdoor features supporting the layout.

3

Plot options for different home plans

Listed Phase III plot sizes range from 540 to 2,140 sq ft across compact, mid-size and large categories. Buyers can choose a site according to their plans and determine the design and construction timing of their own home.

4

Listed community and outdoor amenities

Phase III features include a clubhouse, green parks, tree-lined avenues, paved pathways, a jogging track, basketball and badminton courts, an outdoor sports court and a children’s play area. Water supply, street lighting, rainwater harvesting and sewage treatment are also listed.

5

Tamil Nadu RERA registration for Phase III

Phase III is recorded under Tamil Nadu RERA registration TN/35/Layout/1841/2025, dated 26 May 2025. Its layout approval was recorded in March 2025, and the RERA-filed completion date is 31 March 2026.

6

Part of House of Hiranandani’s Chennai portfolio

House of Hiranandani’s stated portfolio spans Mumbai, Bengaluru, Chennai and Hyderabad. Its Chennai projects named in the area include House of Hiranandani OMR in Egattur and Hiranandani Parks in Oragadam, alongside the Loftline plotted-development brand.

About the Developer

Hiranandani Group

Hiranandani Group was founded in Mumbai in 1978 by brothers Dr. Niranjan Hiranandani and Surendra Hiranandani. What began as small-scale residential cluster projects in Mumbai grew, over the following four decades, into one of India's most recognised real estate conglomerates. The group's headquarters remain in Mumbai, and its operations now span residential townships, commercial office parks, industrial logistics parks, data centres, healthcare, education, hospitality, and financial services — a breadth that reflects a deliberate strategy of building complete urban ecosystems rather than standalone buildings.

The defining contribution of Hiranandani Group to Indian real estate is the integrated township model. The group's flagship development, Hiranandani Gardens in Powai, converted marshy, underdeveloped land in Mumbai into a 250-acre mixed-use enclave housing thousands of residents alongside IT offices, schools, hospitals, hotels, and retail. That template — self-sufficient, planned, and built to endure — was subsequently replicated at Hiranandani Estate on Ghodbunder Road in Thane across 375 acres, at Hiranandani Fortune City in Panvel in Navi Mumbai, and at Hiranandani Parks in Oragadam, Chennai, spread across 120 acres along the OMR with views of the Bay of Bengal.

Across more than four decades and over 2,000 acres of developed land, the group has delivered upward of 25,000 homes and developed approximately 45.82 million square feet of residential and commercial space. Its commercial arm built a 2.6-million-square-foot business park in Thane and sold the Powai commercial campus to Brookfield Asset Management for approximately one billion dollars in 2016. In February 2025, the group entered the Pune market through a 50:50 revenue-sharing joint venture with Krisala Developers for a 105-acre integrated township in North Hinjewadi, targeting revenue of Rs 7,000 crore. The group's industrial logistics arm, Greenbase — a 50:50 joint venture with Blackstone established in 2019 — spans 351 acres of Grade A warehousing and built-to-suit facilities.

Hiranandani Group's philosophy is rooted in the belief that a township's value lies not in its buildings alone but in the institutions and infrastructure it sustains. Hiranandani Education has nurtured over 95,000 students through ICSE, ISC, and IB-curriculum schools in Powai, Thane, and Chennai. Hiranandani Healthcare operates NABH-accredited multi-specialty hospitals in Powai and Thane. The group's data centre subsidiary, Yotta Infrastructure, operates hyperscale campuses in Navi Mumbai, Greater Noida, and Gujarat, with revenues growing from $22 million in FY2023 to an estimated $49.2 million in FY2024. Every vertical traces back to the same founding logic: build the infrastructure a community needs before residents arrive, and the geography takes care of the rest.

Rate this project

Write a review

Visited or booked here? Share your honest experience. Reviews are checked before they appear.

☆☆☆☆☆

Frequently Asked Questions

Is HIRANANDANI LOFTLINE PHASE 3 THAIYUR RERA registered?+
The project is associated with Tamil Nadu RERA registration number TN/35/Layout/4155/2023. Phase III has a separate registration, TN/35/Layout/1841/2025.
What plot sizes and prices are listed for HIRANANDANI LOFTLINE PHASE 3 THAIYUR?+
Phase III plots are listed from 540 to 2,140 sq ft. Advertised prices range from ₹16.74 lakh for compact plots to ₹66.34 lakh for larger plots; mid-size plot pricing is on request.
Where is HIRANANDANI LOFTLINE PHASE 3 THAIYUR located?+
It is in Thaiyur B Village, Thiruporur Taluk, Chengalpattu District, Chennai, on the OMR corridor. The project page places Kelambakkam around 5–10 minutes away.
What is the possession date for HIRANANDANI LOFTLINE PHASE 3 THAIYUR?+
The Phase III RERA record lists 31 March 2026 as its completion date. The project is a plotted layout, with infrastructure described as under development.
What amenities are planned at HIRANANDANI LOFTLINE PHASE 3 THAIYUR?+
Listed Phase III features include a clubhouse, green spaces, pathways, a jogging track, sports courts, a children’s play area, street lighting, water supply, rainwater harvesting and a sewage treatment plant.
How does HIRANANDANI LOFTLINE PHASE 3 connect to Chennai employment hubs?+
The layout is on the OMR corridor, with SIPCOT Siruseri IT Park around 15 minutes away by the project’s stated estimate. Nearby employment names include ETA Technopark and offices associated with Cognizant, TCS, Accenture, Wipro and Infosys.

Get in Touch

Pricing, plans, brochure, and a personal walkthrough — talk to our sales team.
Featured Projects

Projects Portfolio

HIRANANDANI ANCHORAGE

HIRANANDANI ANCHORAGE

📍 Navalur, Chennai

Price on Request

Explore →

HIRANANDANI AQUA BLISS

HIRANANDANI AQUA BLISS

📍 Bagmala, Nagaon, Alibaug

Starting ₹82 Lakhs

Explore →
HIRANANDANI AQUA VISTA

HIRANANDANI AQUA VISTA

📍 Nagaon, Alibaug

Starting ₹68.97 Lacs

Explore →
HIRANANDANI BAY HAVEN

HIRANANDANI BAY HAVEN

📍 Egattur, Chennai

Starting ₹3.93 Cr

Explore →

×
Express Your Interest