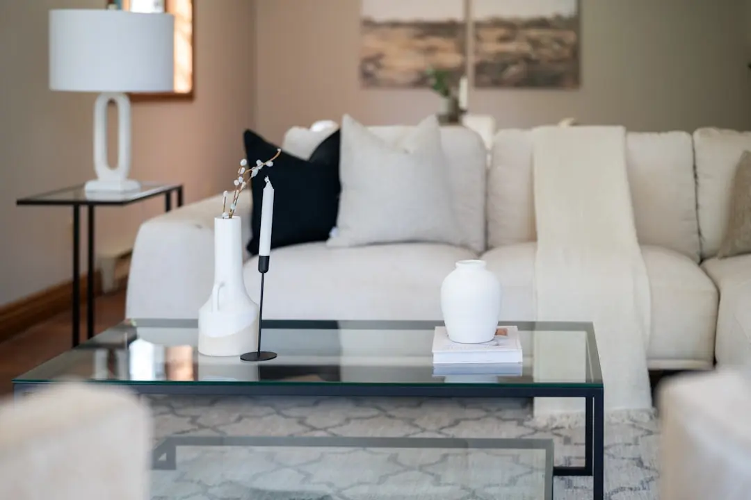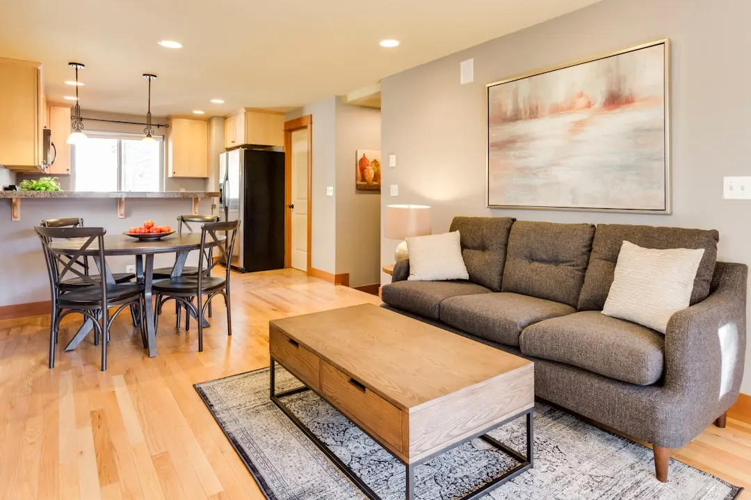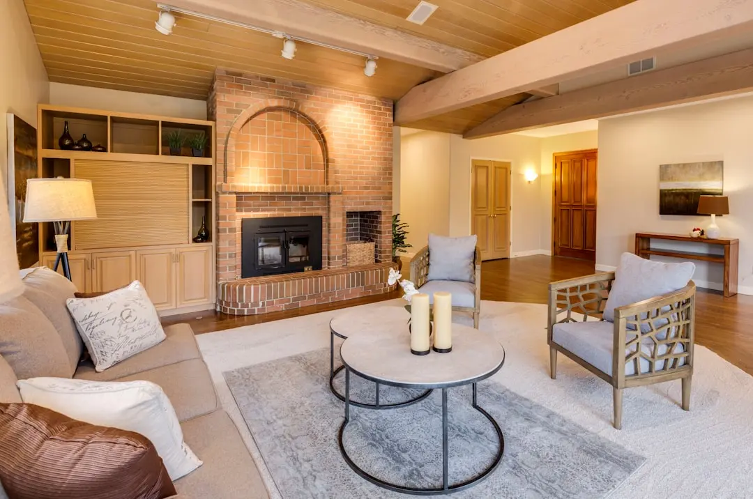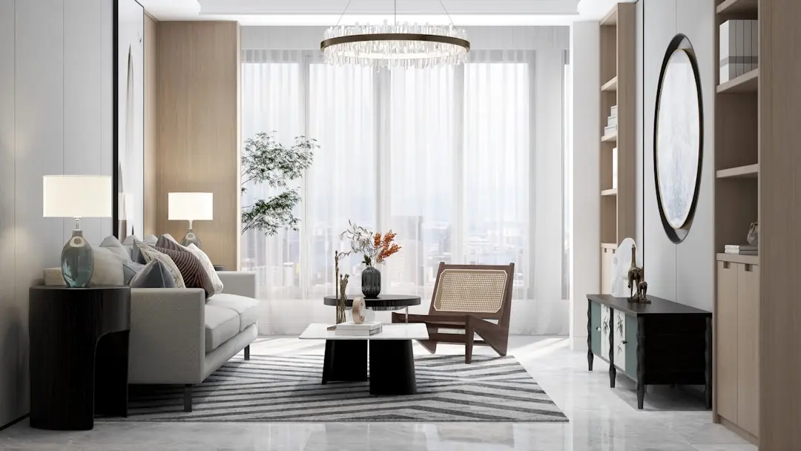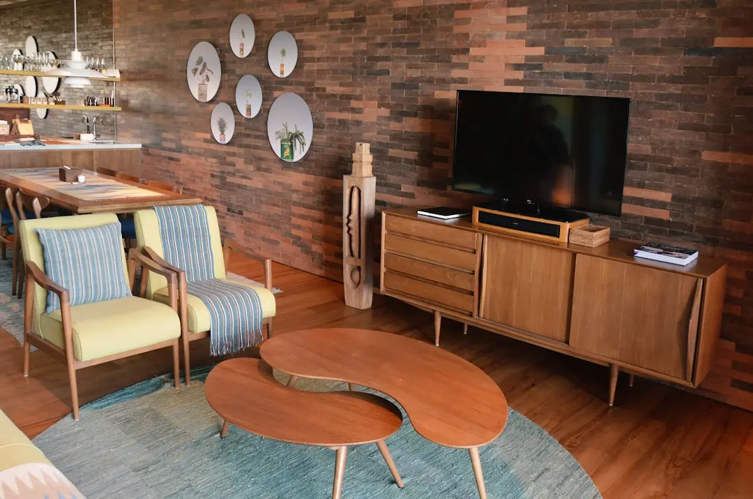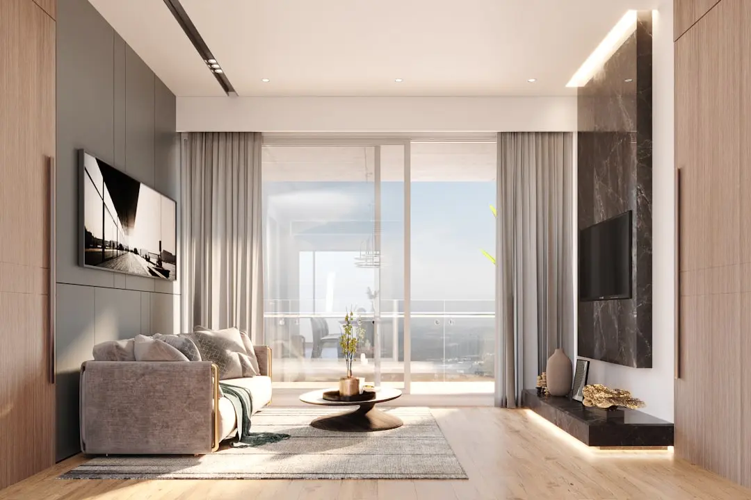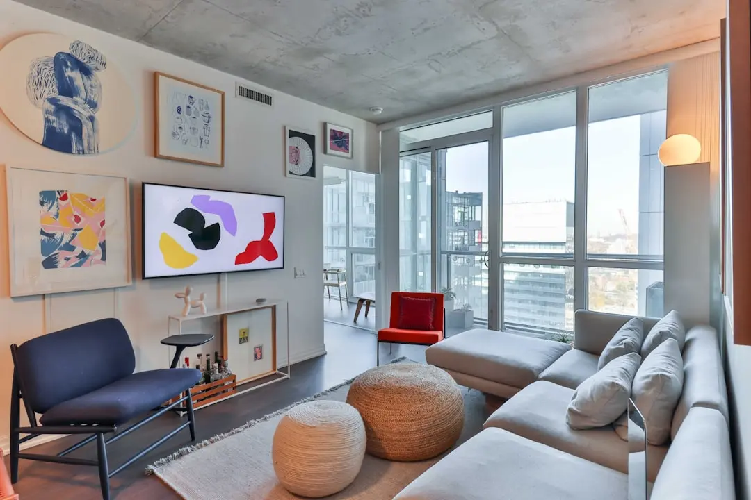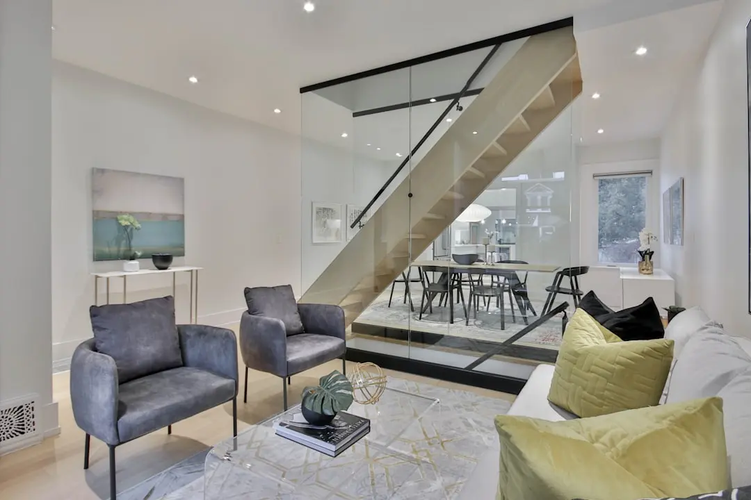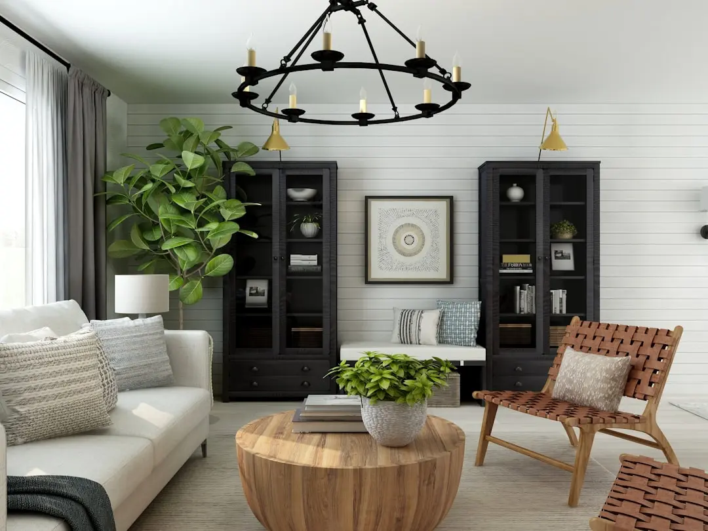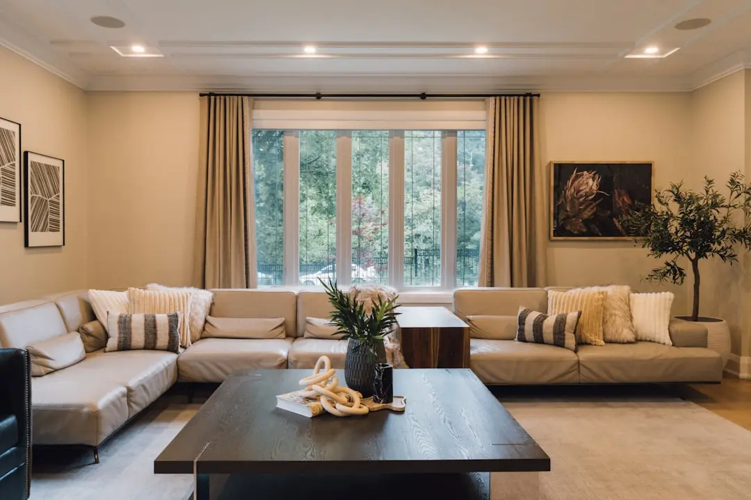

HIRANANDANI REGENT HILL, Hiranandani Gardens, Powai, Mumbai

HIRANANDANI REGENT HILL

A home within Hiranandani Gardens, Powai's landmark township

1 BHK · Price on Request

SPECIAL OFFER
Book now to get special offers !
Available for next few days only !
RERA: P51800018620
1021
Units
5
Towers
24
Floors
The Address & The Vision

An Address Worth Owning

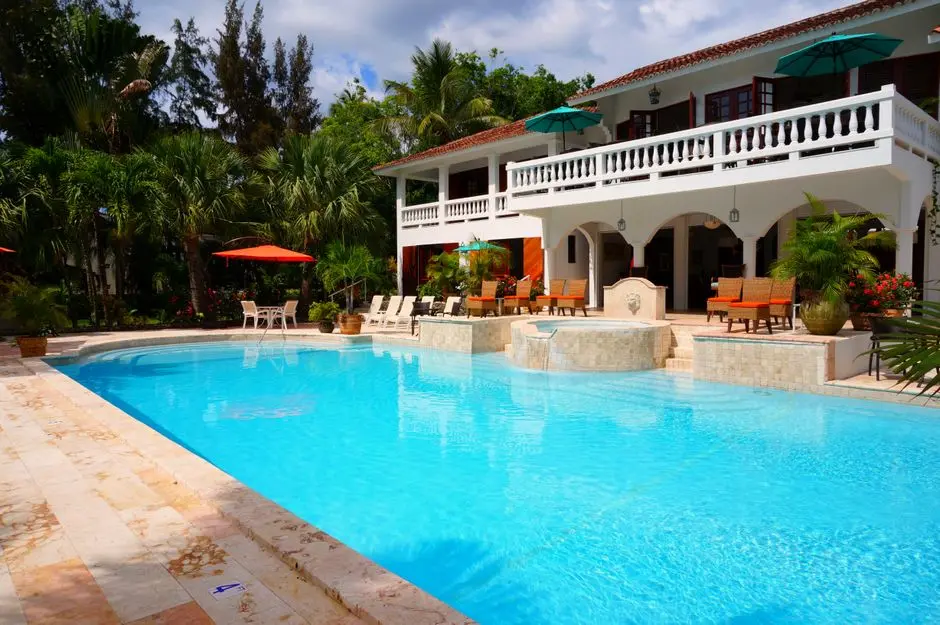
Hiranandani Regent Hill stands within Hiranandani Gardens, the Powai township that has defined a certain register of planned urban living in Mumbai since the late 1980s. Set across a cluster of towers rising above the estate's characteristic tree-lined streets, the development carries forward the neoclassical architectural language that Hiranandani Gardens is known for across the city.

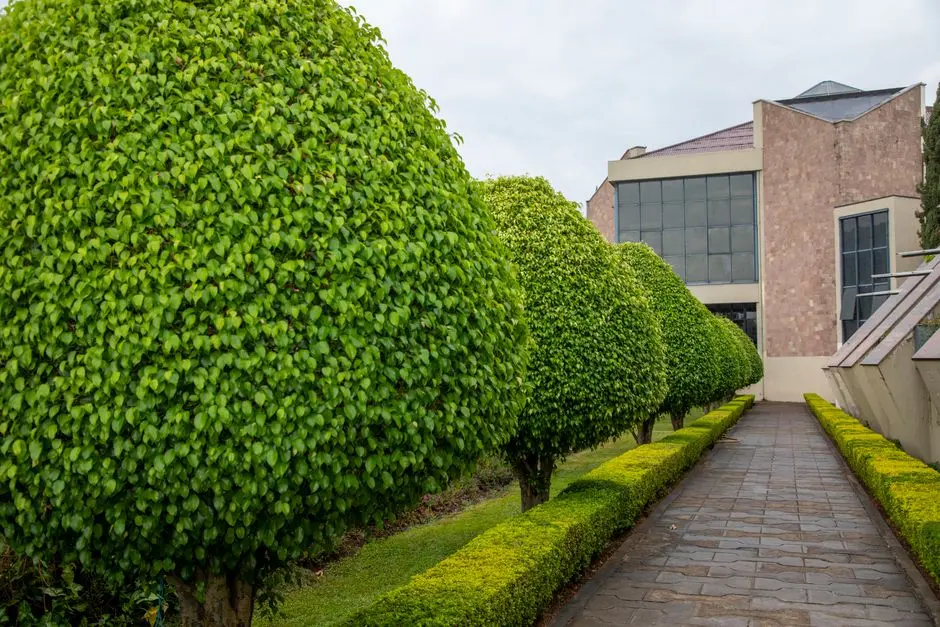
Life here is organised around the rhythms of an established township rather than a standalone building: morning walks along Powai Lake, evenings at High Street's restaurants and cafes, and weekends that do not require leaving the neighbourhood. The estate's Heritage Garden, Racquet's Club, and themed parks with nature trails sit within a few minutes of the residences.

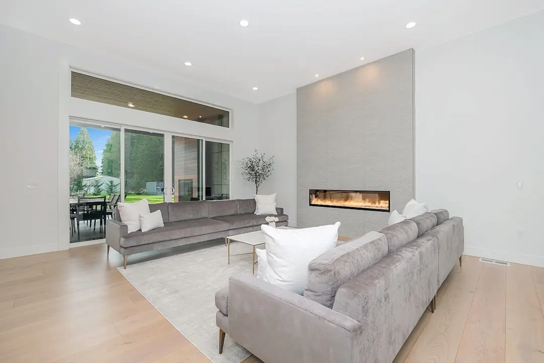
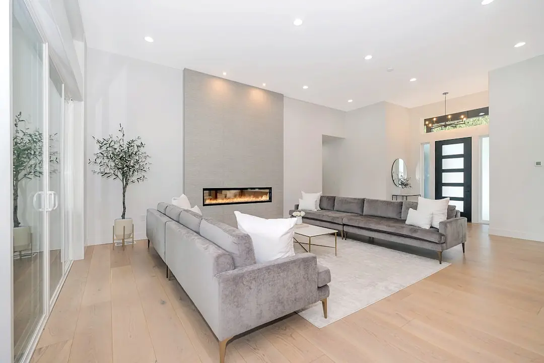
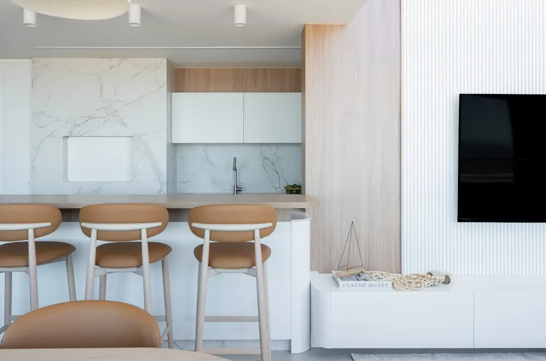
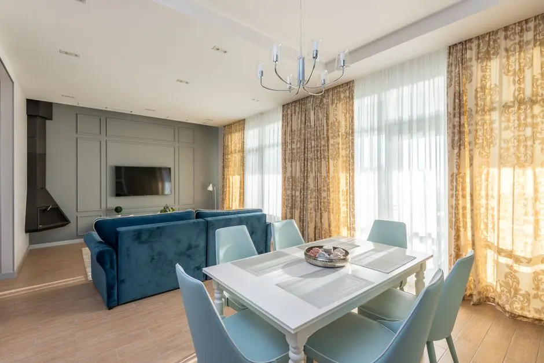
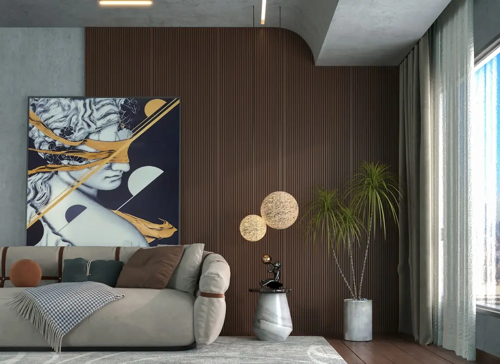
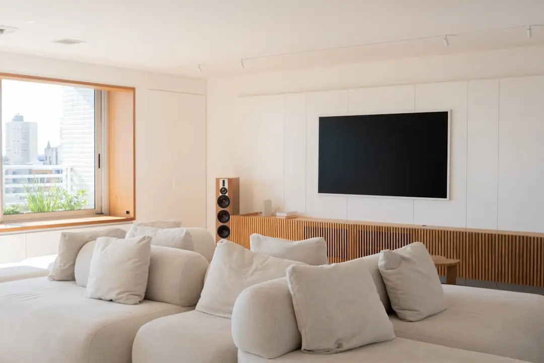
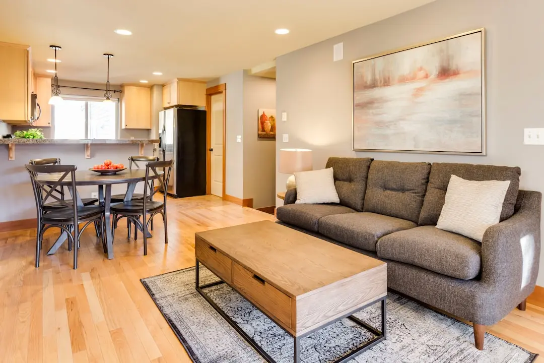
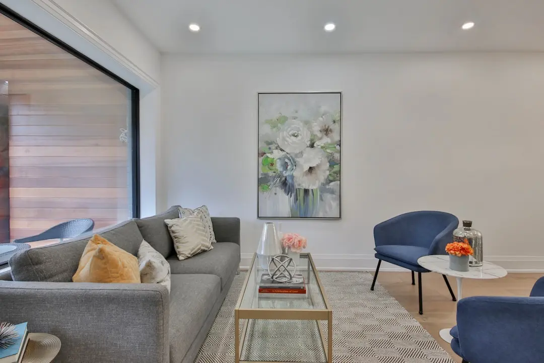
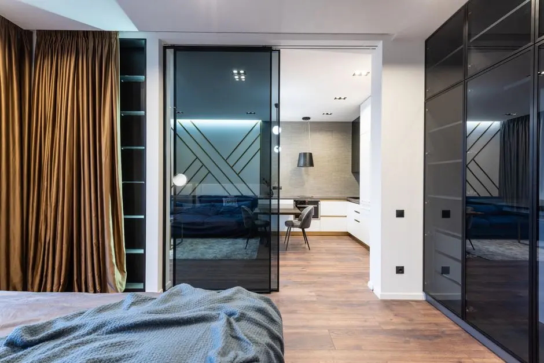
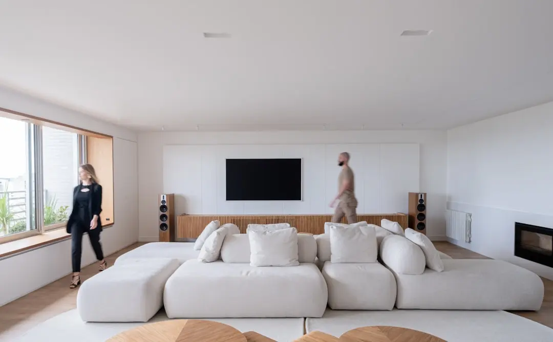
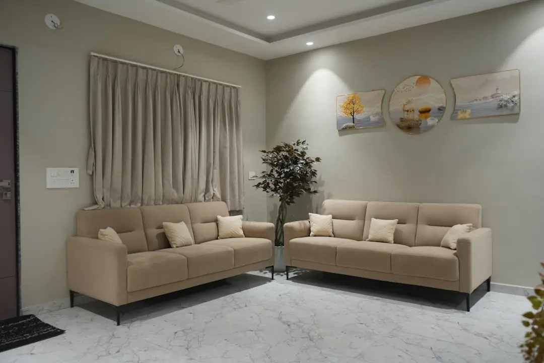
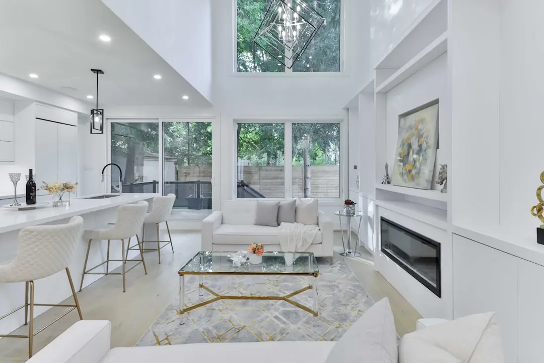
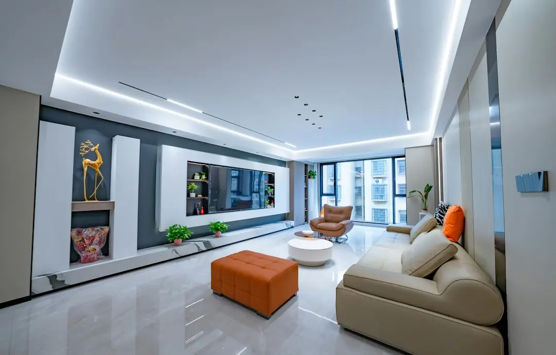
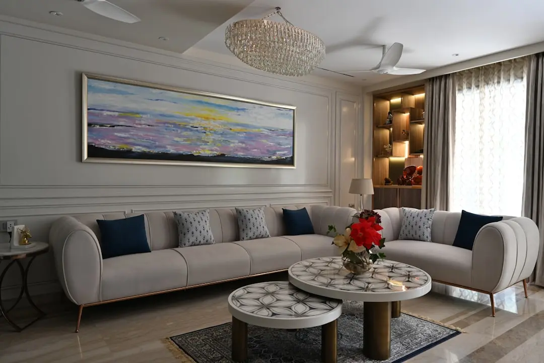
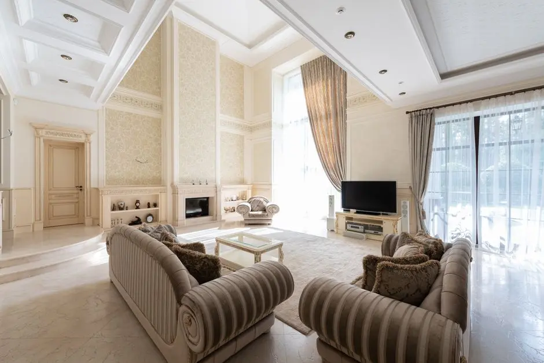
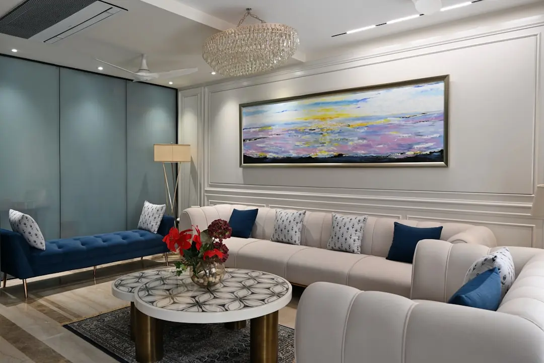
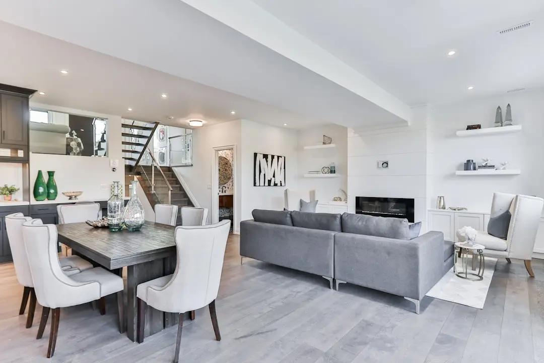
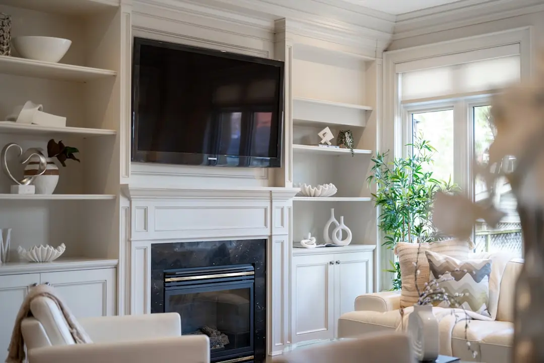
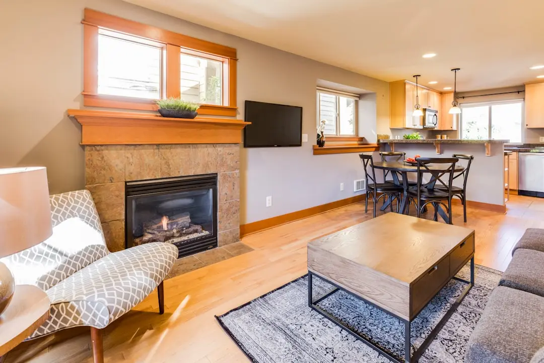
Within the towers, the apartments are designed as compact, well-appointed homes, with vitrified tile flooring, modular kitchens, and CP fittings finishing the interiors. The layouts prioritise ventilation and efficient use of space, reflecting a design approach built for everyday livability rather than excess.

Powai today combines its original identity as an education and technology corridor, anchored by IIT Bombay and the Hiranandani Business Park, with the retail and healthcare infrastructure that has grown around it over three decades, including L H Hiranandani Hospital and Fortis Hospital. An address within Hiranandani Gardens continues to draw residents who value that combination of institutional proximity and planned green space.

Hiranandani Regent Hill offers a way into that established township, within an address that the Hiranandani Group has been building out since 1978.
Read more
Gallery

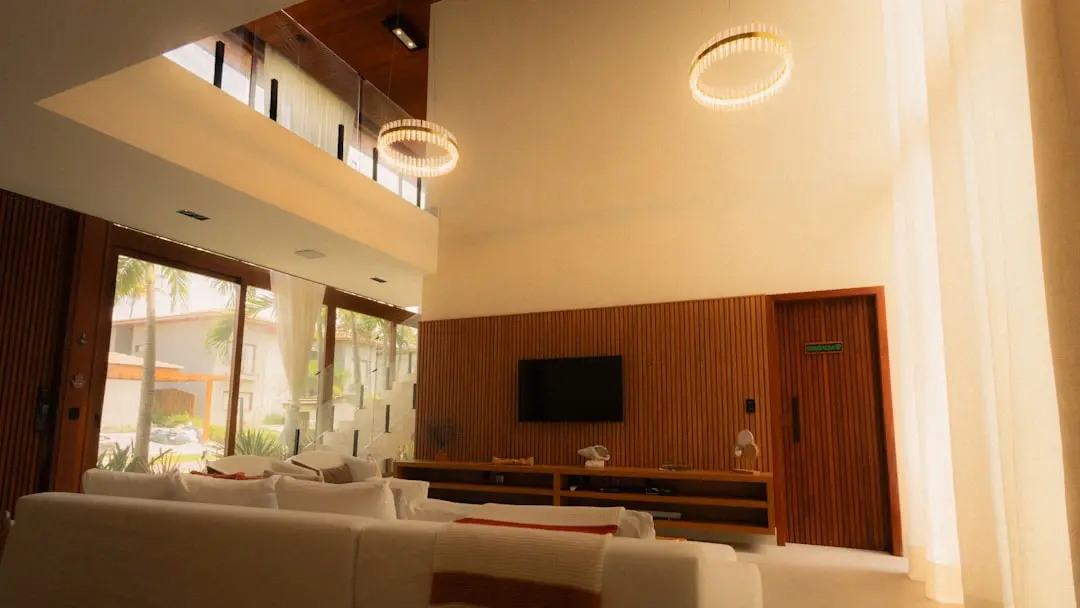
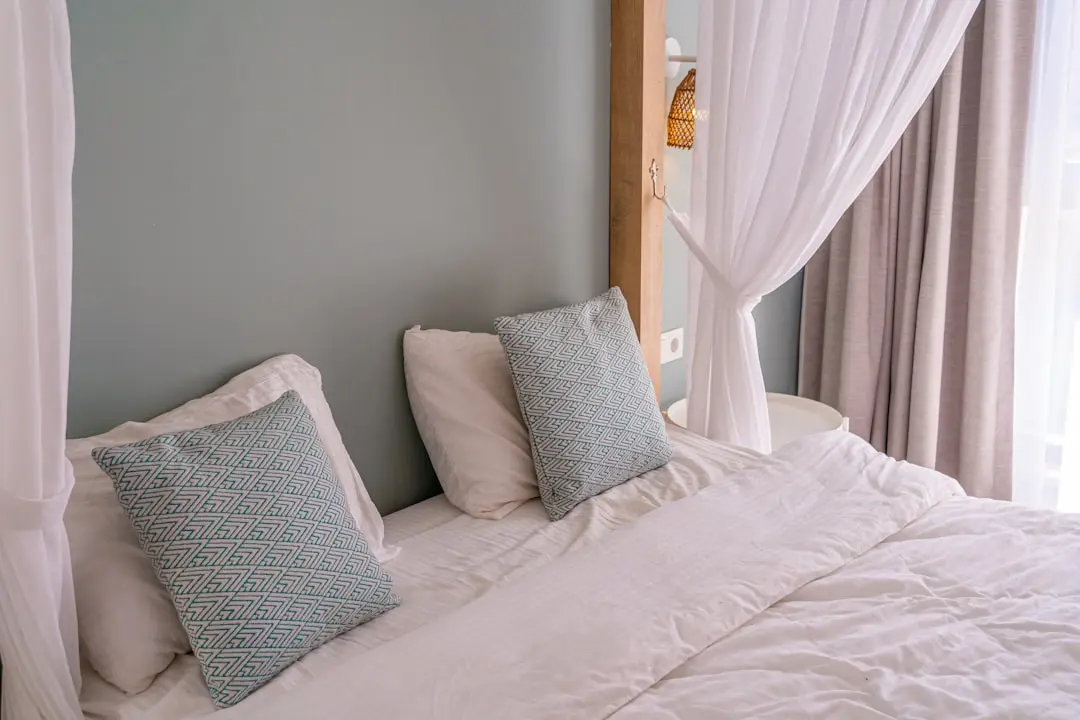
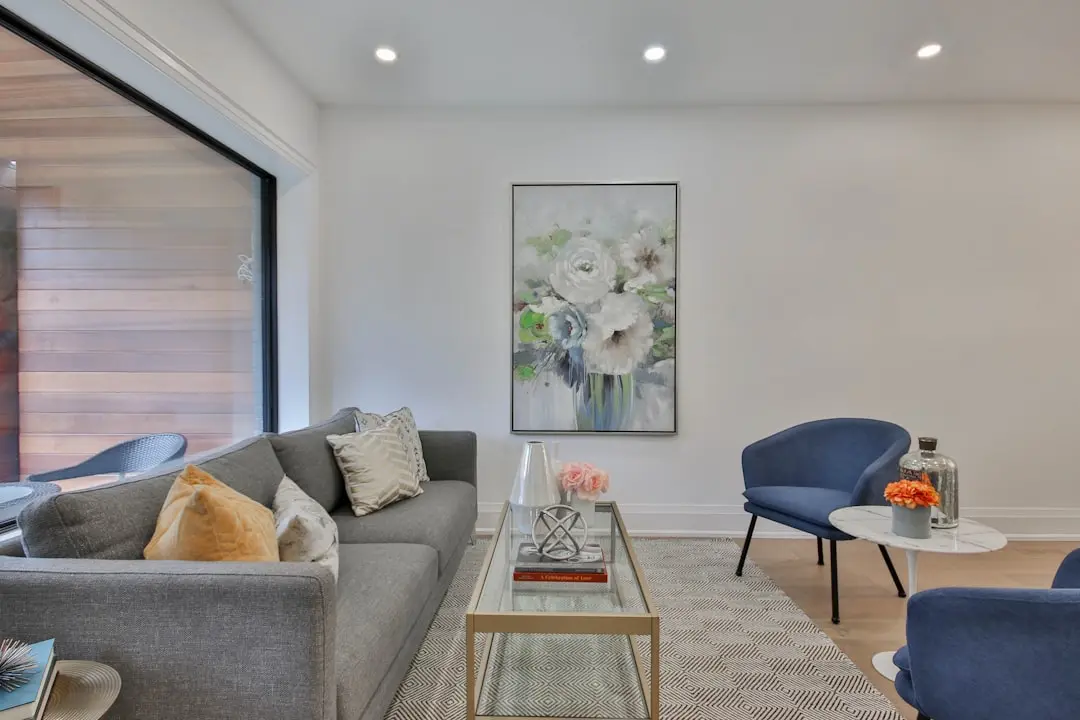
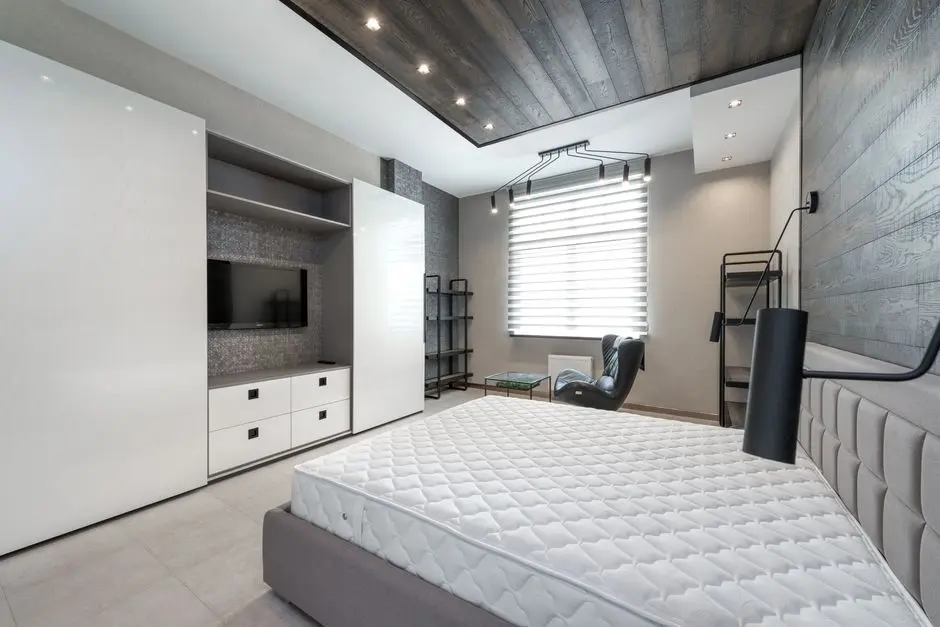
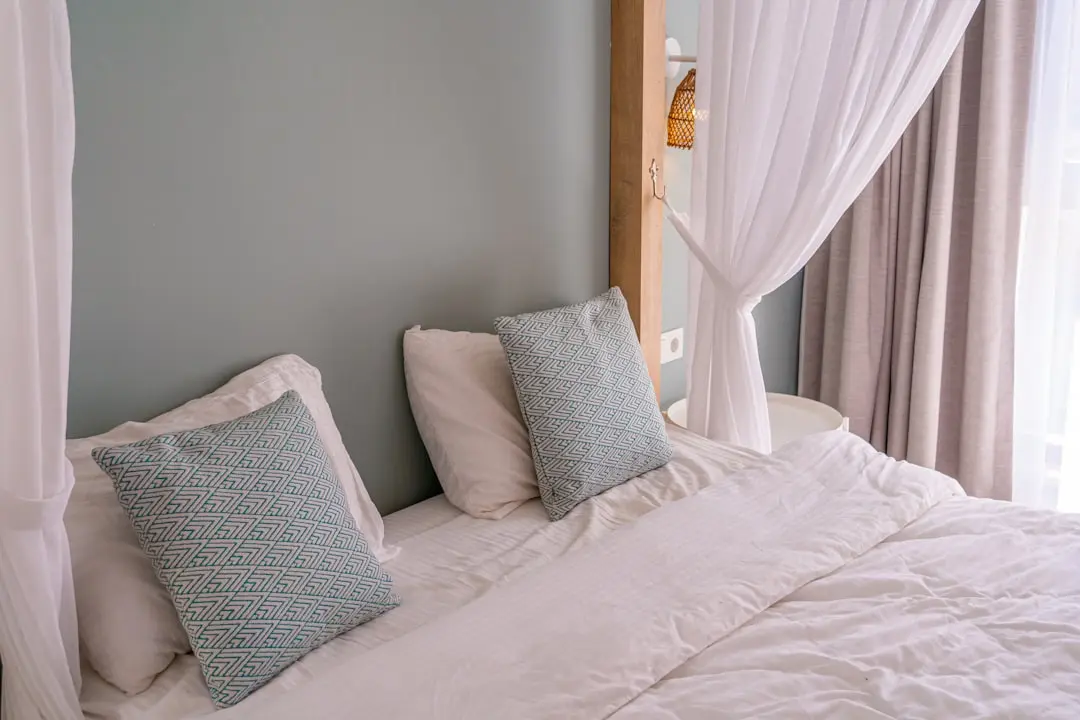
A Look Inside

Configurations & Pricing

Choose Your Space

ConfigurationSizeStarting Price
1 BHK
Compact 1 BHK residence with RERA carpet area of 379 sq ft
379 sq.ft.On request
Lifestyle

World-Class Amenities

Recreation at HIRANANDANI REGENT HILL, Hiranandani Gardens, Powai, Mumbai
Recreation
  • Clubhouse
  • Multipurpose hall
  • Amphitheater
  • Swimming pool
  • High Street retail access
Active at HIRANANDANI REGENT HILL, Hiranandani Gardens, Powai, Mumbai
Active
  • Gymnasium
  • Badminton court
  • Multipurpose sports court
  • Jogging track
Community at HIRANANDANI REGENT HILL, Hiranandani Gardens, Powai, Mumbai
Community
  • Children's play area
  • 24/7 security with panic buttons
  • Audio intercom
Greens & Outdoors at HIRANANDANI REGENT HILL, Hiranandani Gardens, Powai, Mumbai
Greens & Outdoors
  • Landscaped garden
  • Themed nature trails
  • Heritage Garden access
Master & Floor Plans

Master & Floor Plans

Detailed master plan and unit-wise floor plans available on request.

Master plan preview
Preview only — request full plan
Location / Address

A Defining Address

Near D-Mart, Cliff Avenue, Mumbai 400076 · Hiranandani Gardens, Powai · Mumbai

Hiranandani Gardens in Powai is one of Central Mumbai's most recognisable planned neighbourhoods, built around tree-lined streets, lakeside promenades, and a mix of residential, retail, and institutional spaces developed by the Hiranandani Group since the late 1980s. The area sits close to Powai Lake and is anchored by landmarks such as the Hiranandani Foundation School, L H Hiranandani Hospital, and IIT Bombay, giving the locality a distinct civic and academic character alongside its residential streets.

Hiranandani Regent Hill occupies a position within this estate, near D-Mart on Cliff Avenue, placing daily conveniences, schooling, and healthcare within a short distance of the doorstep. The address benefits from Powai's road network, including JVLR, LBS Marg, and the Eastern Express Highway, which connect residents to the Bandra Kurla Complex, Andheri, and the wider Mumbai suburbs, while the Saki Naka Metro Station and the upcoming Rambaug Metro Station extend the reach further.

Location map
Preview only — request full map
Connectivity

Location Advantages

Thoroughfares

  • Jogeshwari-Vikhroli Link Road (JVLR) — Adjacent
  • LBS Marg — Nearby
  • Eastern Express Highway — Short drive
  • Western Express Highway — Short drive

Corporate

  • Hiranandani Business Park, Powai — Within Powai
  • Bandra Kurla Complex — Via JVLR/Eastern Express Highway
  • Powai Plaza commercial hub — Within Powai

Hospitality

  • Renaissance Mumbai, Powai — Within Powai
  • Hotel Meluha — Within Powai

Education

  • IIT Bombay — Within Powai
  • Hiranandani Foundation School — Within Hiranandani Gardens
  • St. Xavier's High School and College, Powai — Within Powai

Healthcare

  • Dr. L H Hiranandani Hospital — Within Hiranandani Gardens
  • Fortis Hospital, Mulund — Nearby

Schedule a Site Visit

See the property in person. Our sales team will get in touch to coordinate a visit at your convenience.

Beyond the Project

Infrastructure & Growth

Rambaug Metro Station (Metro Line 6)

An upcoming station on the Swami Samarth Nagar–Vikhroli metro corridor, planned near Hiranandani Gardens, intended to shorten commutes across the eastern and western suburbs for Powai residents.

Mumbai Metro Line 6

The east-west metro corridor running along JVLR is set to link Powai directly to Jogeshwari and onward metro connections, easing dependence on road-based commuting.

Goregaon-Mulund Link Road (GMLR)

A planned link road and tunnel project intended to improve east-west connectivity across Mumbai's northern suburbs, reducing travel time between Powai and adjoining business districts.

Santacruz-Chembur Link Road (SCLR)

An existing elevated corridor connecting the Western and Eastern Express Highways, providing Powai residents a faster route toward the airport and southern Mumbai.

JVLR widening and upgrades

Ongoing improvements to the Jogeshwari-Vikhroli Link Road are aimed at easing traffic flow along one of Powai's principal arterial connections to the rest of the city.

Build Quality

Specifications

Structure

  • RCC framed construction

Flooring

  • Vitrified tiles in living, dining, and bedrooms
  • Vitrified tiles in kitchen

Bathroom

  • White sanitary ware with European WC
  • CP fittings

Kitchen

  • Modular kitchen设计
  • Granite kitchen platform
  • Stainless steel sink

Doors & Windows

  • Engineered wood doors

Electrical

  • Modular switches
  • Power backup

Security

  • 24/7 CCTV surveillance
  • Audio intercom
  • Panic button connected to ground floor security
Why Invest

Compelling Reasons

1

Address within Hiranandani Gardens

Hiranandani Regent Hill sits inside the established Hiranandani Gardens township in Powai, giving residents access to the estate's roads, retail, and civic infrastructure built up over more than three decades.

2

Proximity to Hiranandani institutions

The Hiranandani Foundation School and Dr. L H Hiranandani Hospital are located within the same township, placing schooling and healthcare a short walk or drive from the residences.

3

Established connectivity

JVLR, LBS Marg, and the Eastern Express Highway run close to the project, linking Powai to Andheri, Bandra Kurla Complex, and the eastern suburbs without requiring long approach roads.

4

Multi-tower scale

Spread across five towers with 1021 units, Regent Hill offers the scale of a self-contained residential community rather than a single standalone block.

5

Recreational infrastructure

A clubhouse, swimming pool, gymnasium, and badminton court sit within the development, supplementing the wider Hiranandani Gardens amenities such as the Heritage Garden and Racquet's Club.

6

Developer track record

The Hiranandani Group has built and delivered the Hiranandani Gardens estate in Powai since 1978, giving Regent Hill the backing of a developer with a long, visible presence in this specific neighbourhood.

About the Developer

Hiranandani Group

Hiranandani Group was founded in Mumbai in 1978 by brothers Dr. Niranjan Hiranandani and Surendra Hiranandani. What began as small-scale residential cluster projects in Mumbai grew, over the following four decades, into one of India's most recognised real estate conglomerates. The group's headquarters remain in Mumbai, and its operations now span residential townships, commercial office parks, industrial logistics parks, data centres, healthcare, education, hospitality, and financial services — a breadth that reflects a deliberate strategy of building complete urban ecosystems rather than standalone buildings.

The defining contribution of Hiranandani Group to Indian real estate is the integrated township model. The group's flagship development, Hiranandani Gardens in Powai, converted marshy, underdeveloped land in Mumbai into a 250-acre mixed-use enclave housing thousands of residents alongside IT offices, schools, hospitals, hotels, and retail. That template — self-sufficient, planned, and built to endure — was subsequently replicated at Hiranandani Estate on Ghodbunder Road in Thane across 375 acres, at Hiranandani Fortune City in Panvel in Navi Mumbai, and at Hiranandani Parks in Oragadam, Chennai, spread across 120 acres along the OMR with views of the Bay of Bengal.

Across more than four decades and over 2,000 acres of developed land, the group has delivered upward of 25,000 homes and developed approximately 45.82 million square feet of residential and commercial space. Its commercial arm built a 2.6-million-square-foot business park in Thane and sold the Powai commercial campus to Brookfield Asset Management for approximately one billion dollars in 2016. In February 2025, the group entered the Pune market through a 50:50 revenue-sharing joint venture with Krisala Developers for a 105-acre integrated township in North Hinjewadi, targeting revenue of Rs 7,000 crore. The group's industrial logistics arm, Greenbase — a 50:50 joint venture with Blackstone established in 2019 — spans 351 acres of Grade A warehousing and built-to-suit facilities.

Hiranandani Group's philosophy is rooted in the belief that a township's value lies not in its buildings alone but in the institutions and infrastructure it sustains. Hiranandani Education has nurtured over 95,000 students through ICSE, ISC, and IB-curriculum schools in Powai, Thane, and Chennai. Hiranandani Healthcare operates NABH-accredited multi-specialty hospitals in Powai and Thane. The group's data centre subsidiary, Yotta Infrastructure, operates hyperscale campuses in Navi Mumbai, Greater Noida, and Gujarat, with revenues growing from $22 million in FY2023 to an estimated $49.2 million in FY2024. Every vertical traces back to the same founding logic: build the infrastructure a community needs before residents arrive, and the geography takes care of the rest.

Rate this project

Write a review

Visited or booked here? Share your honest experience. Reviews are checked before they appear.

Frequently Asked Questions

Where is Hiranandani Regent Hill located in Mumbai?+
Hiranandani Regent Hill is located within Hiranandani Gardens, Powai, one of Central Mumbai's established master-planned townships, close to D-Mart, Powai Lake, and the Hiranandani Foundation School.
Is Hiranandani Regent Hill RERA approved?+
Yes, Hiranandani Regent Hill is registered with Maharashtra RERA under registration number P51800018620.
What configurations are available at Hiranandani Regent Hill Powai?+
Hiranandani Regent Hill offers 1 BHK residences, with carpet areas around 379 sq ft as per RERA filings, set within a five-tower development spread across the Hiranandani Gardens estate.
Who is the developer of Hiranandani Regent Hill?+
Hiranandani Regent Hill is developed by the Hiranandani Group, the Mumbai-based developer that has built the Hiranandani Gardens township in Powai and Hiranandani Estate in Thane since 1978.
What amenities does Hiranandani Regent Hill in Powai offer?+
The project includes a clubhouse, swimming pool, gymnasium, badminton court, children's play area, and landscaped gardens within the wider Hiranandani Gardens estate.
How well connected is Hiranandani Regent Hill to the rest of Mumbai?+
Hiranandani Regent Hill is accessible via JVLR, LBS Marg, and the Eastern Express Highway, with the Saki Naka Metro Station and the upcoming Rambaug Metro Station nearby.

Get in Touch

Pricing, plans, brochure, and a personal walkthrough — talk to our sales team.
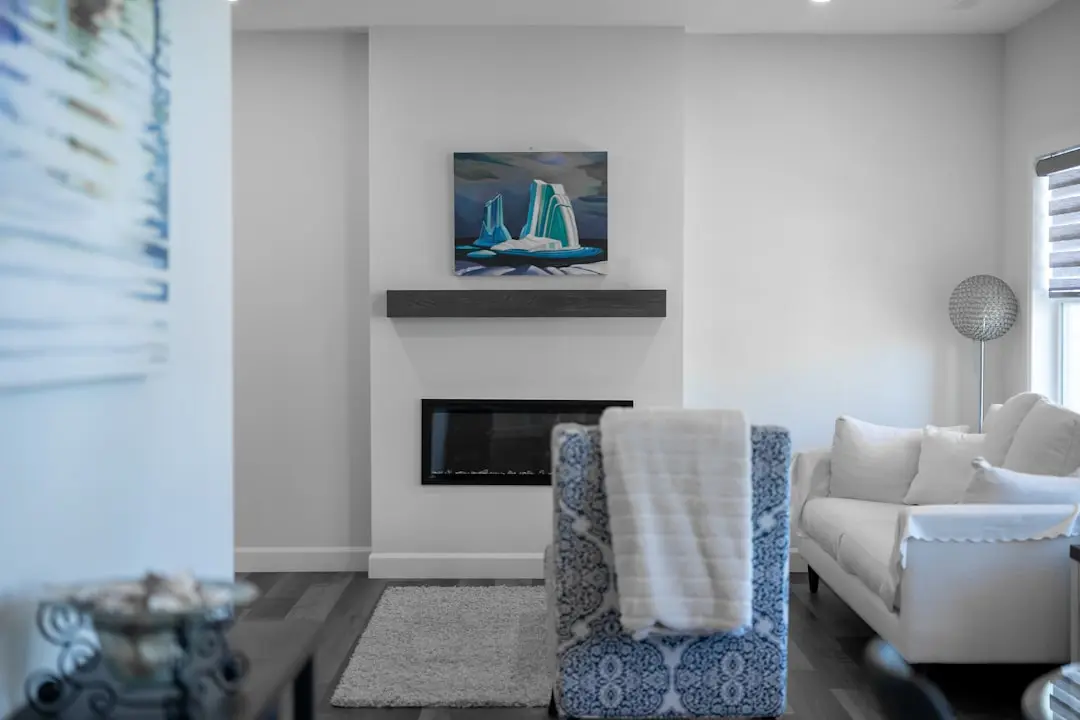
Featured Projects

Projects Portfolio

HIRANANDANI ANCHORAGE

HIRANANDANI ANCHORAGE

📍 Navalur, Chennai

Price on Request

Explore →
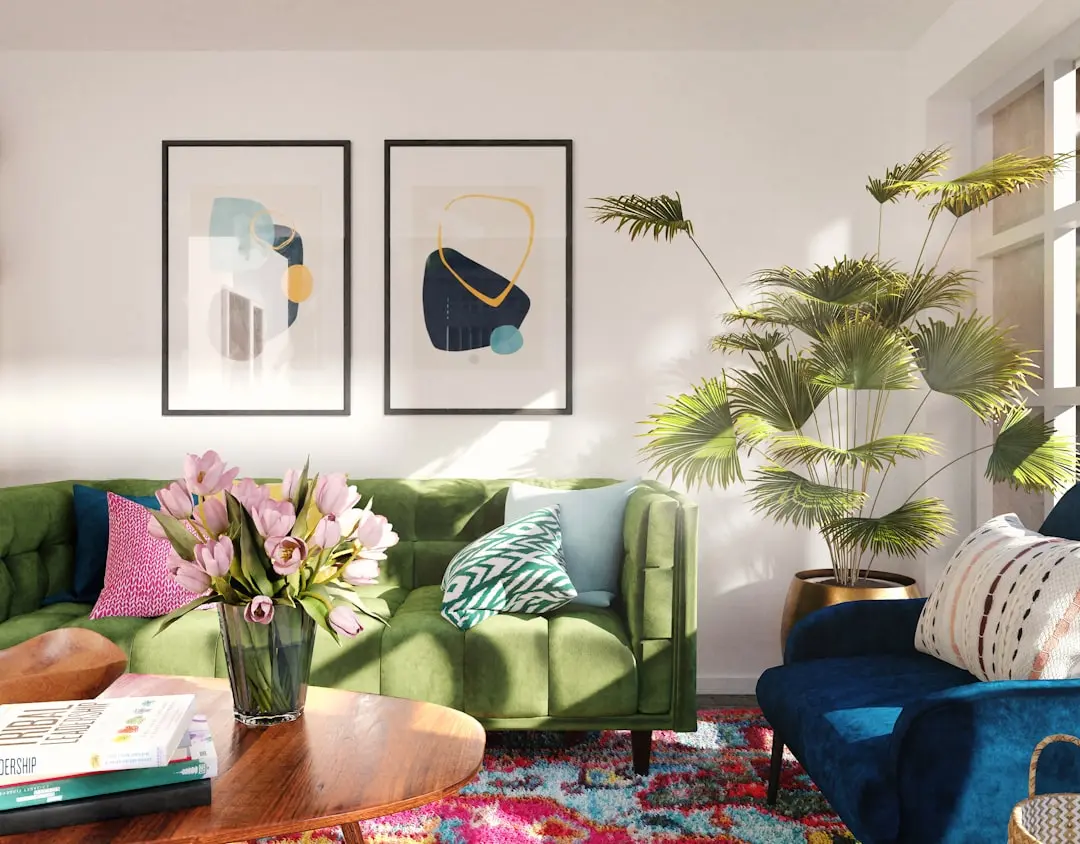
HIRANANDANI AQUA BLISS

HIRANANDANI AQUA BLISS

📍 Bagmala, Nagaon, Alibaug

Starting ₹82 Lakhs

Explore →
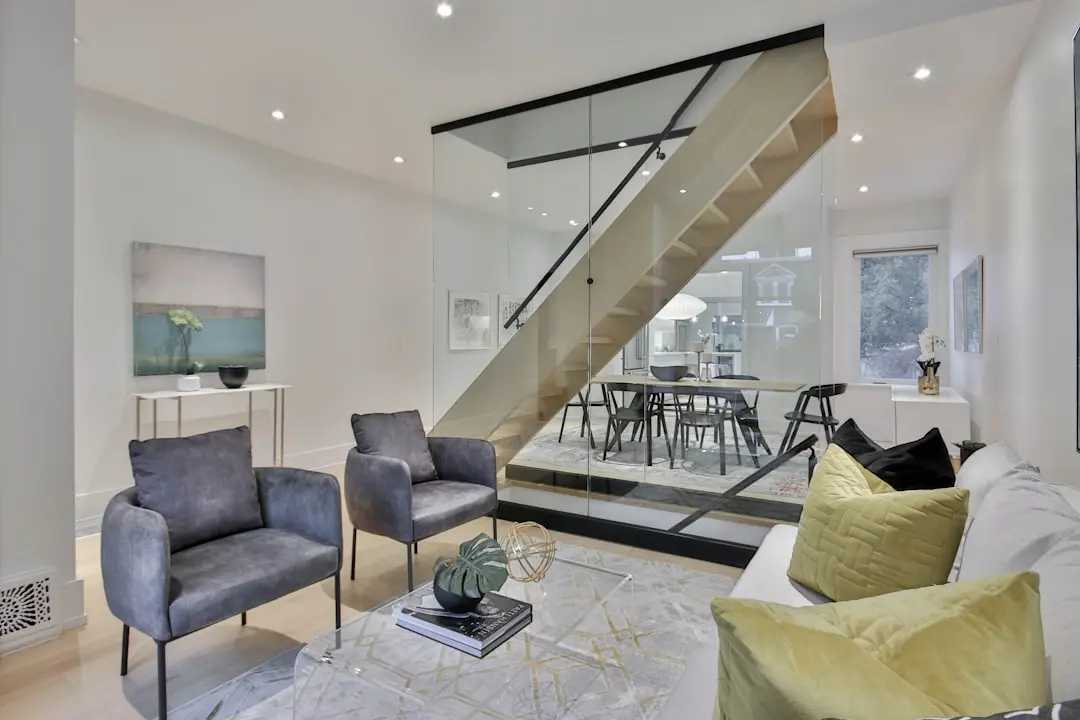
HIRANANDANI BAY HAVEN

HIRANANDANI BAY HAVEN

📍 Egattur, Chennai

Starting ₹3.93 Cr

Explore →
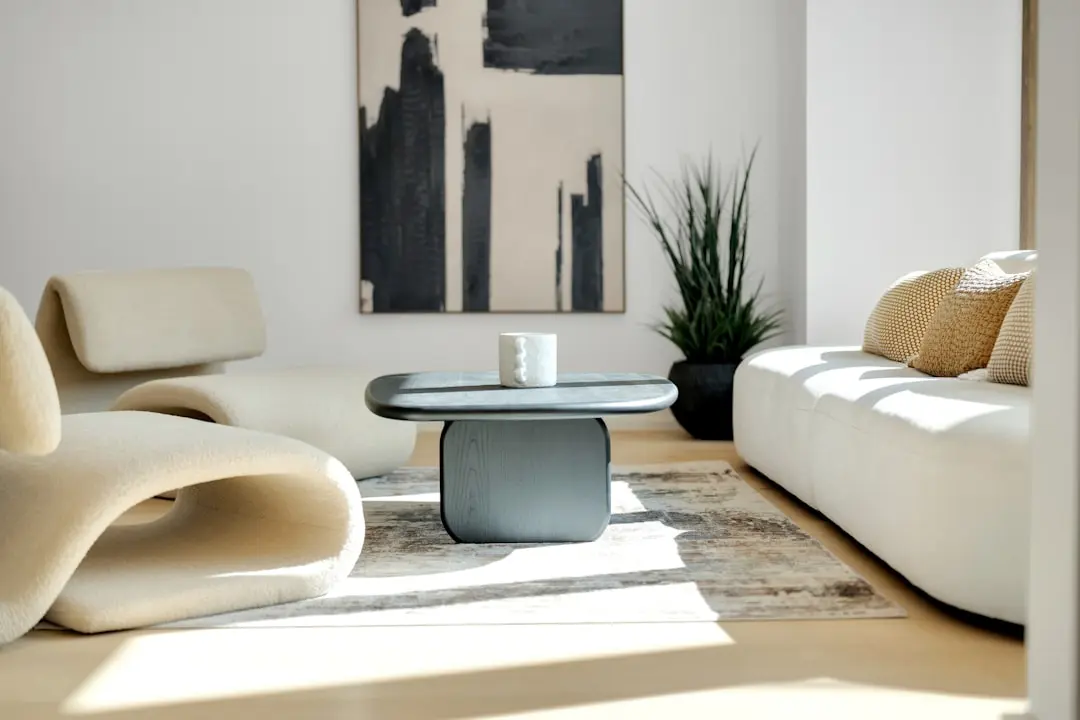
HIRANANDANI BAY HEIGHTS

HIRANANDANI BAY HEIGHTS

📍 Bandra West (Reclamation), Mumbai

Starting ₹9 Cr

Explore →
×
Express Your Interest