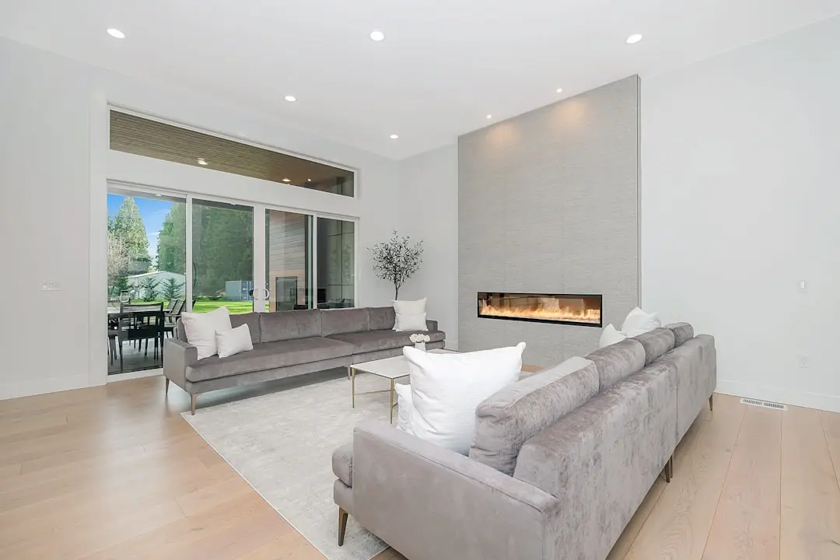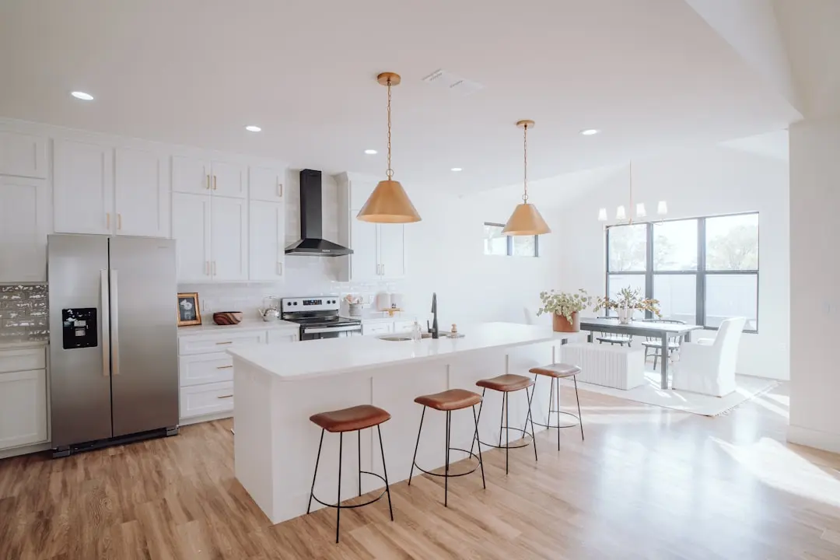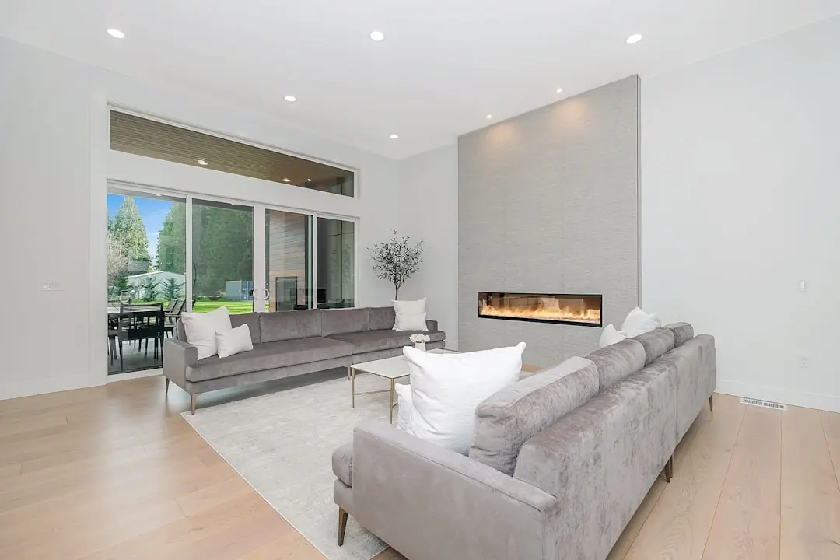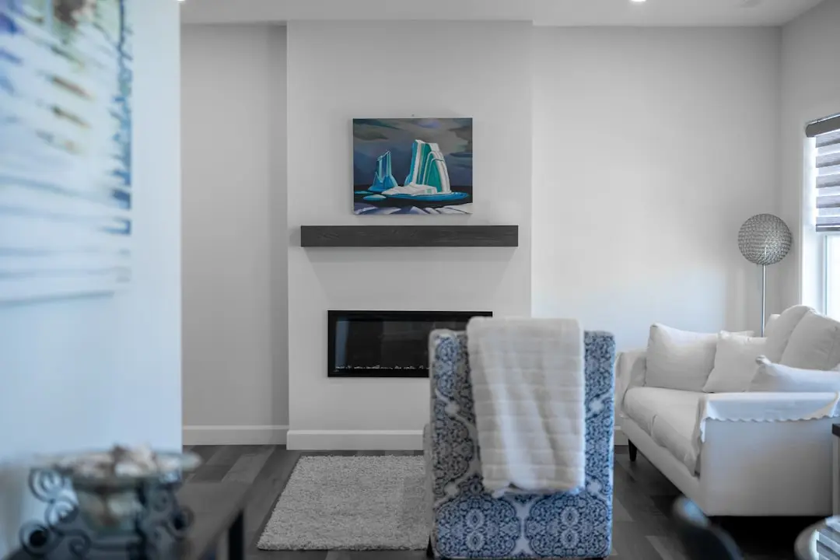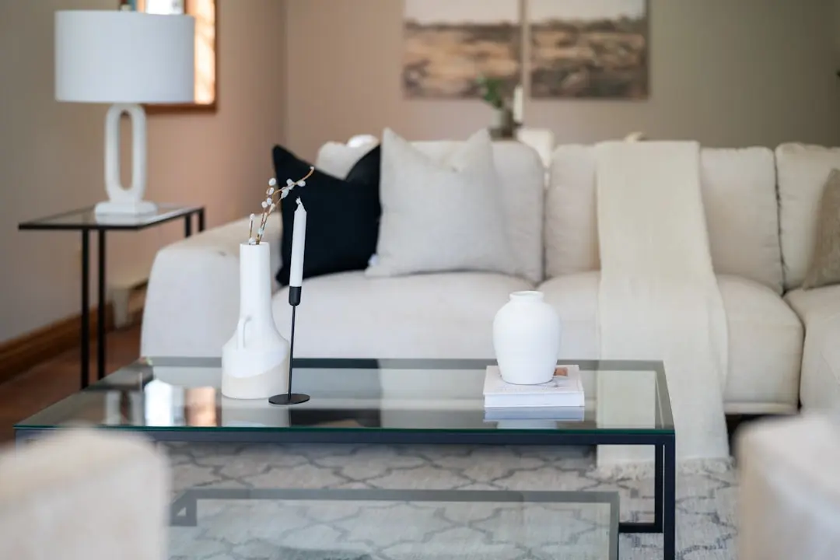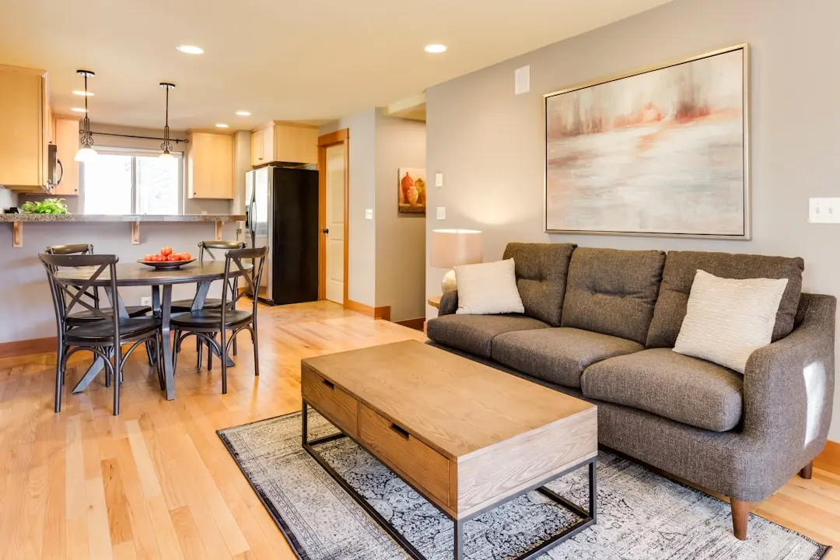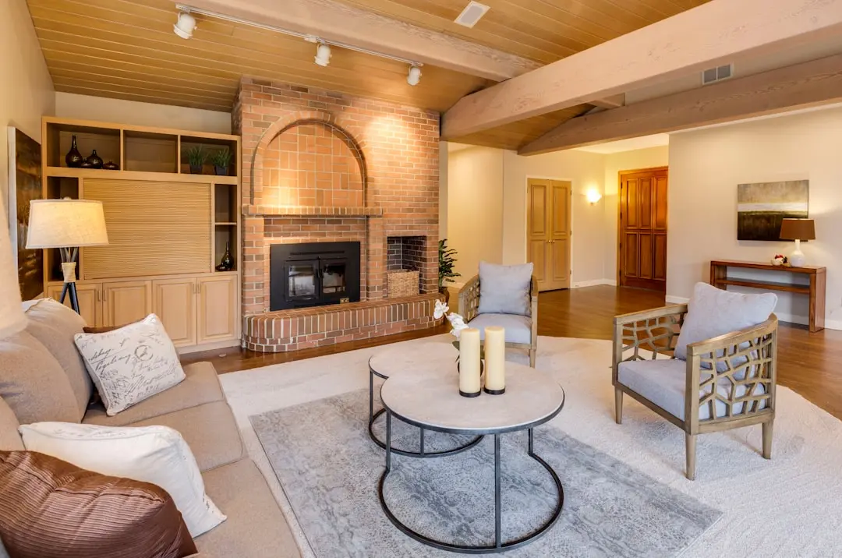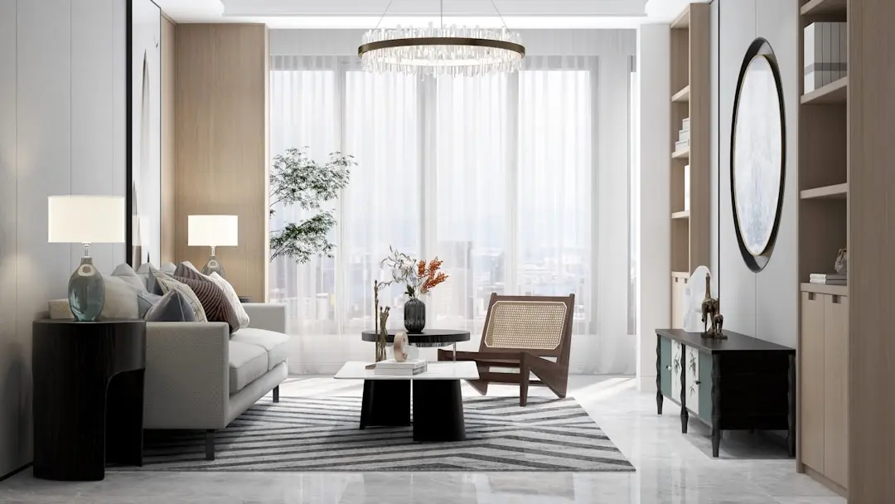
HIRANANDANI WESTGATE PHASE 2, Kavesar, Thane

HIRANANDANI WESTGATE PHASE 2

Hiranandani Westgate Phase 2: An Exclusive 4 BHK Tower in Kavesar, Thane

4 BHK · Starting ₹5.53 Cr onwards

SPECIAL OFFER
Book now to get special offers !
Available for next few days only !
162
Units
1
Towers
25.00
Acres
The Address & The Vision

An Address Worth Owning

Hiranandani Westgate Phase 2 is the next chapter of the Westgate address within Hiranandani Estate, Kavesar, on Ghodbunder Road, Thane West. Following the launch of Phase 1's 2, 3 and 4 BHK residences across the Florencia, Amalfi, Belvedere and Somerset towers, Phase 2 takes a deliberately narrower focus: a single tower dedicated entirely to large 4 BHK homes.

The decision to build one tower with only 162 units, rather than a mixed development, gives the address a distinct character. Every resident in the building shares the same scale of home, the same expectations of space, and the same sense of a private, unhurried community within a much larger township.

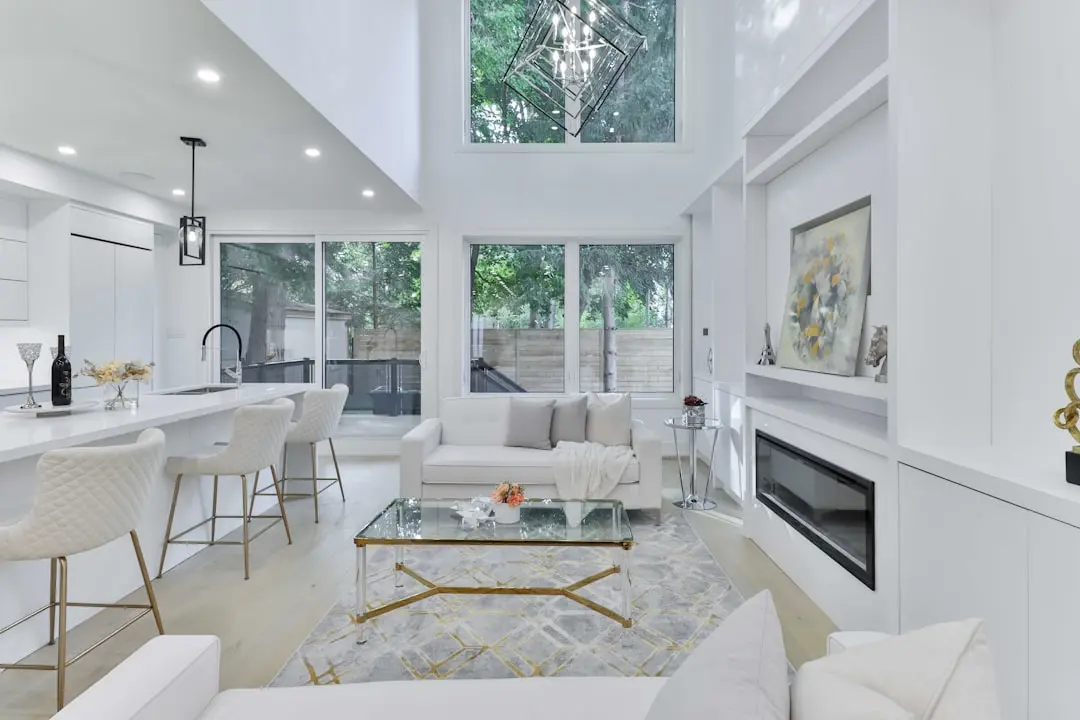
Westgate itself is set on a 25-acre parcel with a large share of land held back as open and green space, framing the towers against views of the Yeoor Hills and the Ulhas River. Within this setting, the Phase 2 tower is planned around fully air-conditioned residences, opulent lobbies and floor plans designed for natural light and cross-ventilation across every room.

Thane's Kavesar-Ghodbunder Road corridor has matured over the past decade into one of the more established residential addresses in the Mumbai Metropolitan Region, anchored in large part by Hiranandani's own township. Phase 2 arrives at a point where the surrounding social infrastructure, schools, hospitals, retail and transit connections are already in place rather than still being built out.

For those seeking a large-format home within a known address, Hiranandani Westgate Phase 2 offers a single, focused proposition: a dedicated 4 BHK tower within an established Hiranandani township on Ghodbunder Road.

Read more
Gallery

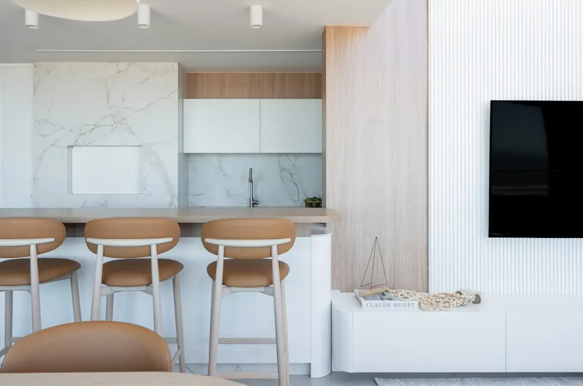
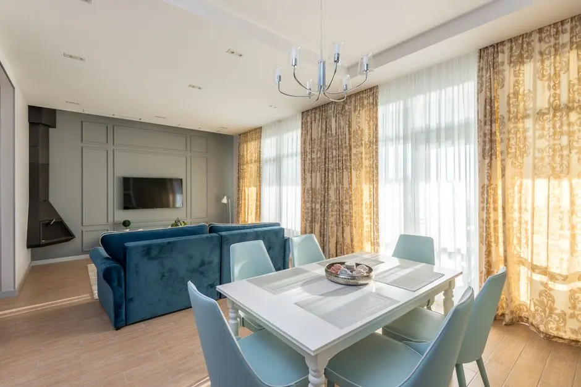
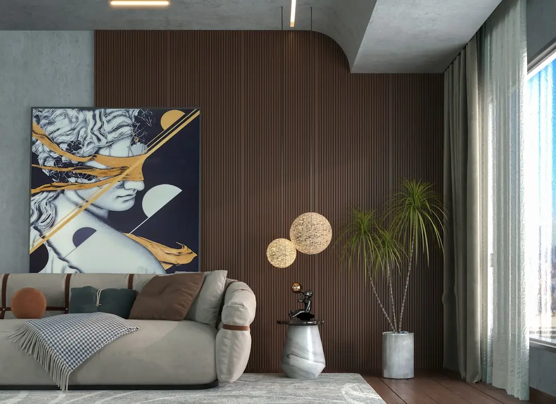
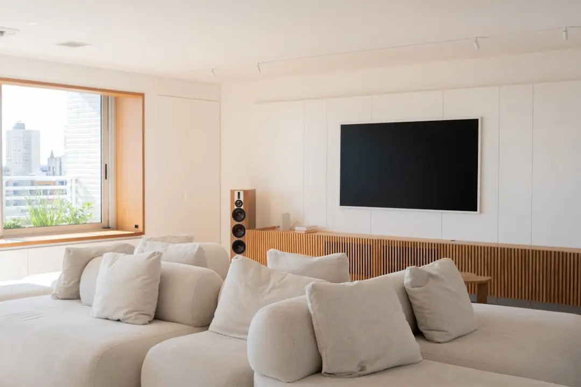
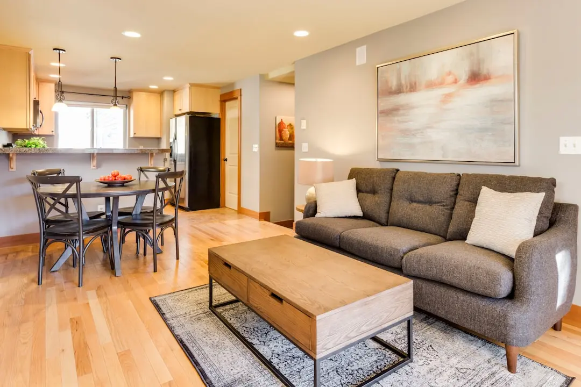
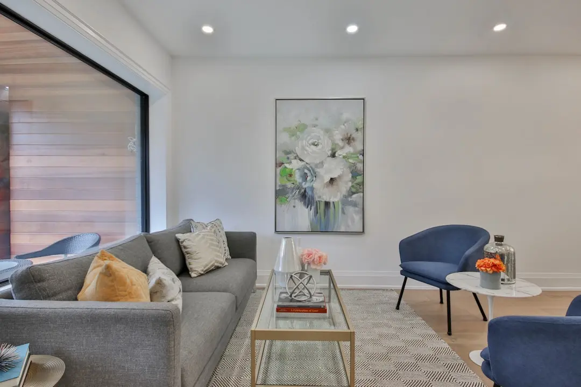
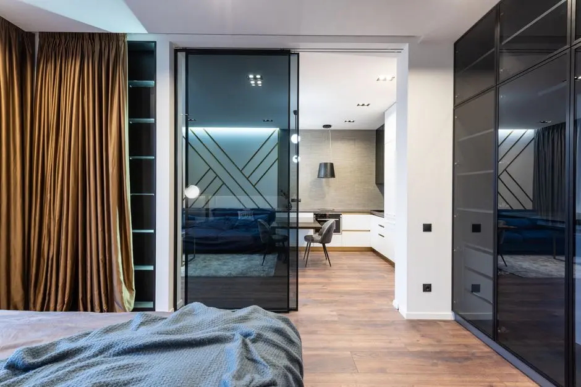
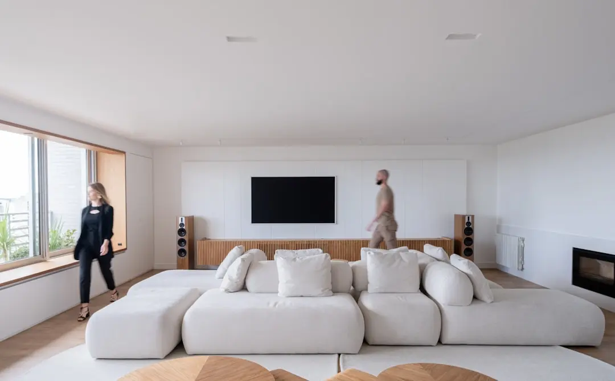
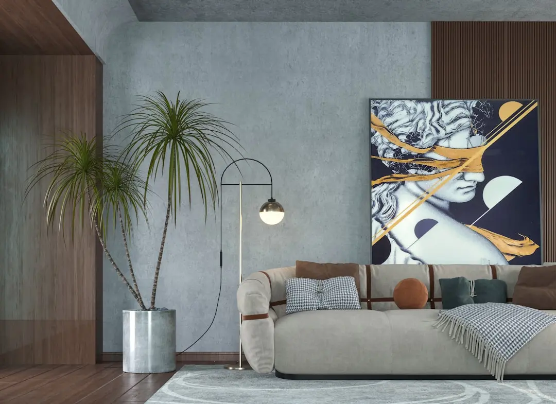
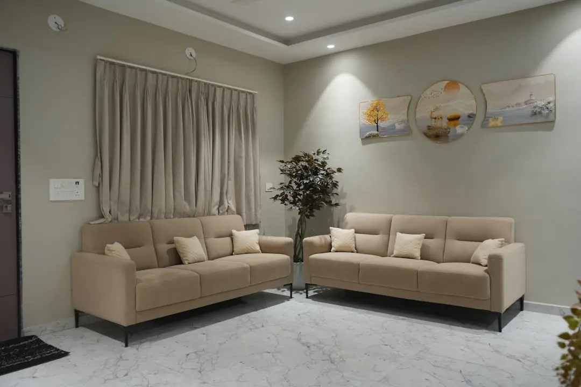
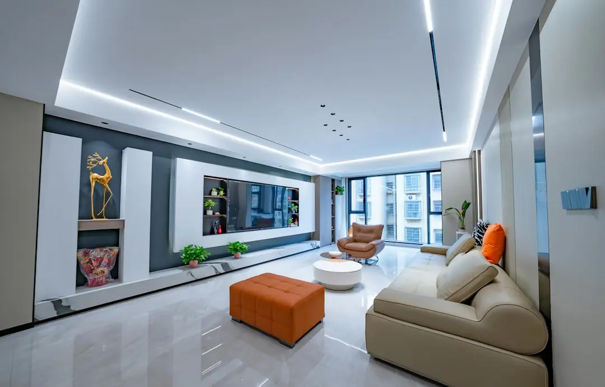
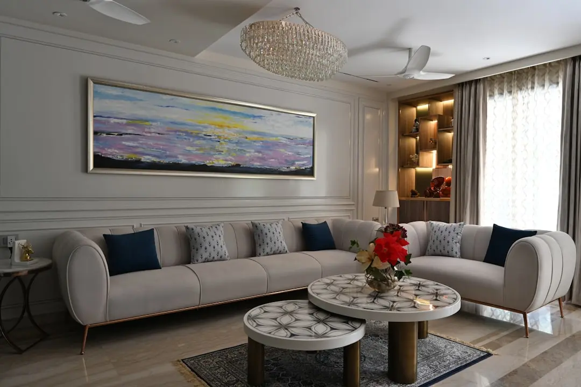
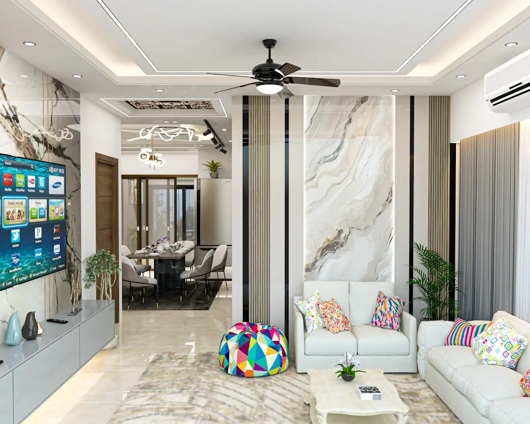
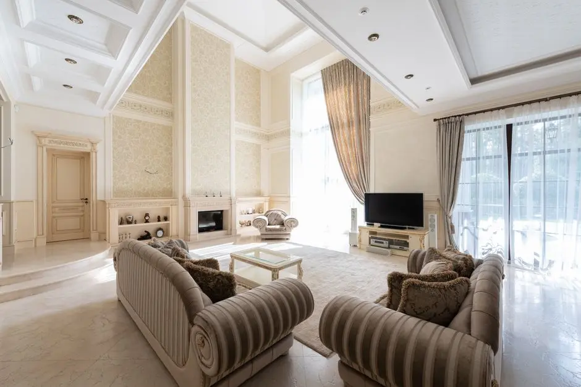
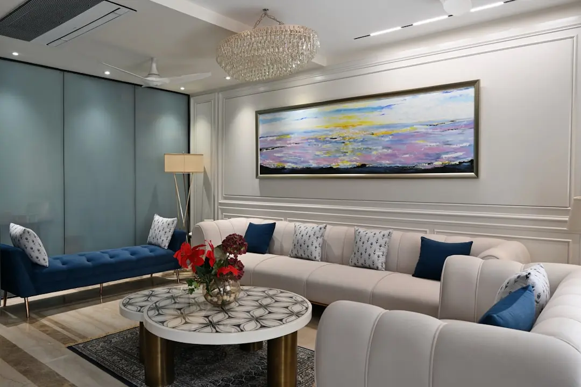
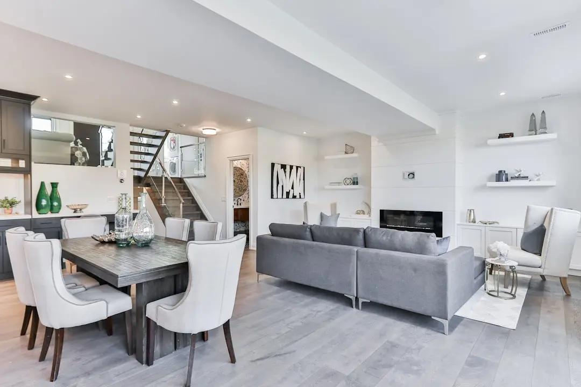
A Look Inside

Configurations & Pricing

Choose Your Space

Starting from Rs. 5.53 Cr onwards

ConfigurationSizeStarting Price
4 BHK
Flexi Payment Plan pricing for the 1,622 sq ft 4 BHK residence
1622 sq.ft.Rs. 5.53 Cr
4 BHK
Flexi Payment Plan pricing for the 1,761 sq ft 4 BHK residence
1761 sq.ft.Rs. 5.79 Cr
Lifestyle

World-Class Amenities

Recreation at HIRANANDANI WESTGATE PHASE 2, Kavesar, Thane
Recreation
  • 30,000 sq ft clubhouse
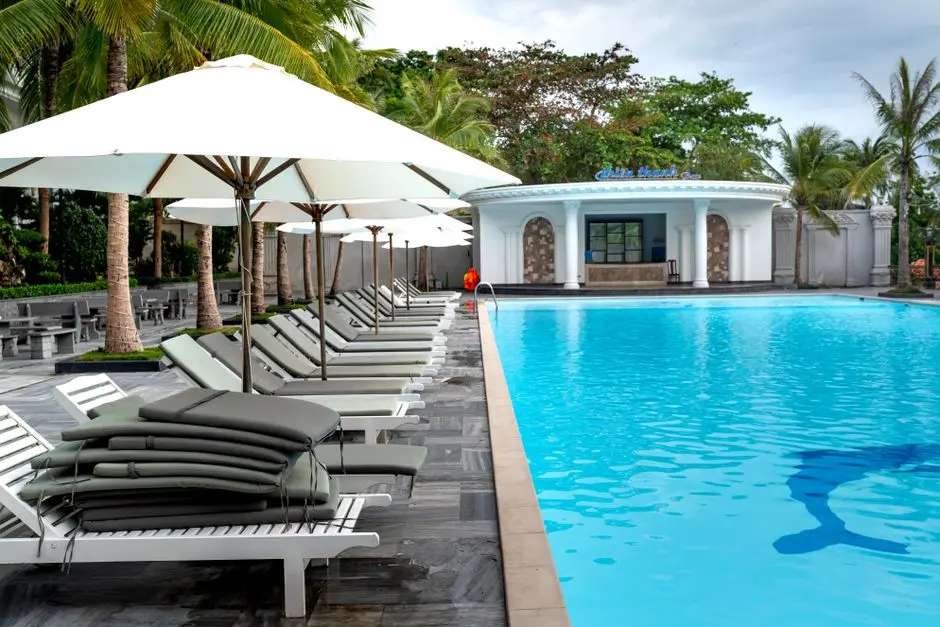
  • Temperature-controlled indoor pool
  • 2-track bowling alley
  • Spa and jacuzzi
  • Yoga studio
Active at HIRANANDANI WESTGATE PHASE 2, Kavesar, Thane
Active
  • State-of-the-art gymnasium
  • Badminton and squash courts
  • Padel tennis
  • Pickleball court
  • Multisport court
  • Tennis court
Community at HIRANANDANI WESTGATE PHASE 2, Kavesar, Thane
Community
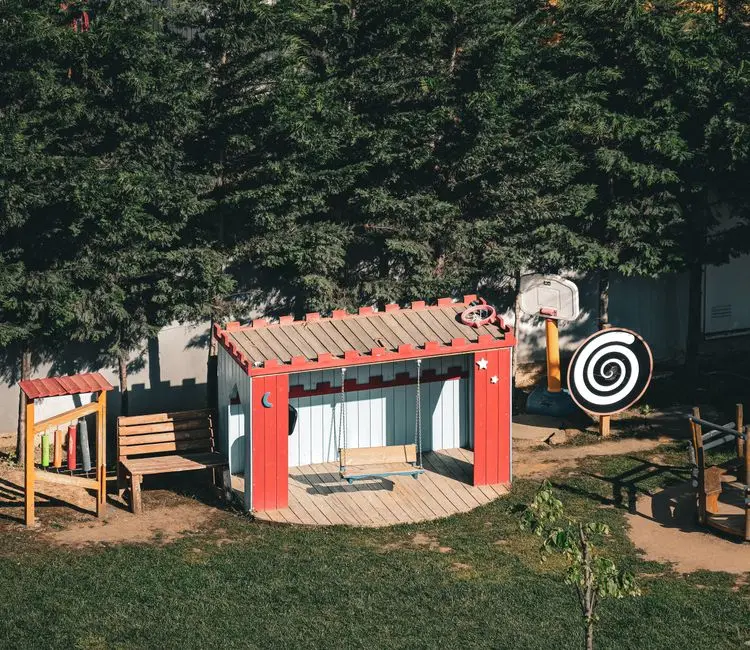
  • Kids play area
  • Landscaped podium gardens
  • Banquet and party lawn
Greens & Outdoors at HIRANANDANI WESTGATE PHASE 2, Kavesar, Thane
Greens & Outdoors
  • 6-acre landscaped platform
  • Over 2 acres of open space
  • Palm court walking trail
  • Yoga and meditation garden
Master & Floor Plans

Master & Floor Plans

Detailed master plan and unit-wise floor plans available on request.

Master plan preview
Preview only — request full plan
Location / Address

A Defining Address

Hiranandani Estate, Ghodbunder Road, Thane West · Kavesar · Thane

Hiranandani Westgate Phase 2 sits within Hiranandani Estate at Kavesar on Ghodbunder Road, a corridor that transformed from a two-lane rural route into one of Thane's primary residential and commercial spines partly because Hiranandani's presence here gave other developers, employers, and institutions the confidence to follow. The address benefits from the scale of Hiranandani Estate itself, a 375-acre integrated township that stands among the largest in the Mumbai Metropolitan Region. Kavesar has grown into an established residential pocket, with schools, hospitals, retail and business parks already woven into the surrounding streets rather than promised for the future.

For a dedicated 4 BHK address, this location offers a rare combination of scale and quiet. The Westgate development, spread over a 25-acre parcel with the majority of the land kept as open and landscaped space, gives Phase 2 residents the density trade-off of a large-format home without sacrificing the neighbourhood conveniences of an established township. Eastern Express Highway and the Mumbai-Agra National Highway are both a short drive away, connecting the address to the wider Mumbai Metropolitan Region.

Location map
Preview only — request full map
Connectivity

Location Advantages

Thoroughfares

  • Eastern Express Highway — 5.5 km
  • Mumbai-Agra National Highway — 5.5 km
  • Teen Hath Naka Flyover — 9.8 km
  • Mulund Toll Naka — 12 km

Corporate

  • TCS Olympus, Hiranandani Estate — Within the township
  • G Corp Tech Park — 2.2 km
  • WeWork Thane — 1.1 km
  • Kolshet Industrial Area — 6 km

Hospitality

  • Vivanta Thane LBS Road — ~9 km
  • Korum Mall — 18 mins
  • Lake Shore Mall — 17 mins
  • The Walk, Hiranandani Estate — Within the township

Education

  • Hiranandani Foundation School — 0.85 km
  • Podar International School — 1.2 km
  • New Horizon Scholars' School — 2.8 km
  • Smt. Sunitidevi Singhania School — 7.5 km

Healthcare

  • Hiranandani Hospital — 1.7 km
  • KIMS Hospital — 1.3 km
  • Jupiter Hospital — 6.7 km
  • Bethany Hospital — 6.3 km

Schedule a Site Visit

See the property in person. Our sales team will get in touch to coordinate a visit at your convenience.

Beyond the Project

Infrastructure & Growth

Mumbai Metro Line 4 and 4A

Metro corridors connecting Wadala to Kasarvadavali and Gaimukh are set to strengthen public transport access across the Ghodbunder Road corridor and the wider Mumbai Metropolitan Region.

Thane-Borivali Underground Tunnel

The planned underground tunnel between Thane and Borivali aims to reduce travel time between Thane West and the western suburbs of Mumbai.

Thane-Ghodbunder Elevated Corridor

An elevated corridor along Ghodbunder Road is planned to ease traffic and improve travel speed along the stretch that Hiranandani Westgate Phase 2 sits on.

Thane Coastal Road

The upcoming coastal road is expected to further reduce travel time and traffic congestion for residents commuting from Thane towards Mumbai.

Mumbai Metro Internal Ring

The proposed internal ring metro line is planned to add another layer of connectivity across the Mumbai Metropolitan Region, complementing existing rail and road links from Kavesar.

Build Quality

Specifications

Structure

  • RCC framed earthquake-resistant structure

Flooring

  • Vitrified tile flooring
  • Wooden laminated flooring in bedrooms

Bathroom

  • Premium CP fittings
  • Dado tiles up to lintel level

Kitchen

  • Modular kitchen with granite countertop
  • Stainless steel sink

Doors & Windows

  • Aluminum sliding windows
  • Mosquito net on all windows

Electrical

  • Modular switches
  • Solar water heating provision

Security

  • 24/7 CCTV surveillance
  • Smart security system
  • Gated entry and exit with tower drop-off
Why Invest

Compelling Reasons

1

A single, dedicated 4 BHK tower

Unlike Phase 1's mix of 2, 3 and 4 BHK towers, Phase 2 is built as one tower with only large 4 BHK apartments, giving the building a distinct, singular character.

2

Limited to 162 residences

With only 162 units in the tower, Hiranandani Westgate Phase 2 offers a more private, low-density living experience compared to a typical high-rise development.

3

Part of a 375-acre Hiranandani township

The address sits within Hiranandani Estate, a 375-acre integrated community with schools, hospitals, retail and offices already established around it, reducing dependence on future infrastructure.

4

Follows a successful Phase 1 launch

Phase 2 builds on the momentum of Phase 1's Florencia, Amalfi, Belvedere and Somerset towers, extending the same address with a more focused large-format offering.

5

A 30,000 sq ft clubhouse and themed amenity zones

Residents get access to wellness, exploration and leisure zones anchored by a large clubhouse, an indoor temperature-controlled pool, and a dedicated bowling alley.

6

Ghodbunder Road connectivity

The address is within easy reach of the Eastern Express Highway and the Mumbai-Agra National Highway, keeping the wider Mumbai Metropolitan Region accessible from Kavesar.

About the Developer

Hiranandani Group

Hiranandani Group was founded in Mumbai in 1978 by brothers Dr. Niranjan Hiranandani and Surendra Hiranandani. What began as small-scale residential cluster projects in Mumbai grew, over the following four decades, into one of India's most recognised real estate conglomerates. The group's headquarters remain in Mumbai, and its operations now span residential townships, commercial office parks, industrial logistics parks, data centres, healthcare, education, hospitality, and financial services — a breadth that reflects a deliberate strategy of building complete urban ecosystems rather than standalone buildings.

The defining contribution of Hiranandani Group to Indian real estate is the integrated township model. The group's flagship development, Hiranandani Gardens in Powai, converted marshy, underdeveloped land in Mumbai into a 250-acre mixed-use enclave housing thousands of residents alongside IT offices, schools, hospitals, hotels, and retail. That template — self-sufficient, planned, and built to endure — was subsequently replicated at Hiranandani Estate on Ghodbunder Road in Thane across 375 acres, at Hiranandani Fortune City in Panvel in Navi Mumbai, and at Hiranandani Parks in Oragadam, Chennai, spread across 120 acres along the OMR with views of the Bay of Bengal.

Across more than four decades and over 2,000 acres of developed land, the group has delivered upward of 25,000 homes and developed approximately 45.82 million square feet of residential and commercial space. Its commercial arm built a 2.6-million-square-foot business park in Thane and sold the Powai commercial campus to Brookfield Asset Management for approximately one billion dollars in 2016. In February 2025, the group entered the Pune market through a 50:50 revenue-sharing joint venture with Krisala Developers for a 105-acre integrated township in North Hinjewadi, targeting revenue of Rs 7,000 crore. The group's industrial logistics arm, Greenbase — a 50:50 joint venture with Blackstone established in 2019 — spans 351 acres of Grade A warehousing and built-to-suit facilities.

Hiranandani Group's philosophy is rooted in the belief that a township's value lies not in its buildings alone but in the institutions and infrastructure it sustains. Hiranandani Education has nurtured over 95,000 students through ICSE, ISC, and IB-curriculum schools in Powai, Thane, and Chennai. Hiranandani Healthcare operates NABH-accredited multi-specialty hospitals in Powai and Thane. The group's data centre subsidiary, Yotta Infrastructure, operates hyperscale campuses in Navi Mumbai, Greater Noida, and Gujarat, with revenues growing from $22 million in FY2023 to an estimated $49.2 million in FY2024. Every vertical traces back to the same founding logic: build the infrastructure a community needs before residents arrive, and the geography takes care of the rest.

Rate this project

Write a review

Visited or booked here? Share your honest experience. Reviews are checked before they appear.

Frequently Asked Questions

What configuration does Hiranandani Westgate Phase 2 offer?+
Hiranandani Westgate Phase 2 is built as a single, dedicated tower with only large 4 BHK apartments, available in 1,622 sq ft and 1,761 sq ft options, unlike Phase 1 which had a mix of 2, 3 and 4 BHK towers.
Where is Hiranandani Westgate Phase 2 located?+
The project is located within Hiranandani Estate at Kavesar on Ghodbunder Road, Thane West, on the same 25-acre Westgate address that followed the launch of Phase 1.
How many units are there in Hiranandani Westgate Phase 2?+
The dedicated 4 BHK tower in Hiranandani Westgate Phase 2 has 162 units in total.
What is the starting price at Hiranandani Westgate Phase 2?+
The 1,622 sq ft 4 BHK is priced from Rs. 5.53 Cr under the Flexi Payment Plan, while the 1,761 sq ft 4 BHK starts at Rs. 5.79 Cr under the Flexi Payment Plan.
Is Hiranandani Westgate Phase 2 RERA registered?+
RERA registration details for Hiranandani Westgate Phase 2 will be shared as the project is formally registered; Phase 1 of the Westgate development at this address is already RERA-registered.
What amenities does Hiranandani Westgate Phase 2 in Kavesar, Thane offer?+
Residents of Hiranandani Westgate Phase 2 have access to the township's clubhouse of about 30,000 sq ft, a temperature-controlled indoor pool, a 2-track bowling alley, a state-of-the-art gym, and badminton, squash, padel tennis and pickleball courts, along with a 6-acre landscaped platform.

Get in Touch

Pricing, plans, brochure, and a personal walkthrough — talk to our sales team.
Featured Projects

Projects Portfolio

HIRANANDANI ANCHORAGE

HIRANANDANI ANCHORAGE

📍 Navalur, Chennai

Price on Request

Explore →
HIRANANDANI AQUA BLISS

HIRANANDANI AQUA BLISS

📍 Bagmala, Nagaon, Alibaug

Starting ₹82 Lakhs

Explore →
HIRANANDANI BAY HAVEN

HIRANANDANI BAY HAVEN

📍 Egattur, Chennai

Starting ₹3.93 Cr

Explore →
HIRANANDANI BAY HEIGHTS

HIRANANDANI BAY HEIGHTS

📍 Bandra West (Reclamation), Mumbai

Starting ₹9 Cr

Explore →
×
Express Your Interest