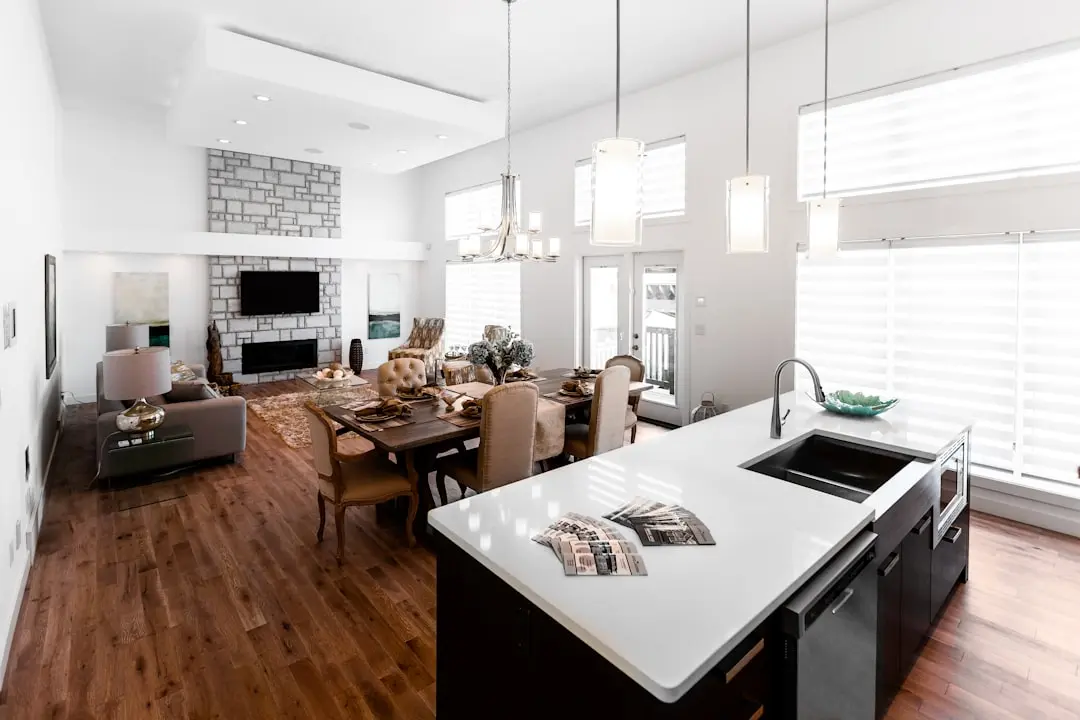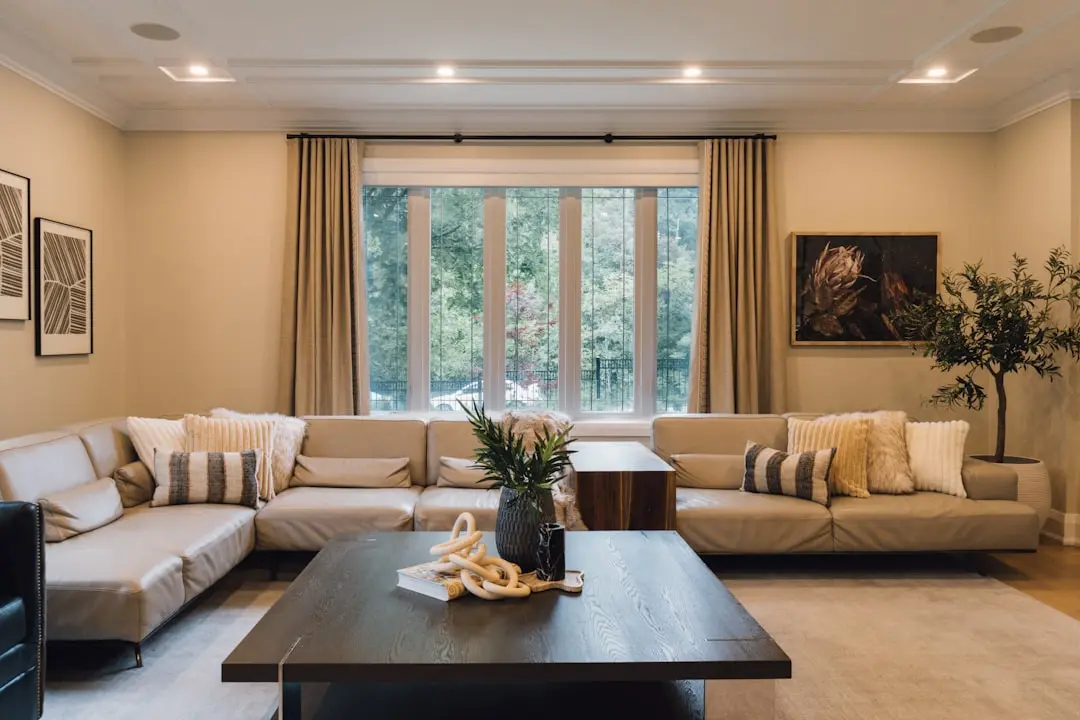
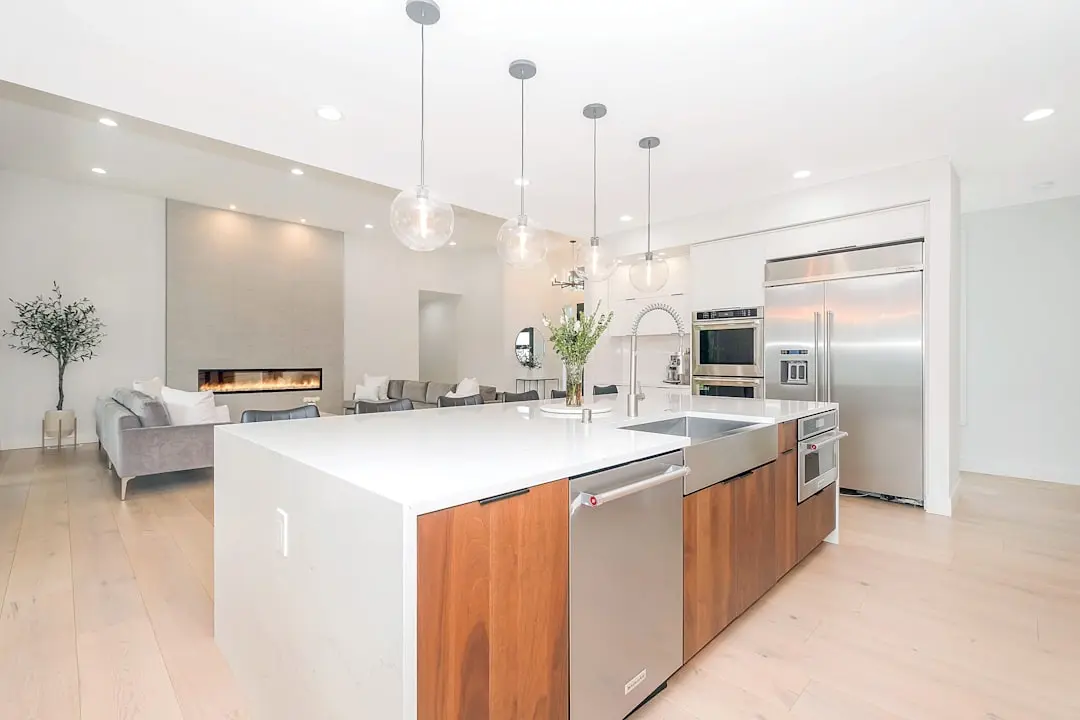
HIRANANDANI PANVEL, Navi Mumbai

HIRANANDANI PANVEL

A New Hiranandani Address Rising in Panvel, Navi Mumbai

1, 2 & 3 BHK · Price on Request

SPECIAL OFFER
Book now to get special offers !
Available for next few days only !
The Address & The Vision

An Address Worth Owning

Hiranandani Panvel is a new residential development by the Hiranandani Group, set within one of Navi Mumbai's fastest-growing residential corridors in Panvel. The project is currently in its early planning and development stage, carrying forward the group's established practice of building integrated, self-sufficient communities rather than standalone towers.

The promise at this address is deliberately unhurried: homes designed for daily comfort in a location being rebuilt around new connectivity. Panvel's road network, its suburban rail lines, and the international airport under construction nearby are reshaping how residents will move through the region, and Hiranandani Panvel is positioned to sit close to that change rather than at its edge.

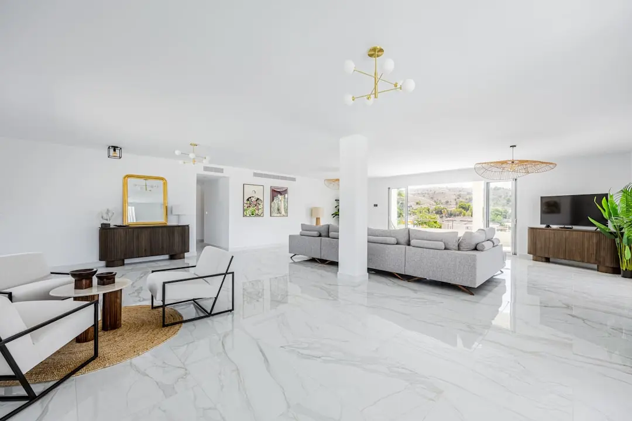
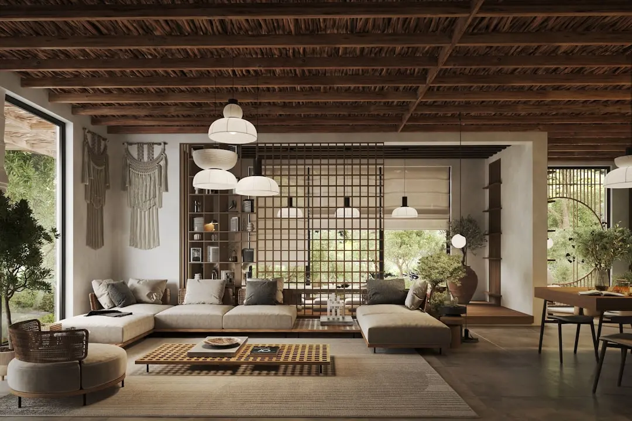
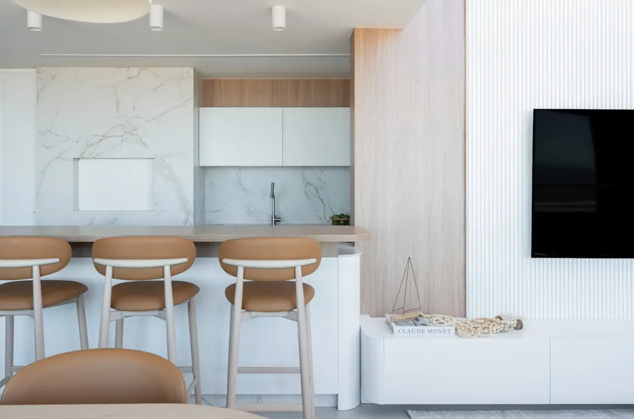
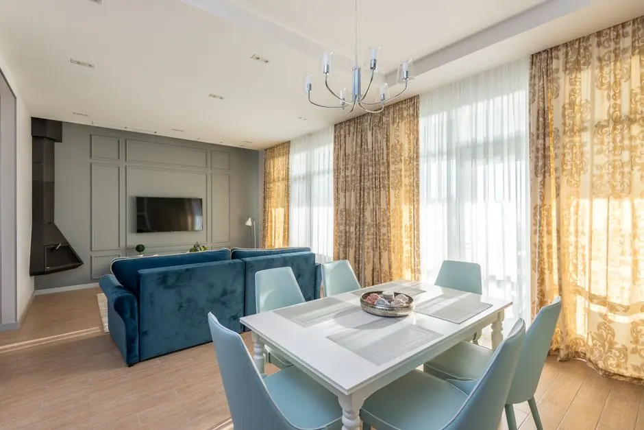
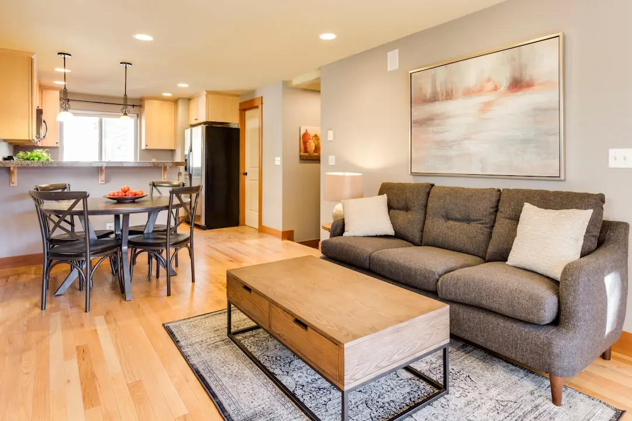
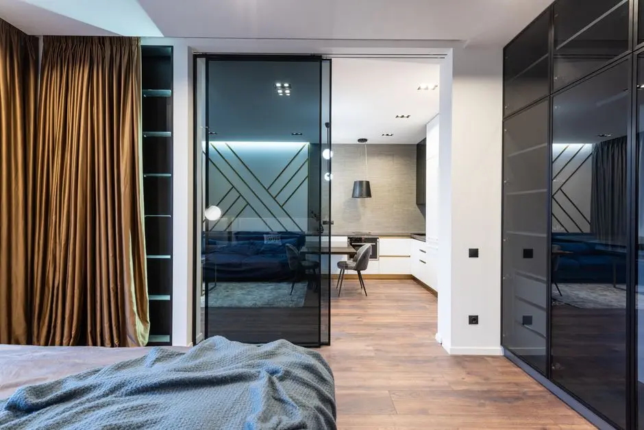
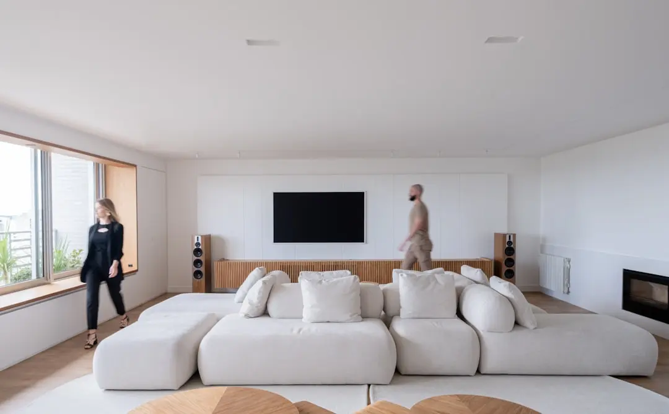
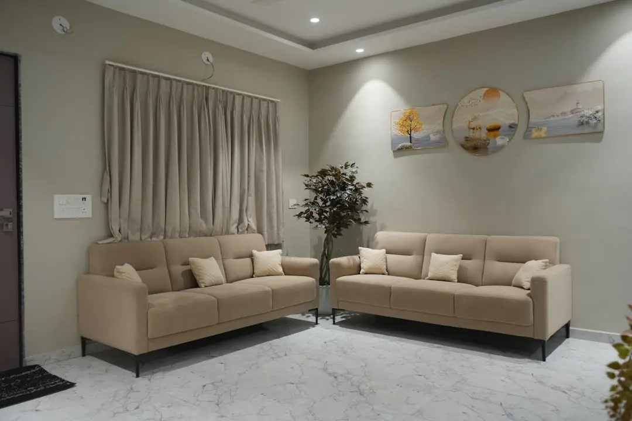
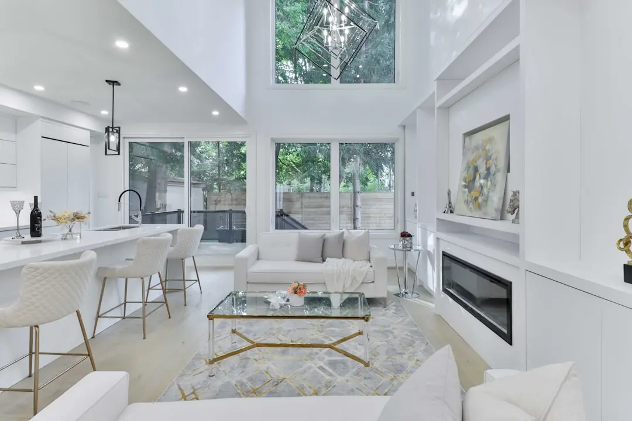
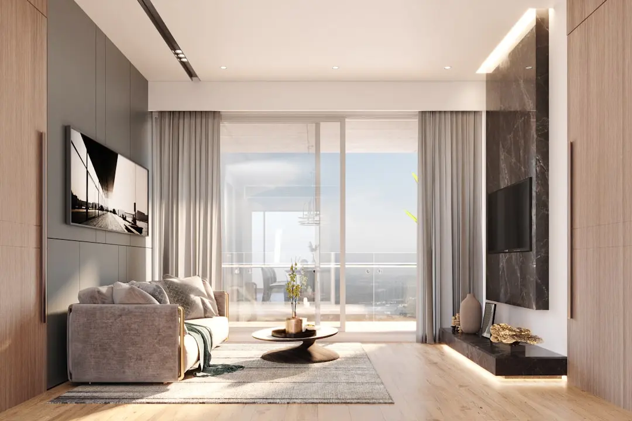
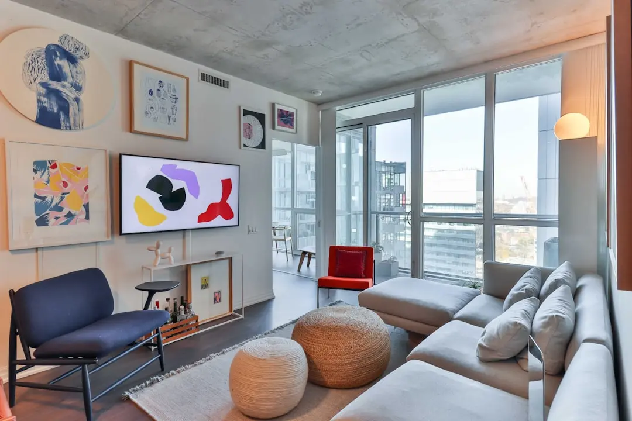
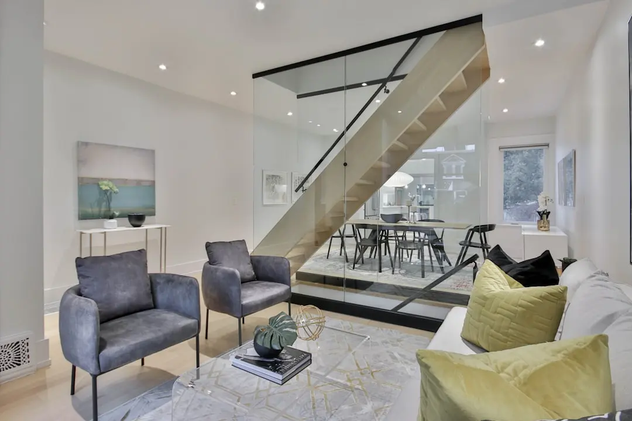
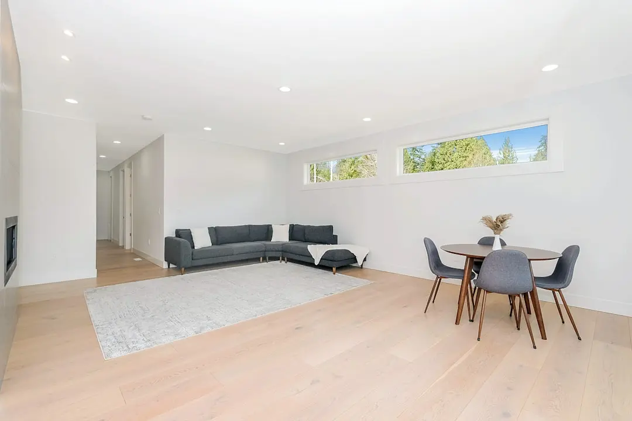
Design intent at this stage follows the group's established playbook for integrated living: apartments planned for natural light and cross ventilation, open green spaces set between residential blocks, and amenities placed centrally so they remain within easy reach of every home. Configurations are planned across 1, 2 and 3 BHK formats, with unit sizes spanning roughly 389 to 1,399 square feet.

The timing follows the logic of the address itself. Panvel is being reshaped by the Mumbai Trans Harbour Link, the Navi Mumbai International Airport, the Panvel-Karjat rail corridor, and Metro Line 8, each of which is compressing travel time to the rest of the Mumbai Metropolitan Region. Hiranandani Panvel arrives at a point where this infrastructure is under active construction rather than merely proposed.

For those weighing an early position in Panvel, Hiranandani Panvel offers a name with four decades of township-building behind it, set into a corridor the group already knows well.

Read more
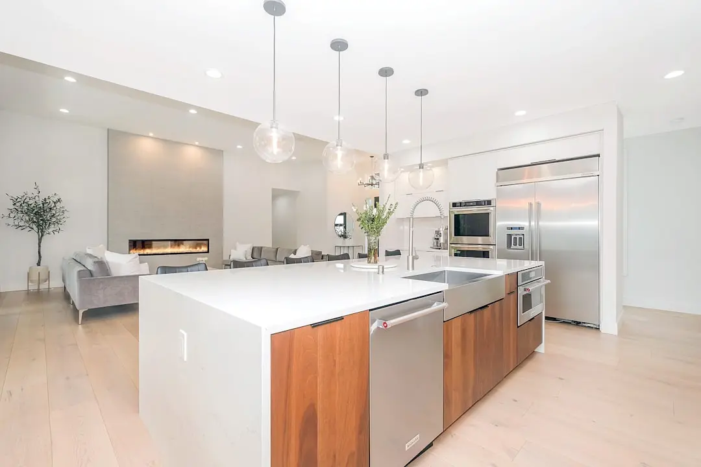
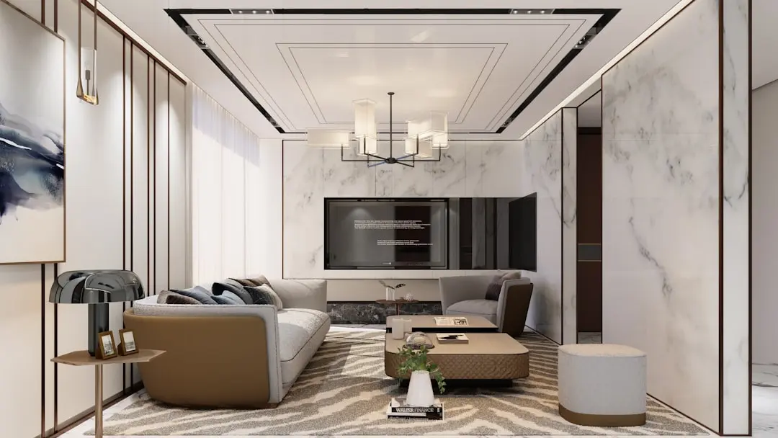
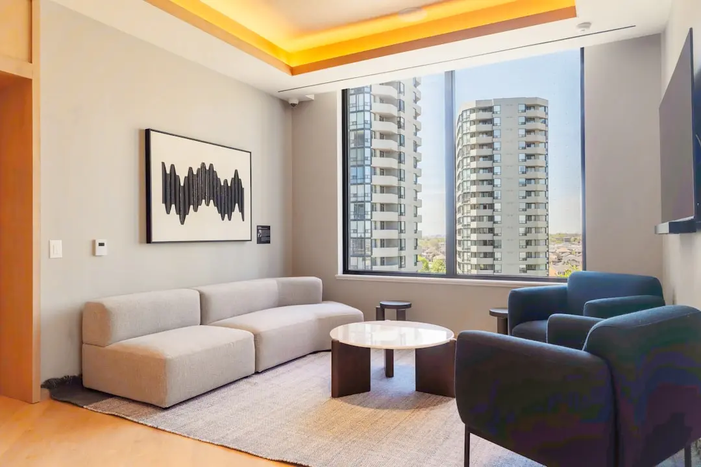
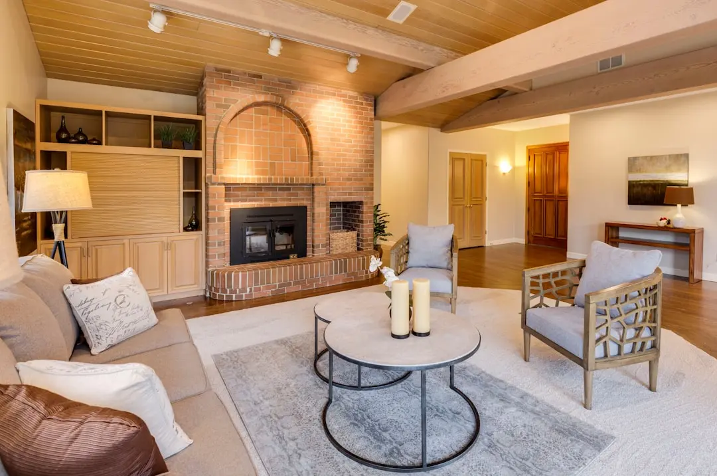
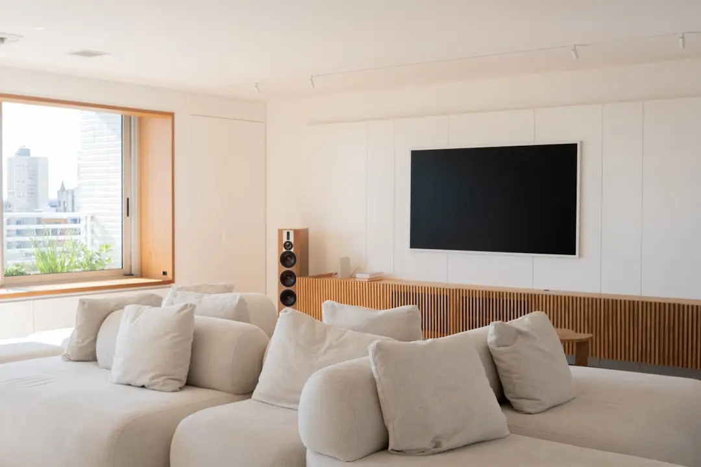
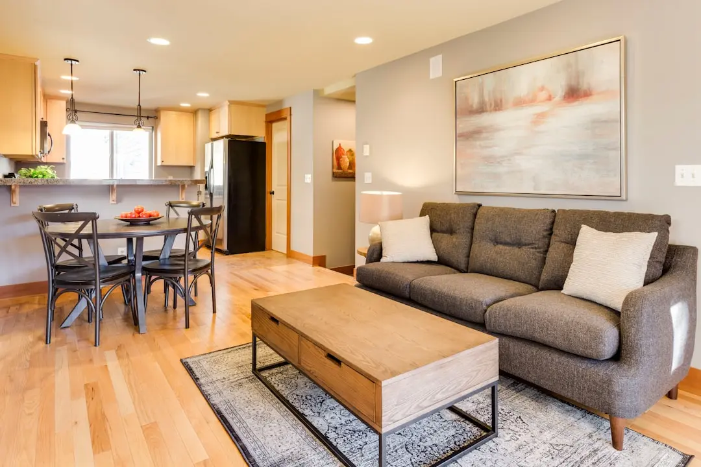
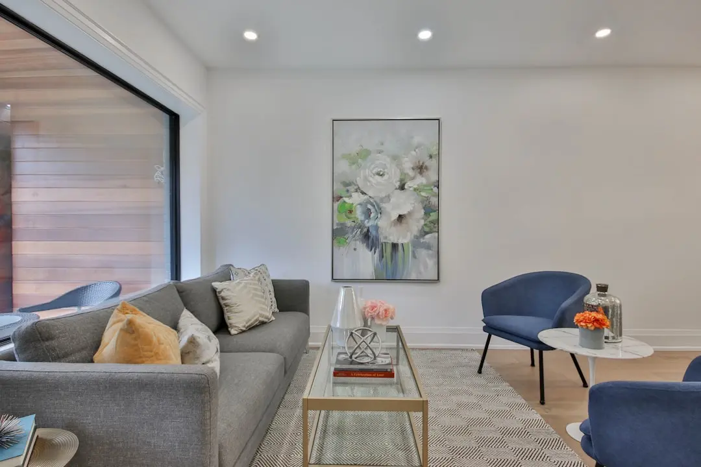
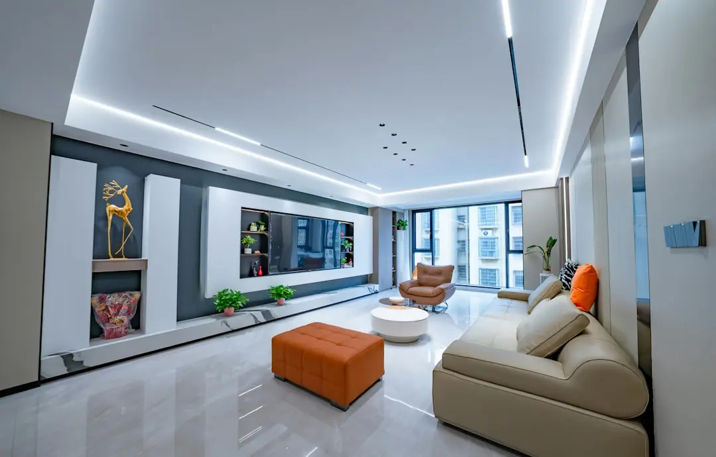
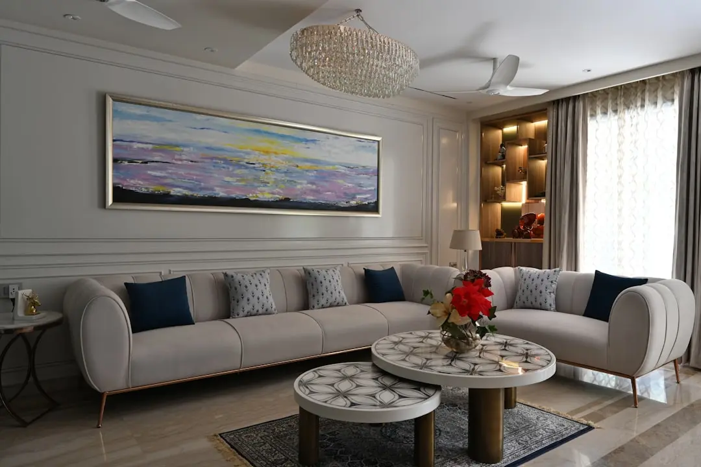
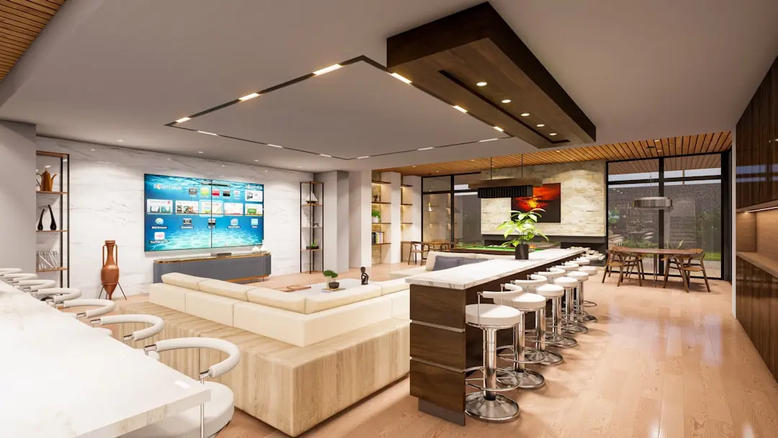
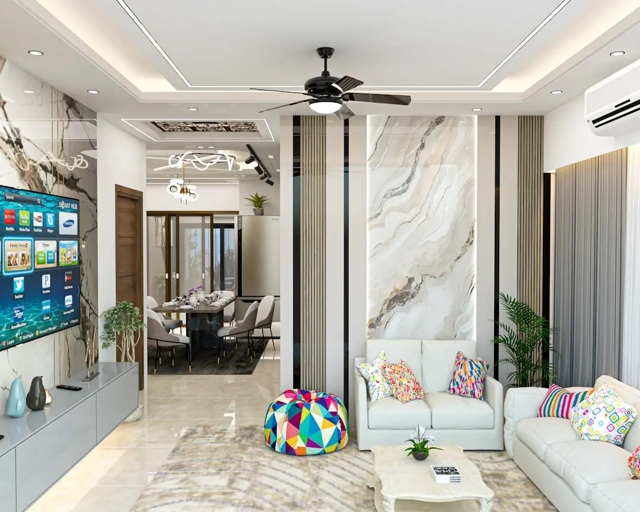
Gallery

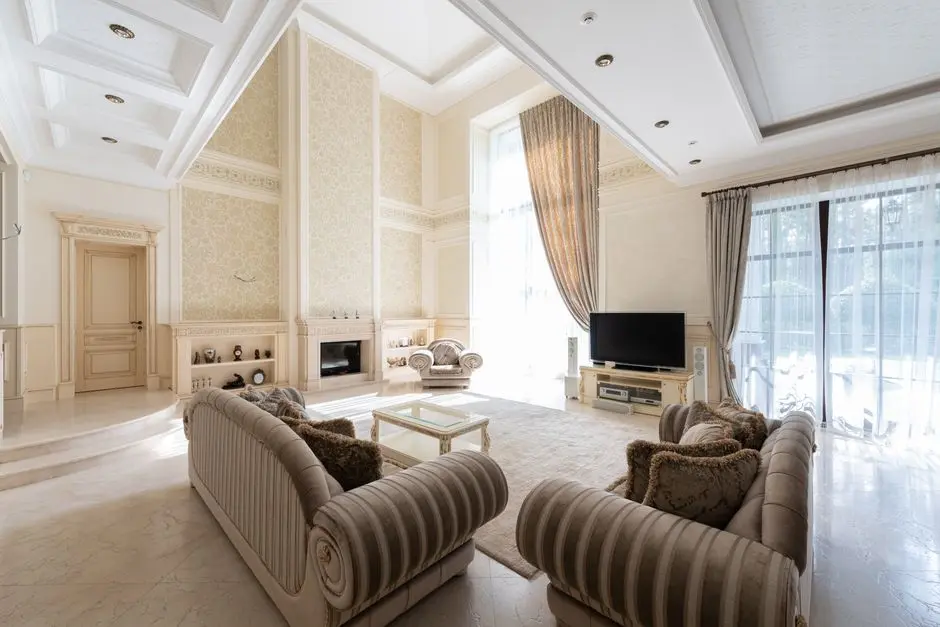
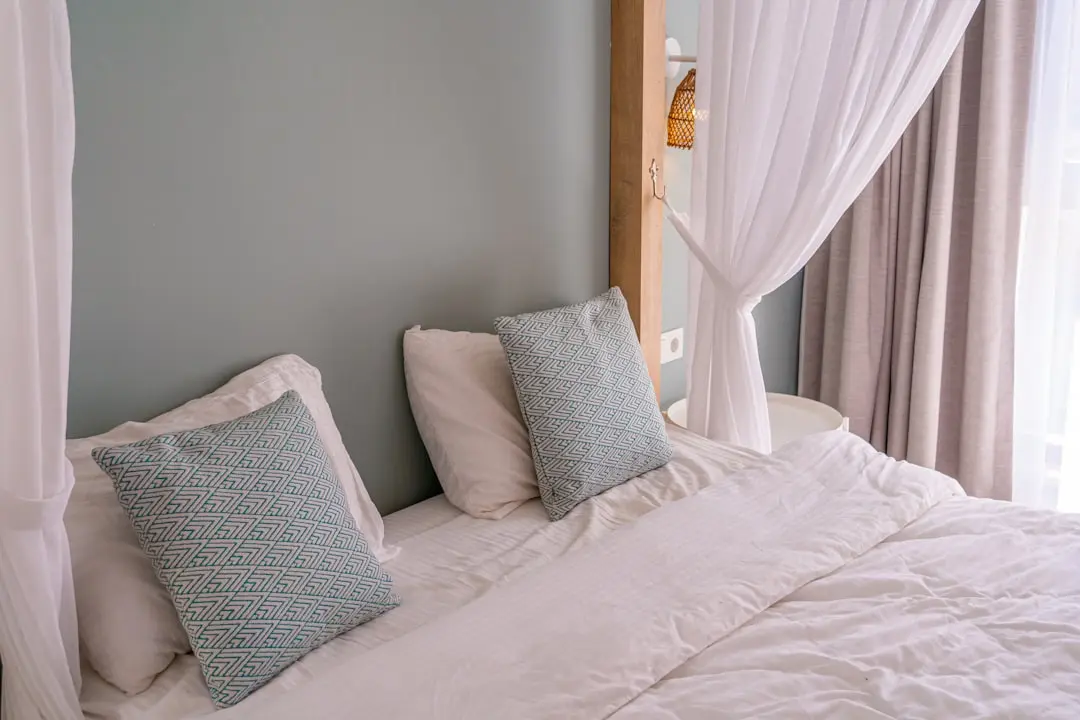
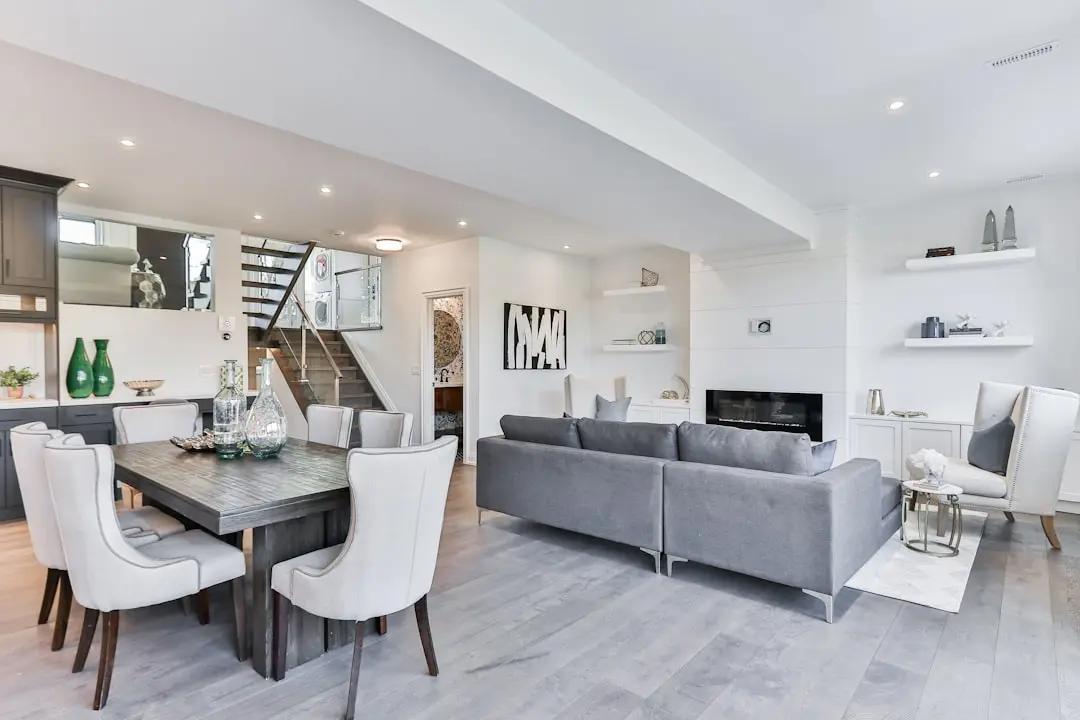
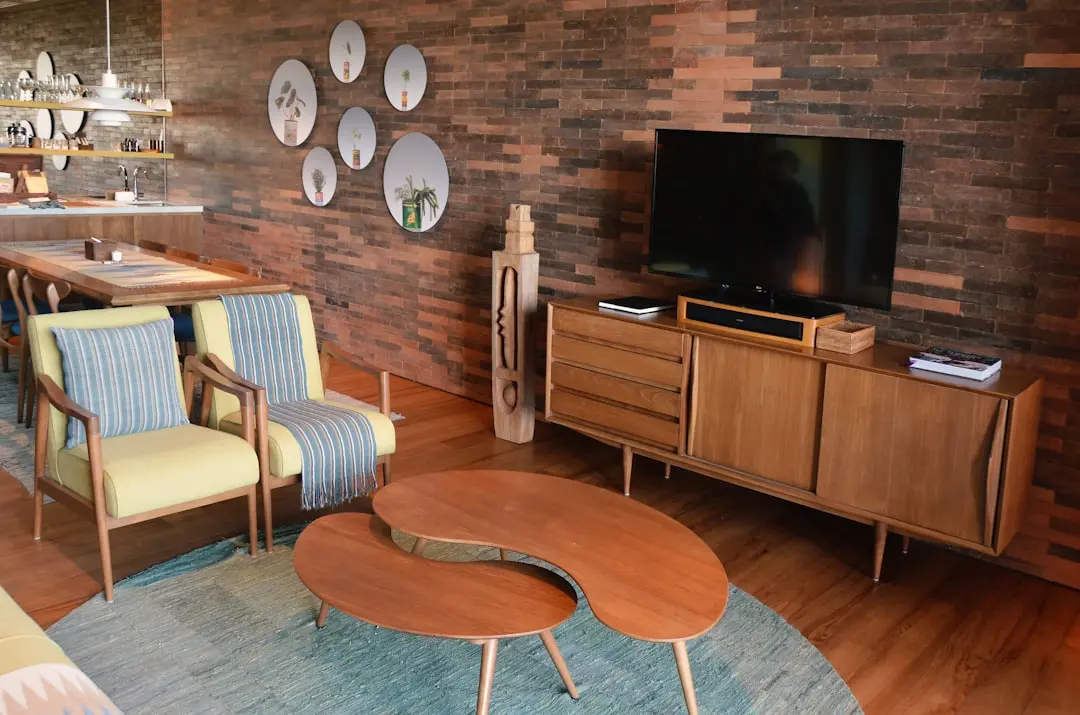
A Look Inside

Configurations & Pricing

Choose Your Space

ConfigurationSizeStarting Price
1 BHK
Compact planned homes with natural light, part of the project's early-stage layouts
389–1399 sq.ft.On request
2 BHK
Mid-sized planned homes designed for daily family comfort and ventilation
389–1399 sq.ft.On request
3 BHK
Larger planned homes within the project's proposed configuration range
389–1399 sq.ft.On request
Lifestyle

World-Class Amenities

Recreation at HIRANANDANI PANVEL, Navi Mumbai
Recreation
  • Clubhouse
  • Party Hall
  • Indoor Games Room
  • Retail Shops
Active at HIRANANDANI PANVEL, Navi Mumbai
Active
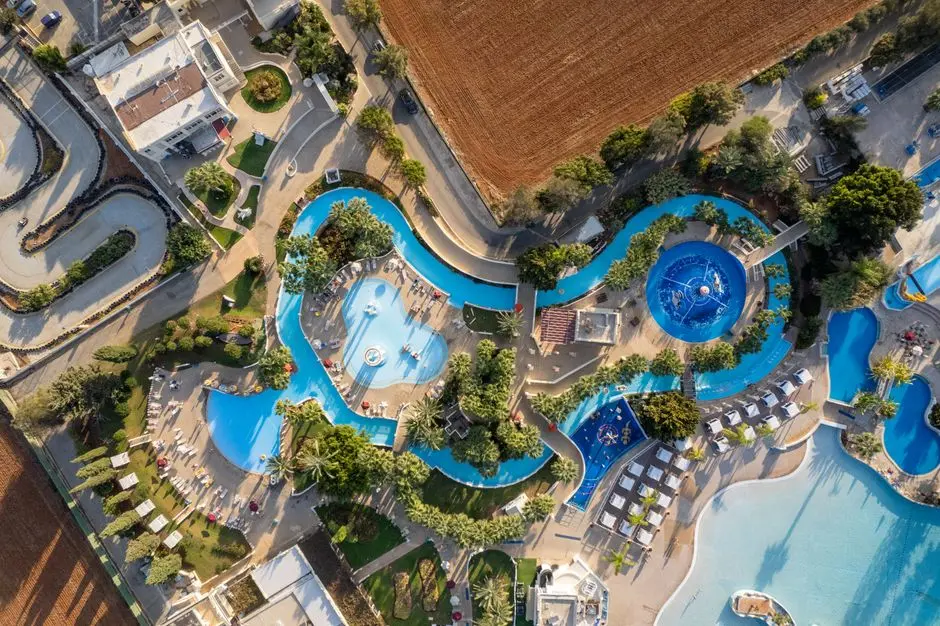
  • Swimming Pool
  • Gymnasium
  • Jogging Track
  • Yoga Area
Community at HIRANANDANI PANVEL, Navi Mumbai
Community
  • Children's Play Area
  • 24/7 Security
  • Power Backup
Greens & Outdoors at HIRANANDANI PANVEL, Navi Mumbai
Greens & Outdoors
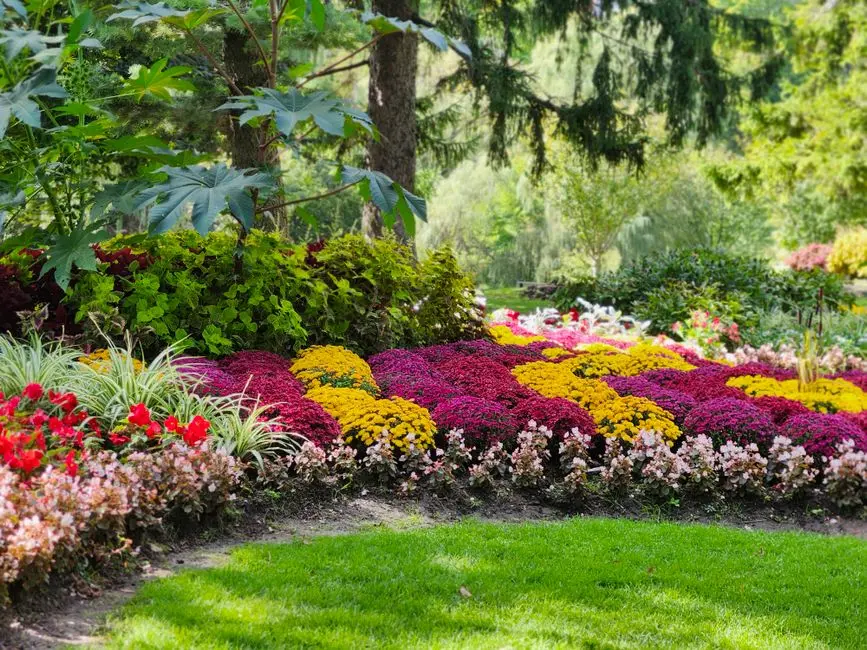
  • Landscaped Gardens
  • Rainwater Harvesting
  • Open Green Spaces
Master & Floor Plans

Master & Floor Plans

Detailed master plan and unit-wise floor plans available on request.

Master plan preview
Preview only — request full plan
Location / Address

A Defining Address

Off Sion-Panvel Highway, Navi Mumbai · Navi Mumbai

Panvel sits at the junction of Navi Mumbai's older CIDCO-planned sectors and its newest growth belt, a node where road, rail, and air infrastructure are converging within a single decade. The area is served by the Sion-Panvel Highway, Uran Road, JNPT Road and NH-48, and lies close to the upcoming Navi Mumbai International Airport and the Atal Setu sea link. Industrial employment nodes such as Kalamboli and Taloja MIDC sit nearby, alongside the Panvel-Karjat rail corridor that is extending suburban connectivity deeper into the region.

Hiranandani Panvel takes its address within this corridor, in an area where the Hiranandani Group already has an established presence through its Hiranandani Fortune City township. The location places residents within reach of schools, hospitals, retail, and the business establishments that have grown around the group's existing footprint in the micro-market. Panvel Railway Station and the Mumbai-Pune Expressway are both a short drive away, connecting the address to the wider Mumbai Metropolitan Region.

Location map
Preview only — request full map
Connectivity

Location Advantages

Thoroughfares

  • Sion-Panvel Highway — Adjoining corridor
  • Mumbai-Pune Expressway — 4 km / 10 mins
  • NH-48 — Nearby access
  • Atal Setu (Mumbai Trans Harbour Link) — Reduces South Mumbai commute to under 40 mins

Corporate

  • Hiranandani Business Park — Within Panvel corridor
  • Kalamboli MIDC — Nearby industrial node
  • Taloja MIDC — Nearby industrial node

Hospitality

  • Hotels along Sion-Panvel Highway — Within driving distance

Education

  • Hiranandani Trust School — Within the township corridor
  • Reliance Foundation School — Approx. 2.8 km

Healthcare

  • Lifeline Hospital — Approx. 15 mins
  • MGM Hospital — Approx. 15 mins
  • Apollo Clinic (within township) — Within Fortune City corridor

Schedule a Site Visit

See the property in person. Our sales team will get in touch to coordinate a visit at your convenience.

Beyond the Project

Infrastructure & Growth

Navi Mumbai International Airport

An operational airport under development close to Panvel, expected to expand business and employment opportunities across the region and improve air connectivity for residents.

Atal Setu (Mumbai Trans Harbour Link)

India's longest sea bridge links Panvel to South Mumbai, cutting travel time to under 40 minutes and easing the daily commute for residents working across the harbour.

Metro Line 8

A planned metro corridor connecting the Mumbai Metropolitan Region to the international airport, expected to bring rail-based connectivity closer to the Panvel corridor by 2030.

Panvel-Karjat Rail Corridor

An extension of suburban rail connectivity deeper into the region, intended to ease access between Panvel and other parts of the Mumbai Metropolitan Region.

Virar-Alibaug Multimodal Corridor

A planned regional corridor expected to improve travel across the wider Mumbai region, adding another layer of connectivity to the Panvel growth belt.

Build Quality

Specifications

Structure

  • RCC framed construction

Flooring

  • Vitrified tiles in living and bedroom areas

Bathroom

  • Ceramic tiled dado
  • Anti-skid flooring

Kitchen

  • Modular kitchen provision
  • Granite platform

Doors & Windows

  • Engineered wood main door
  • Aluminium/UPVC windows

Electrical

  • Modular switches
  • Adequate power backup provision

Security

  • 24/7 CCTV surveillance
  • Video door phone
Why Invest

Compelling Reasons

1

A Name With Four Decades of Township Building

Hiranandani Group has been building integrated townships since 1978, starting with Hiranandani Gardens in Powai and extending to Thane, Panvel, and Chennai, giving this pre-launch address a developer track record measured in decades rather than years.

2

Positioned Inside an Established Hiranandani Corridor

Hiranandani Panvel takes its address within the same Panvel corridor where the group already operates Hiranandani Fortune City, placing it near existing township infrastructure, schools, retail, and healthcare rather than on an untested stretch of the city.

3

Riding Panvel's Infrastructure Build-Out

The project sits inside a node where the Navi Mumbai International Airport, Atal Setu, Metro Line 8, and the Panvel-Karjat rail corridor are all under active development, positioning the address to benefit from improved connectivity over the coming years.

4

Planned Across Practical Configurations

With 1, 2 and 3 BHK formats planned across a size range of roughly 389 to 1,399 square feet, the project is designed to serve a range of household needs from compact starter homes to larger family units.

5

Design Rooted in the Group's Integrated Living Playbook

Layouts are planned for natural light and cross ventilation, with open green spaces set between residential blocks and amenities placed centrally, following the same design logic the group has applied across its other townships.

6

Early Entry Into a Corridor With Room to Grow

As a pre-launch project, Hiranandani Panvel offers an early entry point into a Panvel micro-market that is still being built out, at a stage before the surrounding infrastructure and township amenities are fully realised.

About the Developer

Hiranandani Group

Hiranandani Group was founded in Mumbai in 1978 by brothers Dr. Niranjan Hiranandani and Surendra Hiranandani. What began as small-scale residential cluster projects in Mumbai grew, over the following four decades, into one of India's most recognised real estate conglomerates. The group's headquarters remain in Mumbai, and its operations now span residential townships, commercial office parks, industrial logistics parks, data centres, healthcare, education, hospitality, and financial services — a breadth that reflects a deliberate strategy of building complete urban ecosystems rather than standalone buildings.

The defining contribution of Hiranandani Group to Indian real estate is the integrated township model. The group's flagship development, Hiranandani Gardens in Powai, converted marshy, underdeveloped land in Mumbai into a 250-acre mixed-use enclave housing thousands of residents alongside IT offices, schools, hospitals, hotels, and retail. That template — self-sufficient, planned, and built to endure — was subsequently replicated at Hiranandani Estate on Ghodbunder Road in Thane across 375 acres, at Hiranandani Fortune City in Panvel in Navi Mumbai, and at Hiranandani Parks in Oragadam, Chennai, spread across 120 acres along the OMR with views of the Bay of Bengal.

Across more than four decades and over 2,000 acres of developed land, the group has delivered upward of 25,000 homes and developed approximately 45.82 million square feet of residential and commercial space. Its commercial arm built a 2.6-million-square-foot business park in Thane and sold the Powai commercial campus to Brookfield Asset Management for approximately one billion dollars in 2016. In February 2025, the group entered the Pune market through a 50:50 revenue-sharing joint venture with Krisala Developers for a 105-acre integrated township in North Hinjewadi, targeting revenue of Rs 7,000 crore. The group's industrial logistics arm, Greenbase — a 50:50 joint venture with Blackstone established in 2019 — spans 351 acres of Grade A warehousing and built-to-suit facilities.

Hiranandani Group's philosophy is rooted in the belief that a township's value lies not in its buildings alone but in the institutions and infrastructure it sustains. Hiranandani Education has nurtured over 95,000 students through ICSE, ISC, and IB-curriculum schools in Powai, Thane, and Chennai. Hiranandani Healthcare operates NABH-accredited multi-specialty hospitals in Powai and Thane. The group's data centre subsidiary, Yotta Infrastructure, operates hyperscale campuses in Navi Mumbai, Greater Noida, and Gujarat, with revenues growing from $22 million in FY2023 to an estimated $49.2 million in FY2024. Every vertical traces back to the same founding logic: build the infrastructure a community needs before residents arrive, and the geography takes care of the rest.

Rate this project

Write a review

Visited or booked here? Share your honest experience. Reviews are checked before they appear.

☆☆☆☆☆

Frequently Asked Questions

What configurations are planned at Hiranandani Panvel?+
Hiranandani Panvel is planned across 1, 2 and 3 BHK formats, with unit sizes spanning roughly 389 to 1,399 square feet.
Is Hiranandani Panvel RERA registered?+
Hiranandani Panvel is currently in its planning and early development stage, and RERA registration details have not yet been announced by the developer.
When is the possession date for Hiranandani Panvel?+
Hiranandani Panvel is being planned with an expected possession by the end of 2029.
Where is Hiranandani Panvel located in Panvel, Navi Mumbai?+
The project sits within Panvel's established growth corridor, in an area where the Hiranandani Group already has a presence through its Hiranandani Fortune City township, with access to the Sion-Panvel Highway, the Mumbai-Pune Expressway, and the upcoming Navi Mumbai International Airport.
What is the price of homes at Hiranandani Panvel?+
Pricing for Hiranandani Panvel has not been officially released, as the project remains in its pre-launch stage in Panvel, Navi Mumbai.
What amenities will Hiranandani Panvel offer?+
Plans include a clubhouse, swimming pool, gymnasium, children's play area, landscaped gardens, jogging track, indoor games room, party hall, yoga area, and round-the-clock security, along with retail shops within the complex.

Get in Touch

Pricing, plans, brochure, and a personal walkthrough — talk to our sales team.
Featured Projects

Projects Portfolio

HIRANANDANI ANCHORAGE

HIRANANDANI ANCHORAGE

📍 Navalur, Chennai

Price on Request

Explore →
HIRANANDANI AQUA BLISS

HIRANANDANI AQUA BLISS

📍 Bagmala, Nagaon, Alibaug

Starting ₹82 Lakhs

Explore →
HIRANANDANI AQUA VISTA

HIRANANDANI AQUA VISTA

📍 Nagaon, Alibaug

Starting ₹68.97 Lacs

Explore →
HIRANANDANI BAY HAVEN

HIRANANDANI BAY HAVEN

📍 Egattur, Chennai

Starting ₹3.93 Cr

Explore →


×
Express Your Interest