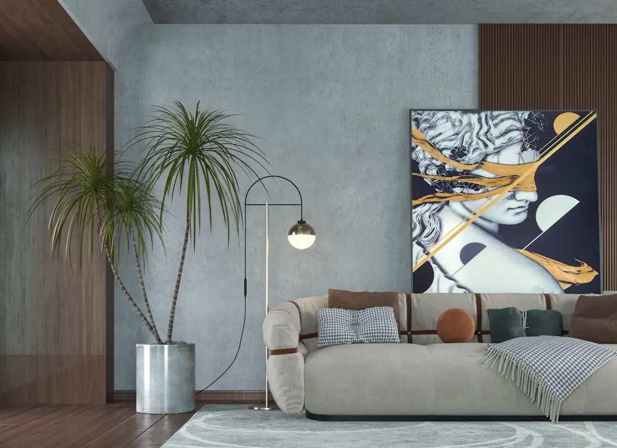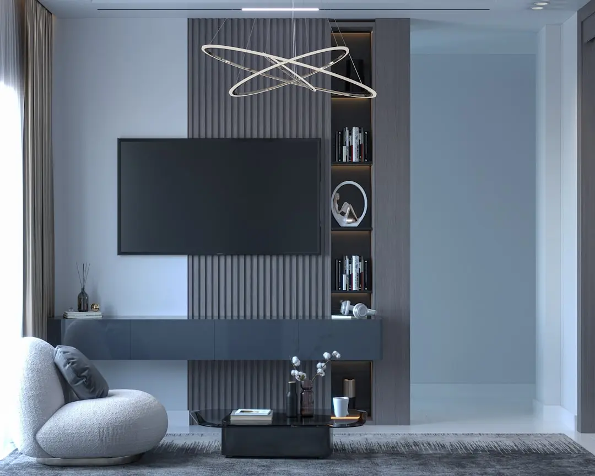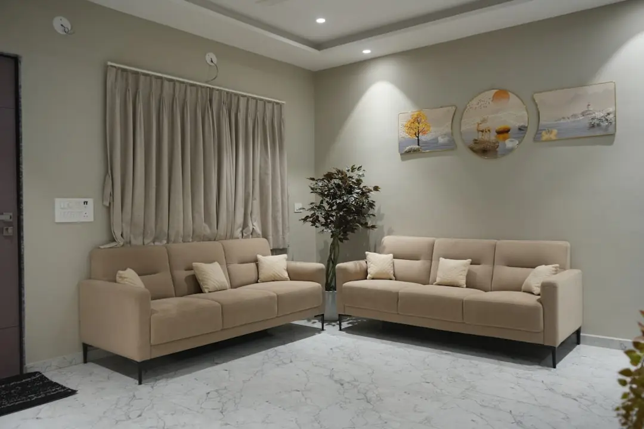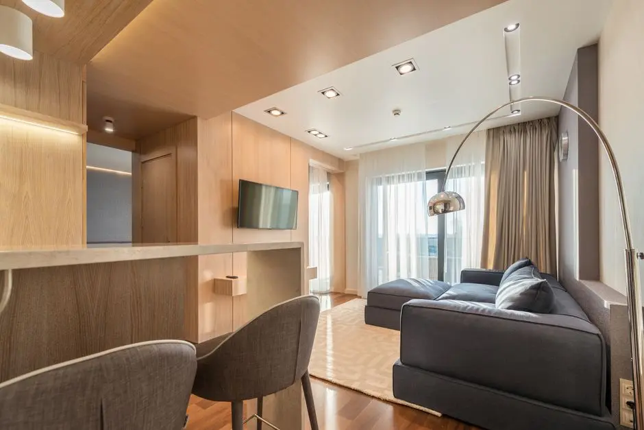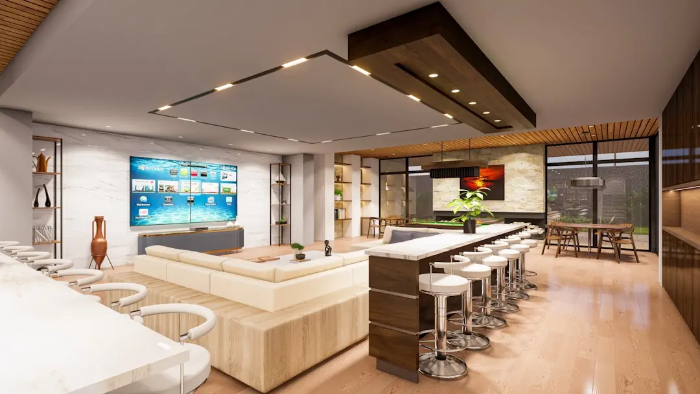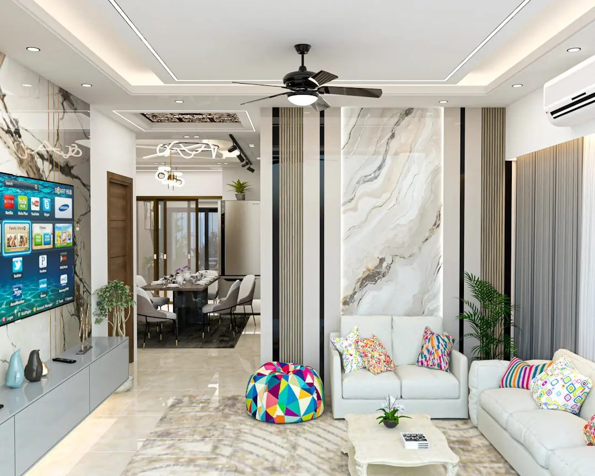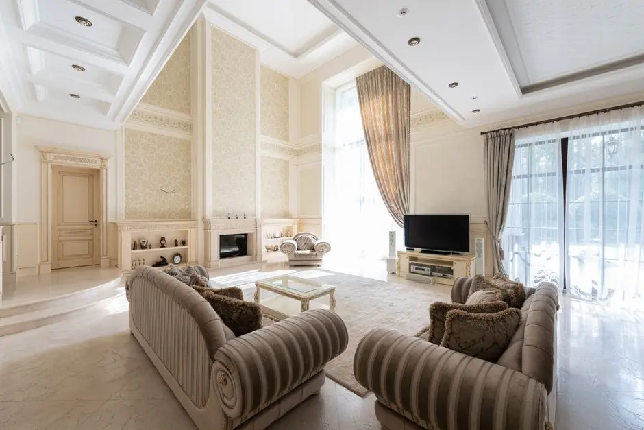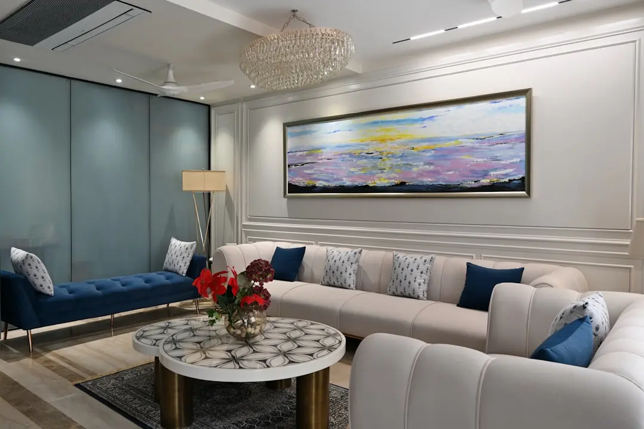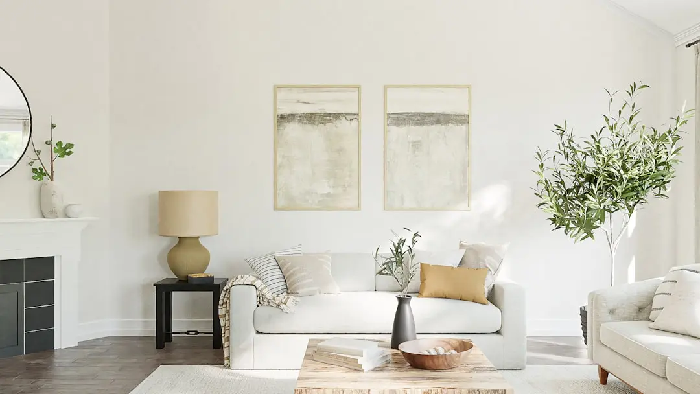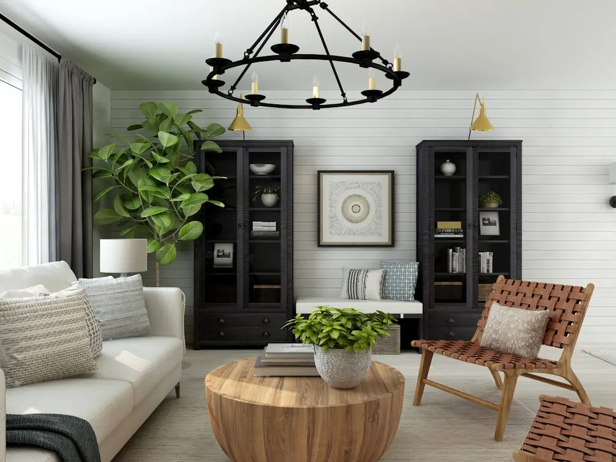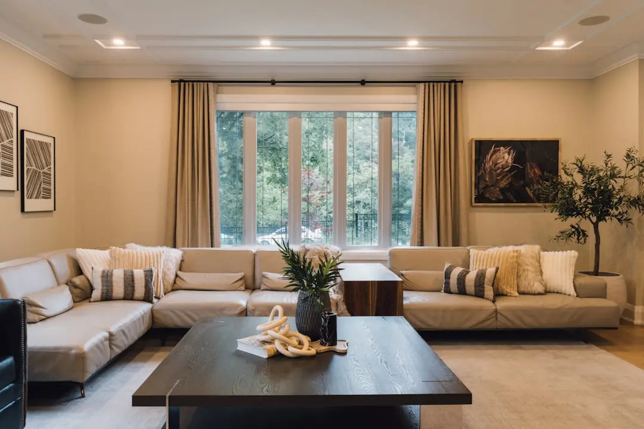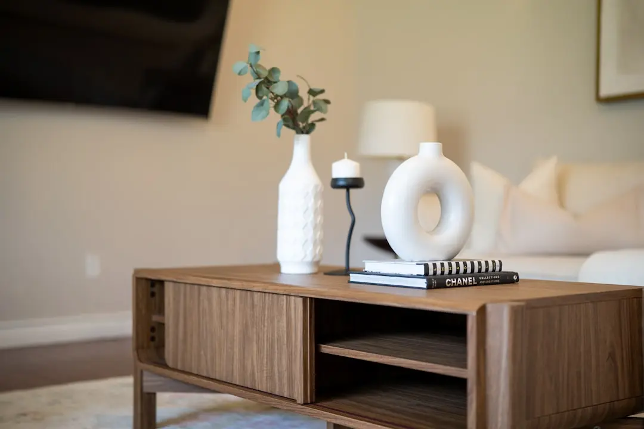
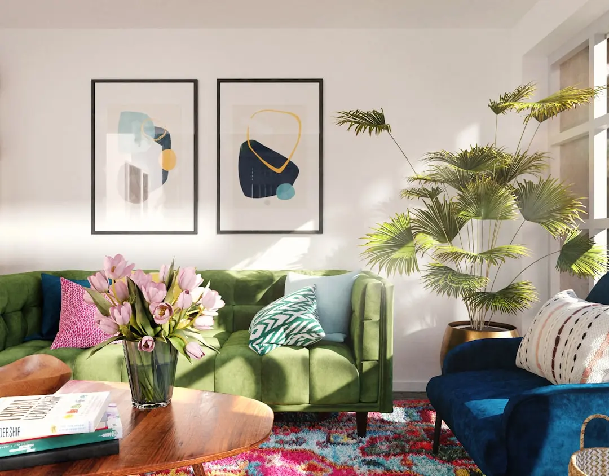
HIRANANDANI BANDRA BAY, Bandra West, Mumbai

HIRANANDANI BANDRA BAY

Sea-facing homes on the Bandra Bay waterfront in Mumbai

3, 4 & 5 BHK · Price on Request

SPECIAL OFFER
Book now to get special offers !
Available for next few days only !
RERA: PR1180002501983

At a Glance

RERA number
PR1180002501983 (MahaRERA (Maharashtra Real Estate Regulatory Authority))
Price
On request
Configurations
3 BHK, 4 BHK, 5 BHK Penthouse (1,054–4,200 sq ft)
Status
Upcoming
63
Units
1
Towers
0.40
Acres
30
Floors
The Address & The Vision

An Address Worth Owning

Hiranandani Bandra Bay is a sea-facing residential tower on the Bandra Bay waterfront, developed by Hiranandani Communities within the Hiranandani Group. The project is built around a single tower, which keeps the address private and the living experience focused. Its positioning rests on the view, the setting and the quality of the homes that face the Arabian Sea.

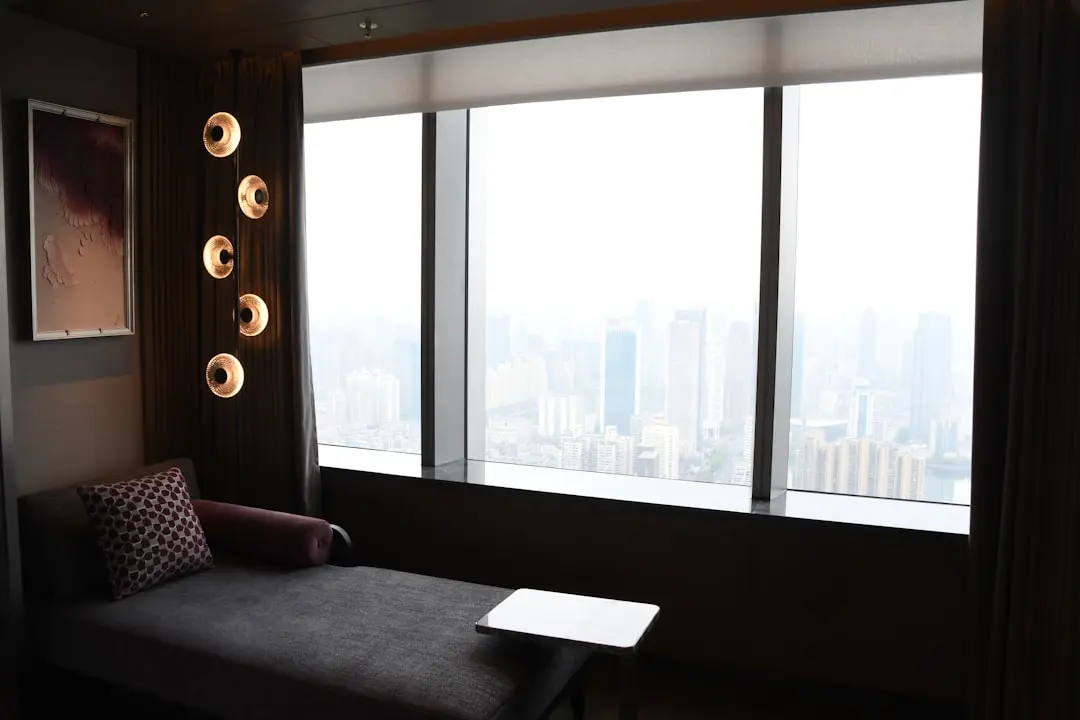
Living here is shaped by the sea and the calm of the waterfront. Homes open toward the Arabian Sea and the Bandra-Worli Sea Link, and the podium and rooftop spaces bring the landscape into daily routines. Residents have a clubhouse, pools, a gymnasium, a yoga deck and a library close at hand, so the rhythm of the day stays unhurried.

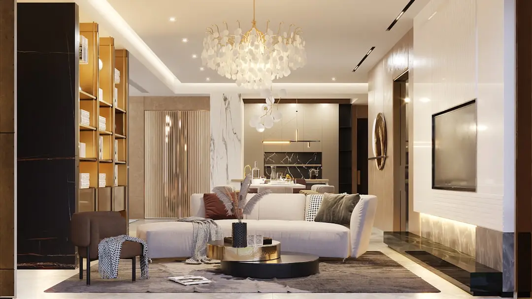
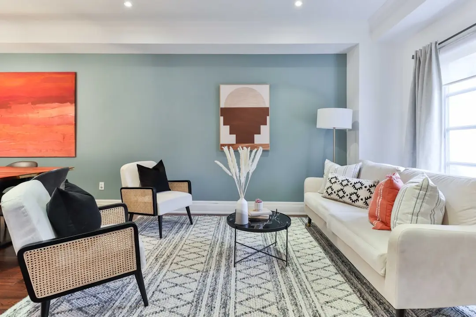
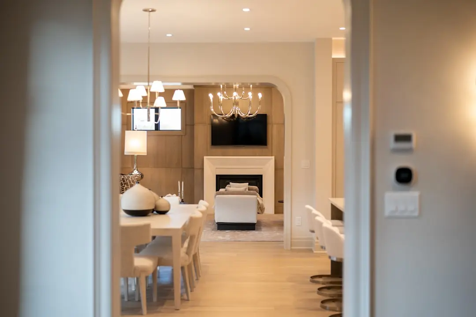
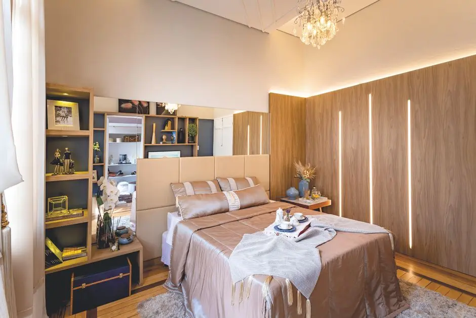
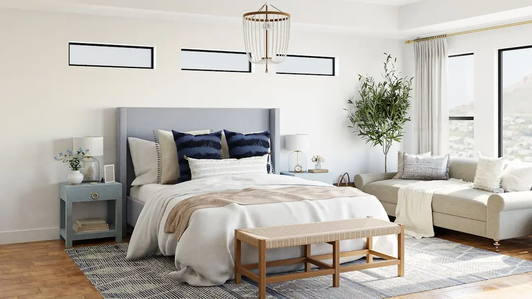
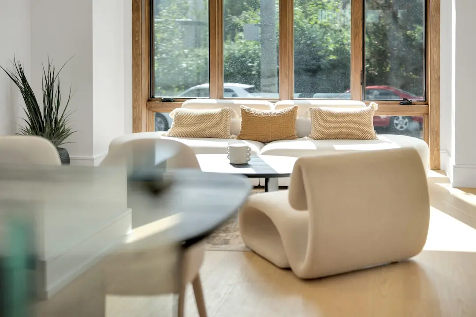
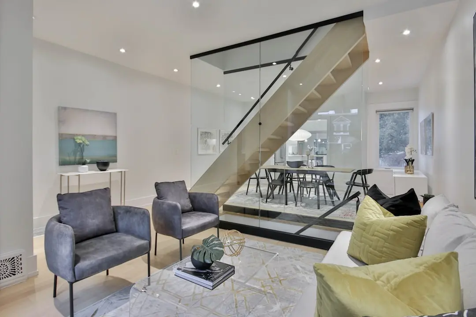
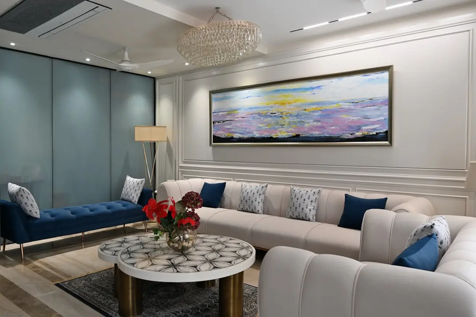
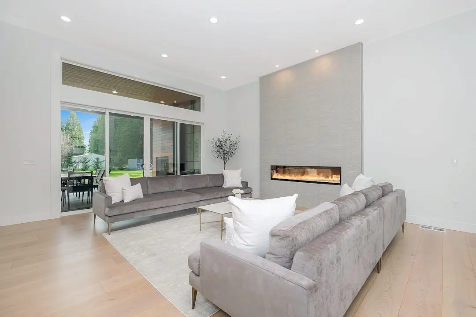
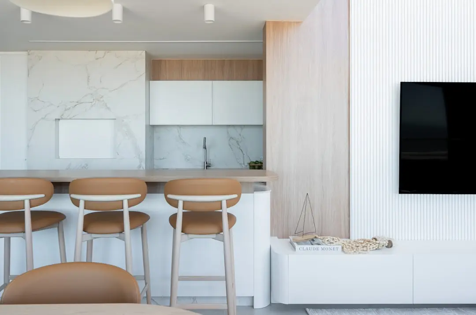
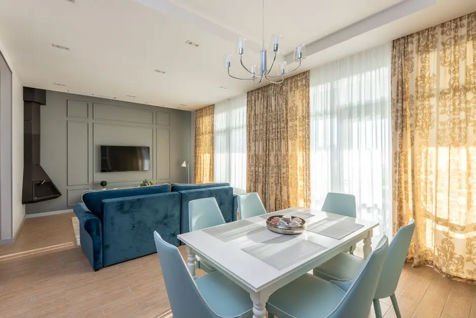
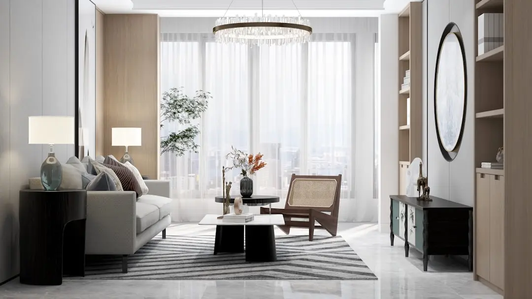
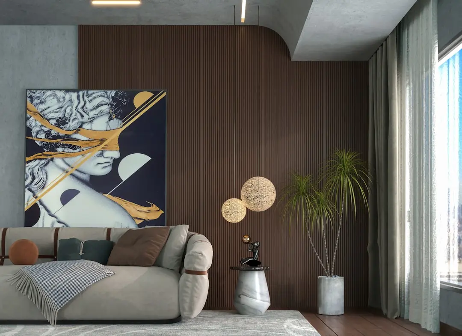
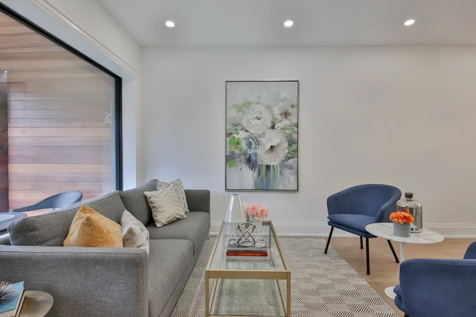
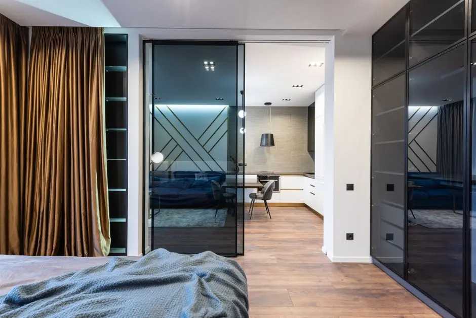
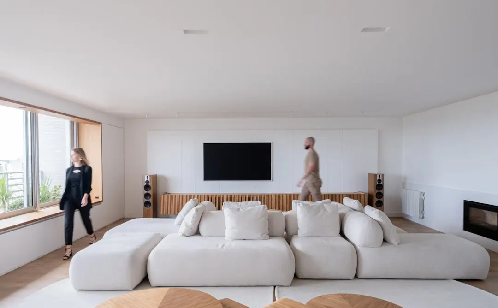
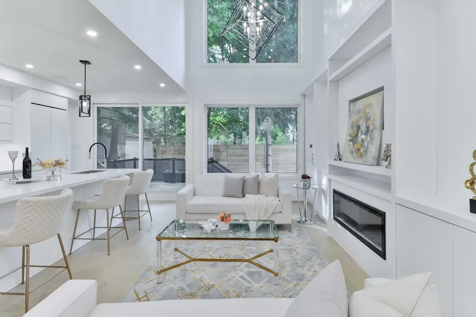
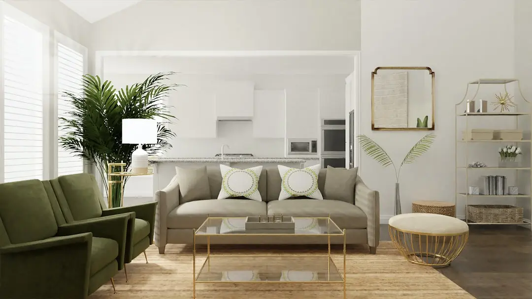
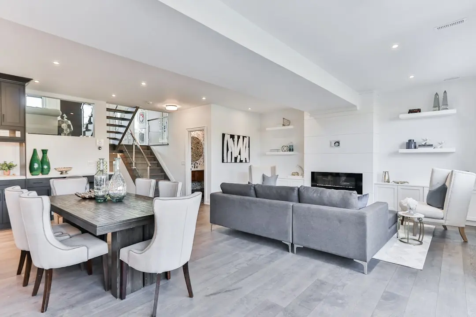
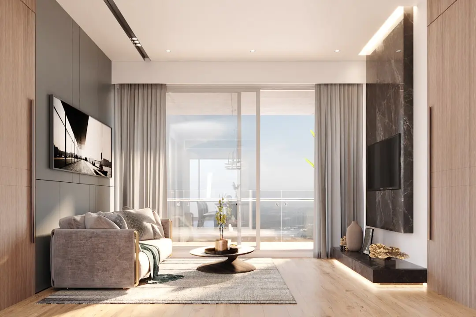
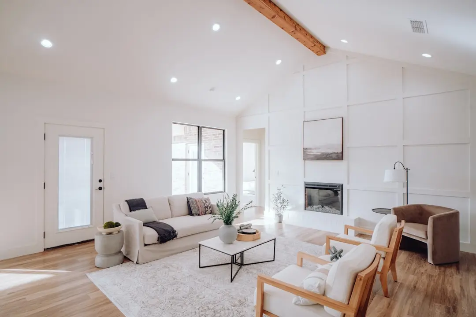
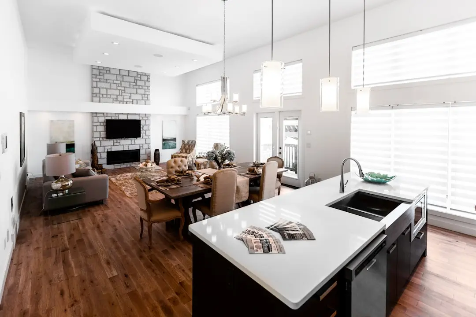
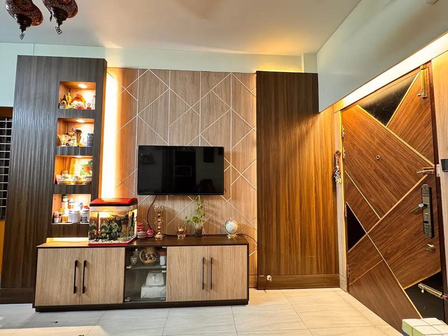
The design focuses on generous proportions and considered finishes. Living rooms have floor-to-ceiling windows and Italian marble flooring, while master bedrooms offer walk-in dressing areas and wooden flooring. Kitchens are fitted with imported modular fittings and granite countertops, and bathrooms carry premium sanitaryware and rain shower heads. Layouts are planned with Vastu principles in mind.

This address offers a rare combination of waterfront living and access to the city's commercial and transport core. Bandra Kurla Complex is roughly 15 minutes away, and Chhatrapati Shivaji Maharaj International Airport is about 10 minutes by road. Upcoming metro lines, the coastal road network and the planned underground link to the Sea Link add further value to a location already well placed for the future.

Hiranandani Bandra Bay invites buyers who want a sea-facing home in one of Mumbai's most sought-after western addresses. A visit to the site offers a clear view of the tower, the setting and the quality of the homes, and the developer's team is ready to walk prospective residents through the 3, 4 and 5 BHK options.
Read more
Gallery

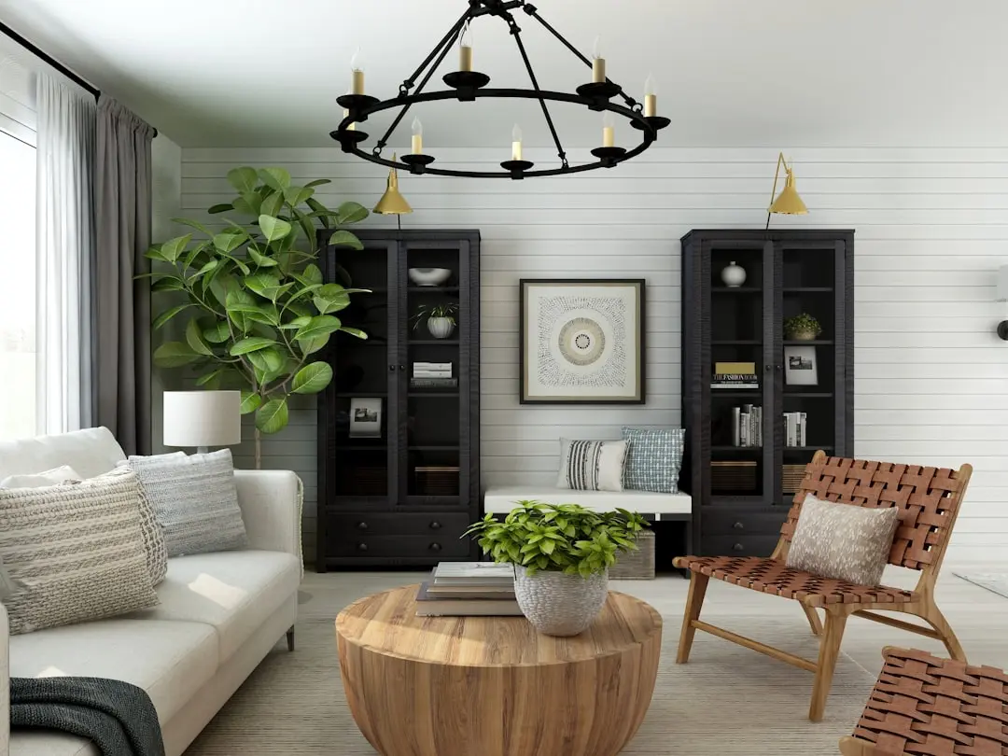
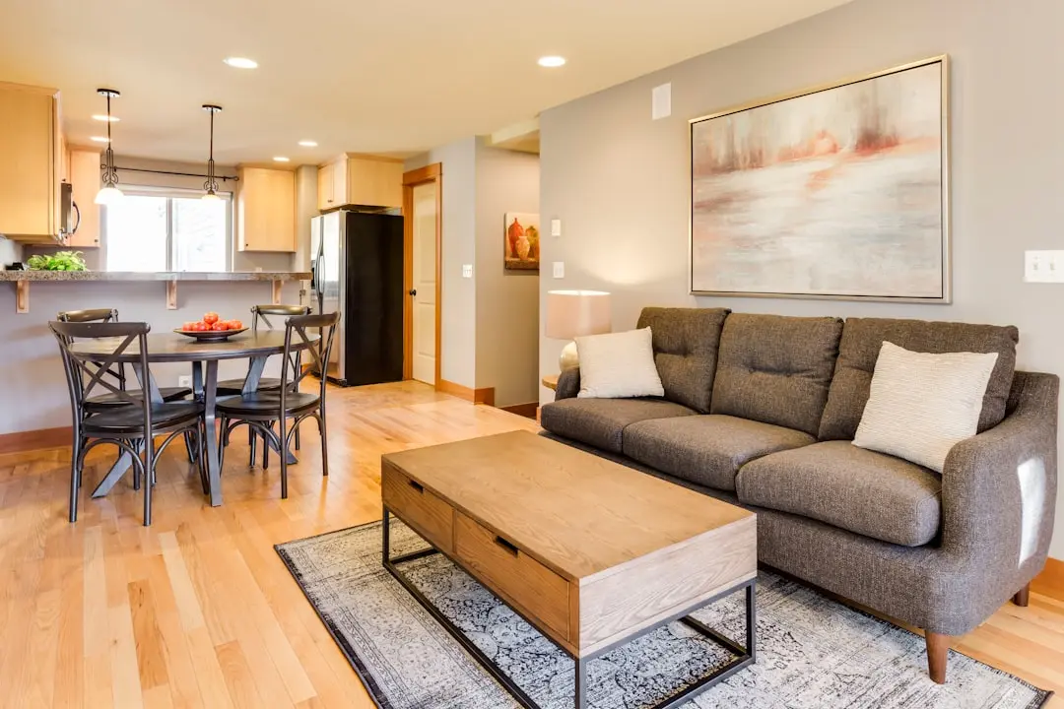
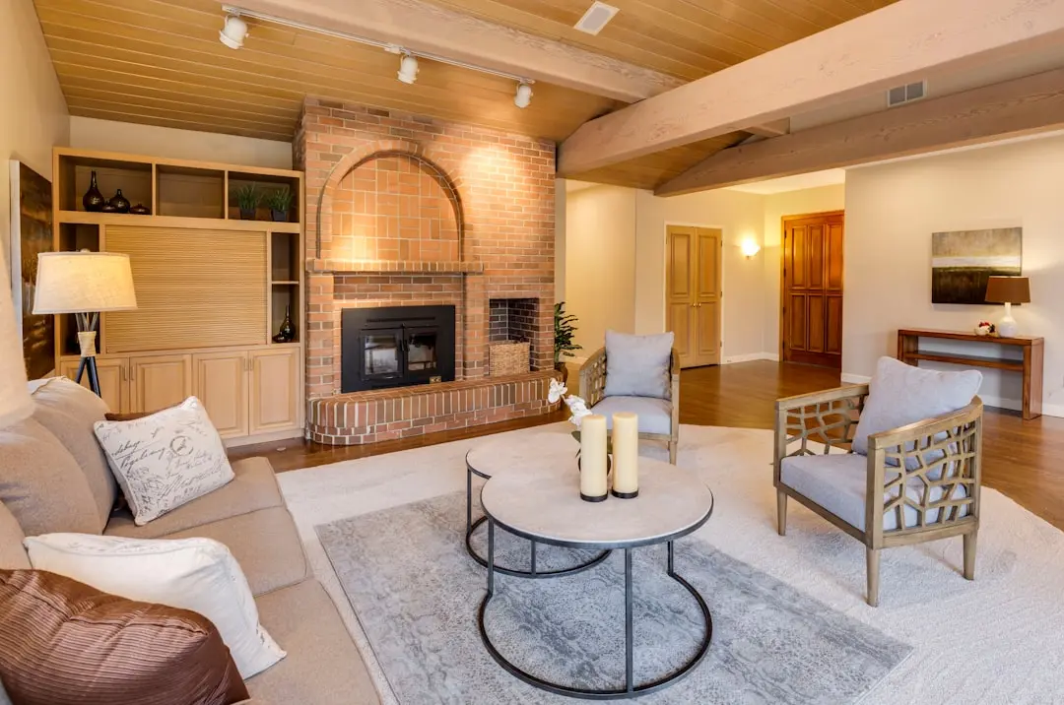
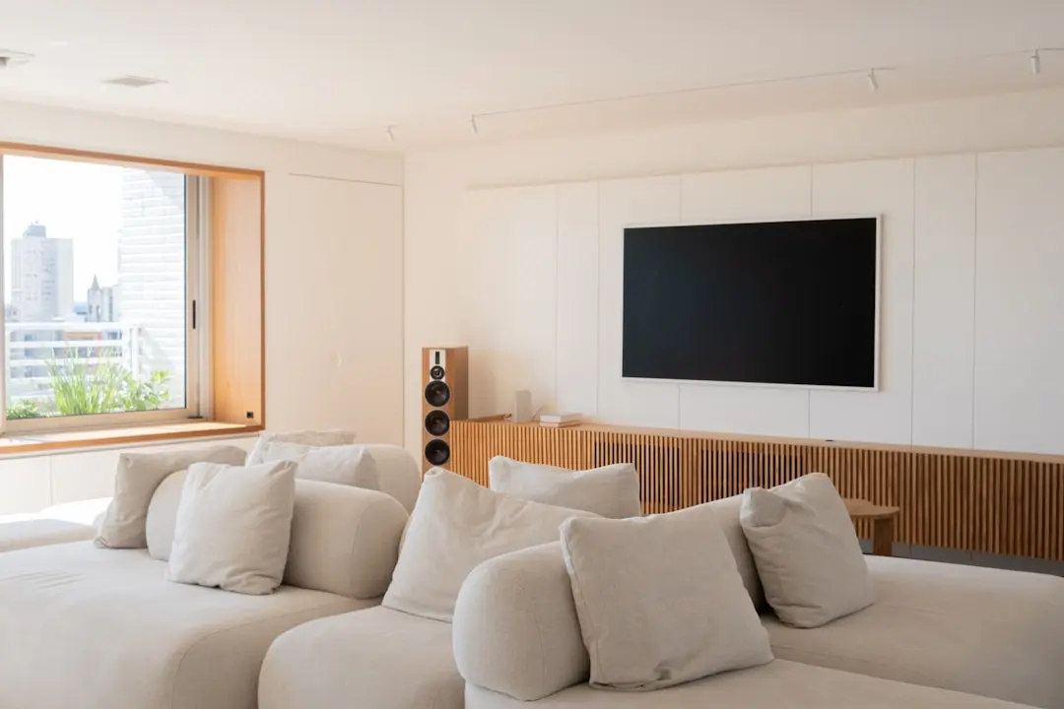
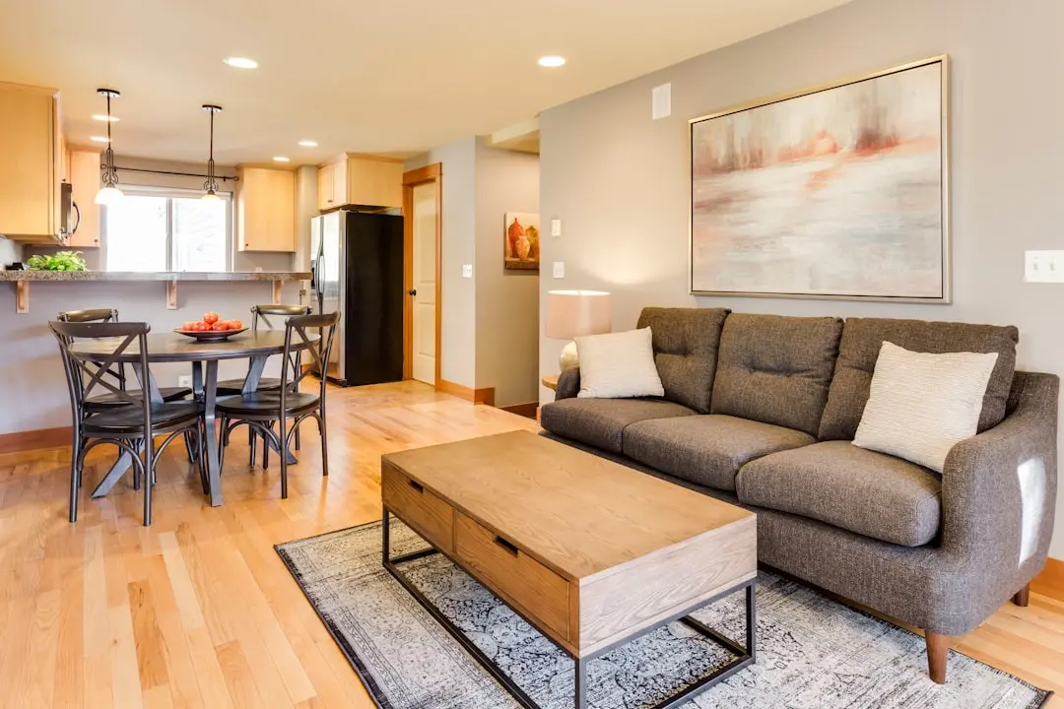
A Look Inside

Configurations & Pricing

Choose Your Space

ConfigurationSizeStarting Price
3 BHK
Sea-facing three bedroom residences with living, dining and utility zones across the tower.
1054–1730 sq.ft.On request
4 BHK
Four bedroom homes with a pooja room and servant room, planned for generous family living.
1800–2900 sq.ft.On request
5 BHK Penthouse
Penthouse residences with expansive carpet area and panoramic Arabian Sea views.
4100–4200 sq.ft.On request
Lifestyle

World-Class Amenities

Recreation at HIRANANDANI BANDRA BAY, Bandra West, Mumbai
Recreation
  • Grand clubhouse
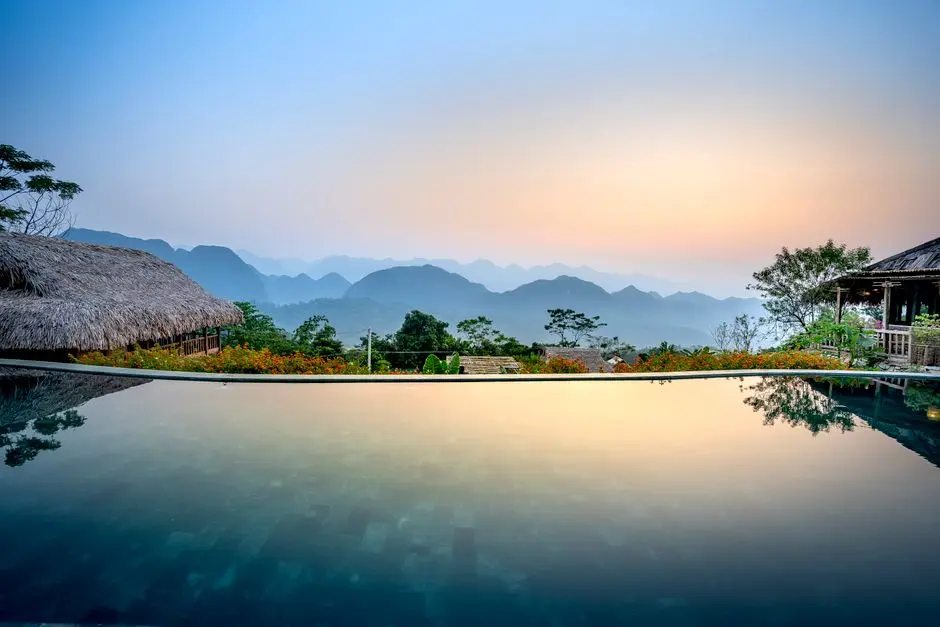
  • Infinity-edge swimming pool with sea view
  • Rooftop swimming pool
  • Mini theatre
  • Library
  • Multi-purpose hall
Active at HIRANANDANI BANDRA BAY, Bandra West, Mumbai
Active
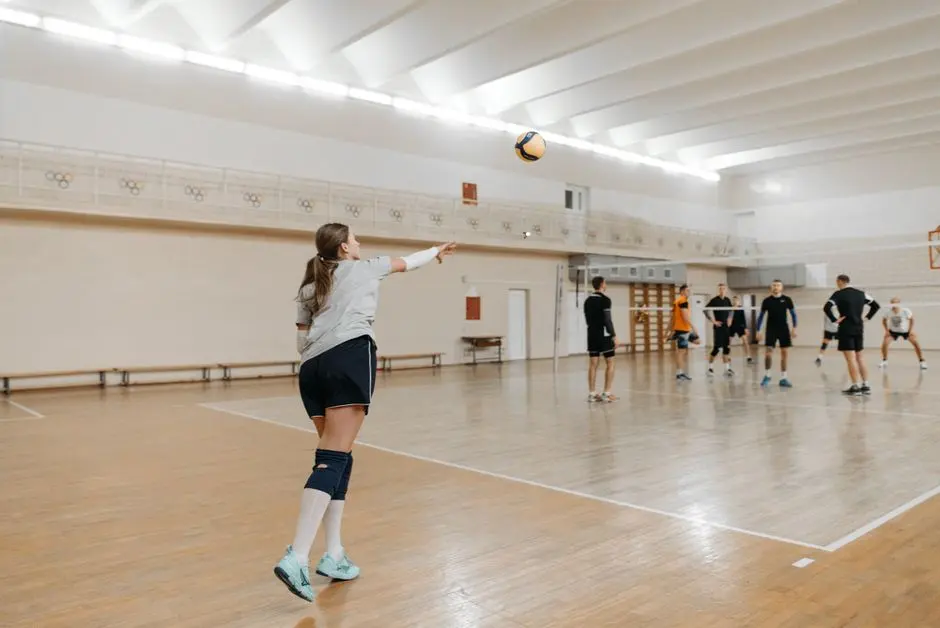
  • Gymnasium
  • Tennis court
  • Squash court
  • Billiards room
  • Yoga deck
Community at HIRANANDANI BANDRA BAY, Bandra West, Mumbai
Community
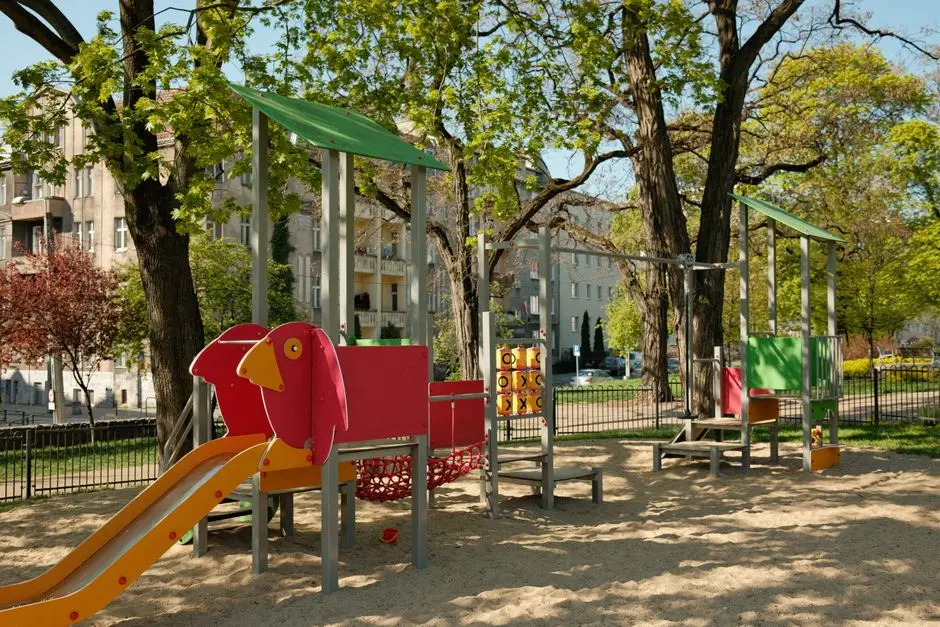
  • Kids play area
  • Kids pool
  • Senior citizen lounge
  • Business centre
Greens & Outdoors at HIRANANDANI BANDRA BAY, Bandra West, Mumbai
Greens & Outdoors
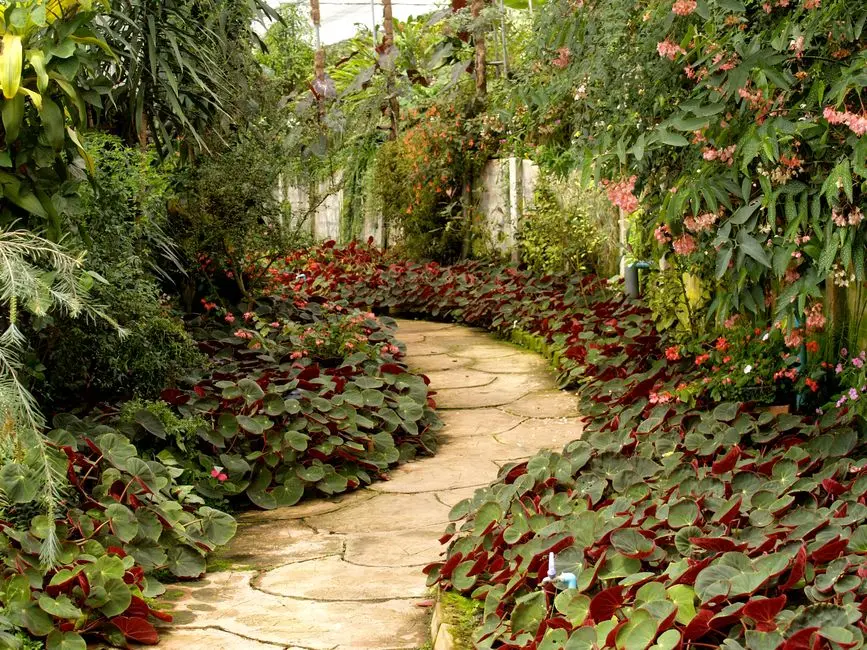
  • Landscaped gardens
  • Podium gardens
  • Yoga terrace
  • Rainwater harvesting landscapes
Master & Floor Plans

Master & Floor Plans

Detailed master plan and unit-wise floor plans available on request.

Master plan preview
Preview only — request full plan
Location / Address

A Defining Address

KC Marg, Reclamation, Mumbai 400050, Maharashtra · Bandra West · Mumbai

Bandra West is one of Mumbai's most established western suburbs, known for its tree-lined lanes, cafes, schools and a steady mix of residential and commercial life along the coastline. The Bandra Bay waterfront on KC Marg in Reclamation links this neighbourhood to the open Arabian Sea and to the city's main arterial routes.

Hiranandani Bandra Bay occupies a rare position where sea views, quick access to the Western Express Highway and the Bandra-Worli Sea Link come together. Residents are a few minutes from Bandra railway station and within reach of Bandra Kurla Complex, while Lilavati Hospital is only about 350 metres away.

Location map
Preview only — request full map
Connectivity

Location Advantages

Thoroughfares

  • Western Express Highway — 1 km / 2 mins
  • Bandra-Worli Sea Link — 3 km / 8 mins
  • Chhatrapati Shivaji Maharaj International Airport — 10 km / 15 mins
  • Bandra railway station — 3 km / 10 mins

Corporate

  • Bandra Kurla Complex — 7 km / 15 mins
  • SEEPZ, Andheri — 10 km / 25 mins
  • MIDC, Andheri — 11 km / 28 mins

Hospitality

  • Taj Lands End, Bandra — 2 km / 7 mins
  • Juhu Beach — 6 km / 20 mins
  • Carter Road promenade — 2 km / 6 mins

Education

  • St Andrew's High School, Bandra West — 2 km / 6 mins
  • Bandra West schools cluster — 2 km / 7 mins
  • Sophia College, Bandra West — 3 km / 10 mins

Healthcare

  • Lilavati Hospital — 350 m / 2 mins
  • Hinduja Hospital, Khar — 3 km / 10 mins
  • Nanavati Hospital, Vile Parle — 6 km / 18 mins

Schedule a Site Visit

See the property in person. Our sales team will get in touch to coordinate a visit at your convenience.

Beyond the Project

Infrastructure & Growth

Metro Line 3 (Colaba to SEEPZ)

A 33.5 km underground corridor with 27 stations linking Colaba, Bandra and SEEPZ, improving daily commutes across the western and southern corridors of Mumbai.

Metro Line 11 extension to Bandra Terminus

A planned 6.9 km underground extension from Wadala to Bandra Terminus via Dharavi, adding a new rail link to the Bandra end of the city's transit network.

Coastal Road

An eight-lane coastal route running from Marine Lines to Kandivali across 29.2 km, cutting travel times along the western seafront and easing access to central business areas.

Bandra-Worli Sea Link to BKC underground link

A planned underground connection from the Sea Link to the Bandra Kurla Complex bullet train station and onward toward the airport, strengthening the link between the coast and the financial hub.

Bandra railway station upgrade

Western Railway's plans for passenger amenity and layout upgrades at Bandra station will improve access and comfort for commuters travelling between the western suburbs and the rest of Mumbai.

Build Quality

Specifications

Structure

  • RCC framed structure
  • Designed for a 30-storey sea-facing tower with podium parking

Flooring

  • Italian marble flooring in living areas
  • Wooden flooring in master bedrooms
  • Anti-skid vitrified tiles in bathrooms

Bathroom

  • Premium sanitaryware
  • Rain shower heads
  • Full-height glazing
  • Geyser and exhaust fan pre-installed

Kitchen

  • Modular kitchen with imported fittings
  • Granite countertops
  • Provision for chimney, microwave and built-in appliances
  • Separate utility area

Doors & Windows

  • Floor-to-ceiling windows in living rooms
  • Large windows in bedrooms

Electrical

  • Pre-wiring for home automation systems
  • USB charging points in bedrooms

Security

  • 24/7 security with CCTV
  • Video door phone and access control
  • 24/7 concierge and security desk
Why Invest

Compelling Reasons

1

Sea-facing address

Homes face the Arabian Sea, and select residences frame the Bandra-Worli Sea Link, giving daily living a constant connection to open water and skyline views that few Mumbai addresses can offer.

2

Single boutique tower

With one tower and a limited number of homes on each floor, the project keeps the community intimate, the lifts uncrowded and the living experience private from the first day of occupancy.

3

Bandra Bay waterfront setting

The project sits on the Bandra Bay waterfront in Reclamation, close to Carter Road, Bandra railway station and the western suburbs' most established neighbourhoods, with a calm coastal character.

4

Developer with a long Mumbai track record

Hiranandani Communities, part of the Hiranandani Group founded in 1978, has delivered large townships such as Hiranandani Gardens in Powai and Hiranandani Estate in Thane, bringing decades of planning experience to this address.

5

Fast access to key business districts

Bandra Kurla Complex is about 15 minutes away, the Western Express Highway is a minute's drive, and Chhatrapati Shivaji Maharaj International Airport is about 10 minutes, making commuting efficient for working professionals.

6

Considered layouts and finishes

Homes are planned with Vastu-compliant layouts, floor-to-ceiling living room windows, modular kitchens with imported fittings and premium bathrooms, offering a refined base for family living on the waterfront.

About the Developer

Hiranandani Group

Hiranandani Group was founded in Mumbai in 1978 by brothers Dr. Niranjan Hiranandani and Surendra Hiranandani. What began as small-scale residential cluster projects in Mumbai grew, over the following four decades, into one of India's most recognised real estate conglomerates. The group's headquarters remain in Mumbai, and its operations now span residential townships, commercial office parks, industrial logistics parks, data centres, healthcare, education, hospitality, and financial services — a breadth that reflects a deliberate strategy of building complete urban ecosystems rather than standalone buildings.

The defining contribution of Hiranandani Group to Indian real estate is the integrated township model. The group's flagship development, Hiranandani Gardens in Powai, converted marshy, underdeveloped land in Mumbai into a 250-acre mixed-use enclave housing thousands of residents alongside IT offices, schools, hospitals, hotels, and retail. That template — self-sufficient, planned, and built to endure — was subsequently replicated at Hiranandani Estate on Ghodbunder Road in Thane across 375 acres, at Hiranandani Fortune City in Panvel in Navi Mumbai, and at Hiranandani Parks in Oragadam, Chennai, spread across 120 acres along the OMR with views of the Bay of Bengal.

Across more than four decades and over 2,000 acres of developed land, the group has delivered upward of 25,000 homes and developed approximately 45.82 million square feet of residential and commercial space. Its commercial arm built a 2.6-million-square-foot business park in Thane and sold the Powai commercial campus to Brookfield Asset Management for approximately one billion dollars in 2016. In February 2025, the group entered the Pune market through a 50:50 revenue-sharing joint venture with Krisala Developers for a 105-acre integrated township in North Hinjewadi, targeting revenue of Rs 7,000 crore. The group's industrial logistics arm, Greenbase — a 50:50 joint venture with Blackstone established in 2019 — spans 351 acres of Grade A warehousing and built-to-suit facilities.

Hiranandani Group's philosophy is rooted in the belief that a township's value lies not in its buildings alone but in the institutions and infrastructure it sustains. Hiranandani Education has nurtured over 95,000 students through ICSE, ISC, and IB-curriculum schools in Powai, Thane, and Chennai. Hiranandani Healthcare operates NABH-accredited multi-specialty hospitals in Powai and Thane. The group's data centre subsidiary, Yotta Infrastructure, operates hyperscale campuses in Navi Mumbai, Greater Noida, and Gujarat, with revenues growing from $22 million in FY2023 to an estimated $49.2 million in FY2024. Every vertical traces back to the same founding logic: build the infrastructure a community needs before residents arrive, and the geography takes care of the rest.

Rate this project

Write a review

Visited or booked here? Share your honest experience. Reviews are checked before they appear.

☆☆☆☆☆

Frequently Asked Questions

Is Hiranandani Bandra Bay RERA registered?+
Hiranandani Bandra Bay is registered with MahaRERA under registration number PR1180002501983.
What is the possession date for Hiranandani Bandra Bay?+
Possession at Hiranandani Bandra Bay is scheduled for 29 November 2030 under its RERA registration.
What configurations are available at Hiranandani Bandra Bay in Mumbai?+
Hiranandani Bandra Bay offers 3 BHK residences from about 1,054 sq ft, 4 BHK homes with carpet areas from 1,800 to 2,900 sq ft, and 5 BHK penthouses of 4,100 to 4,200 sq ft carpet.
How well connected is Hiranandani Bandra Bay in Bandra West?+
The project sits on KC Marg in Reclamation, about 3 km from the Bandra-Worli Sea Link, around 15 minutes from Bandra Kurla Complex and about 10 minutes from Chhatrapati Shivaji Maharaj International Airport.
What is the price of Hiranandani Bandra Bay?+
Pricing for Hiranandani Bandra Bay is available on request directly from the developer, and the project offers a Construction Linked Plan and a Flexible Payment Plan.
What amenities does Hiranandani Bandra Bay offer in Mumbai?+
Hiranandani Bandra Bay includes a grand clubhouse, an infinity-edge sea-view swimming pool, a gymnasium, a tennis court, a kids play area, landscaped gardens, and 24/7 security with CCTV and concierge services.

Get in Touch

Pricing, plans, brochure, and a personal walkthrough — talk to our sales team.
Featured Projects

Projects Portfolio

HIRANANDANI ALIBAUG HOSPITALITY TOWNSHIP

HIRANANDANI ALIBAUG HOSPITALITY TOWNSHIP

📍 Nagaon Beach, Alibaug

Price on Request

Explore →
HIRANANDANI ANCHORAGE

HIRANANDANI ANCHORAGE

📍 Navalur, Chennai

Price on Request

Explore →
HIRANANDANI AQUA BLISS

HIRANANDANI AQUA BLISS

📍 Bagmala, Nagaon, Alibaug

Starting ₹82 Lakhs

Explore →
HIRANANDANI AQUA SUITES

HIRANANDANI AQUA SUITES

📍 Bagmala, Alibaug

Starting ₹95 lakh

Explore →
×
Express Your Interest