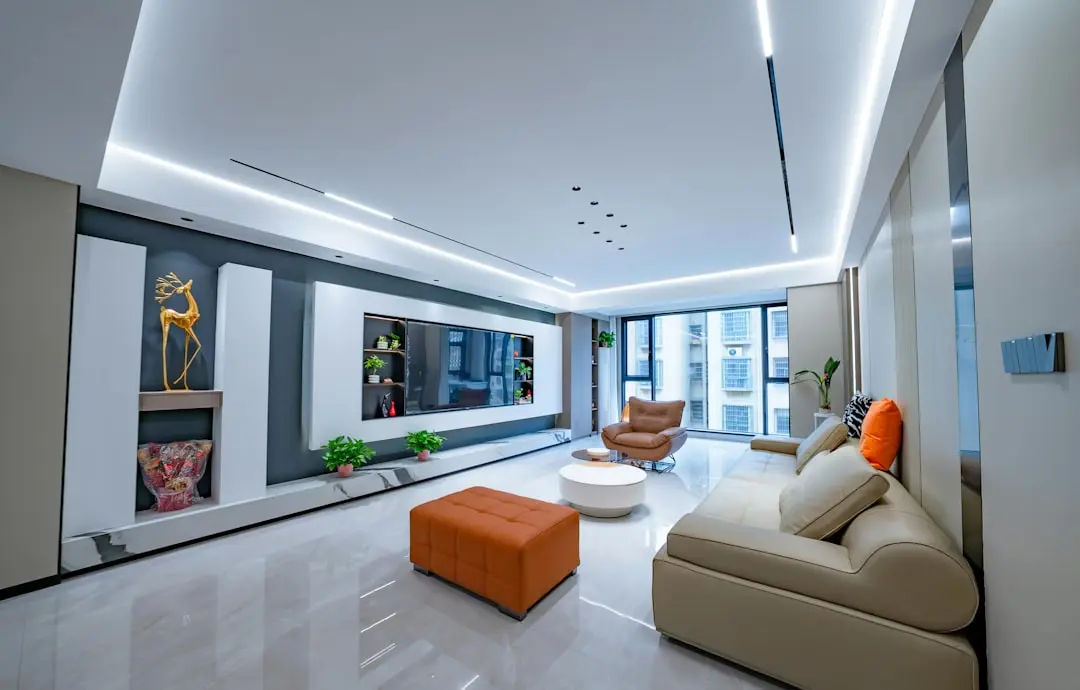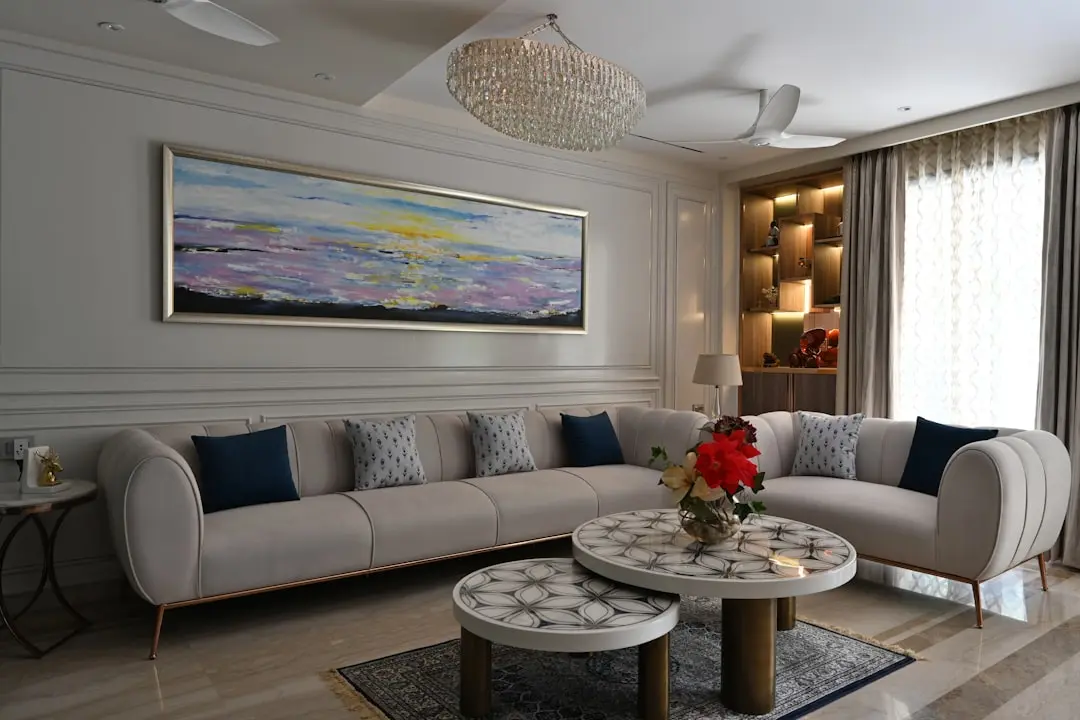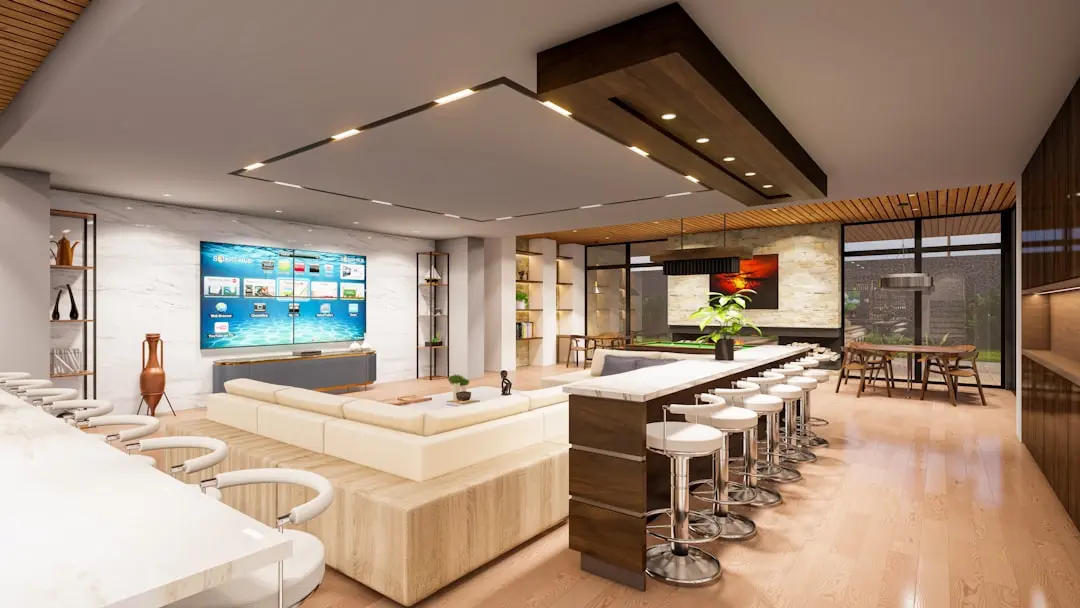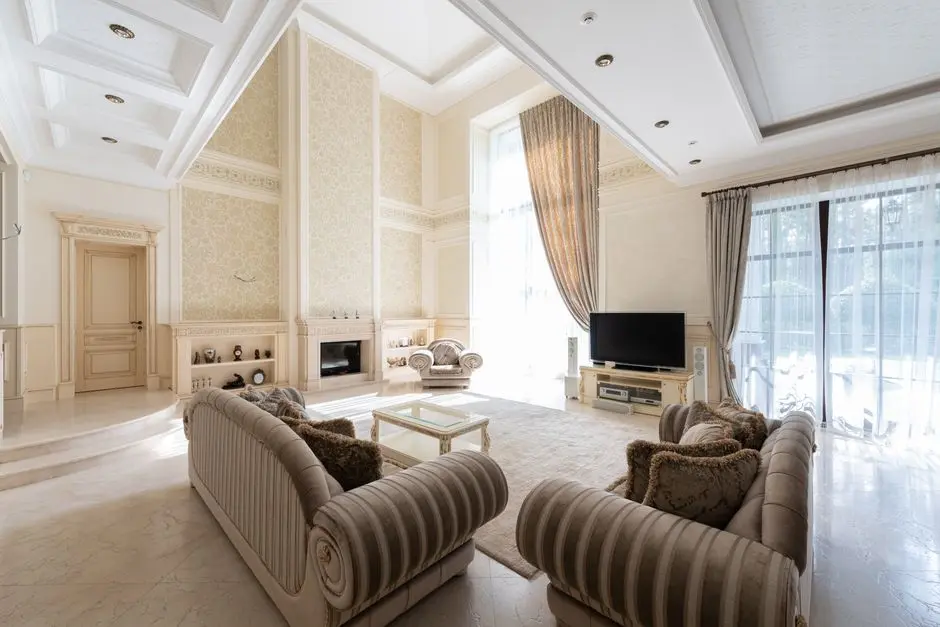
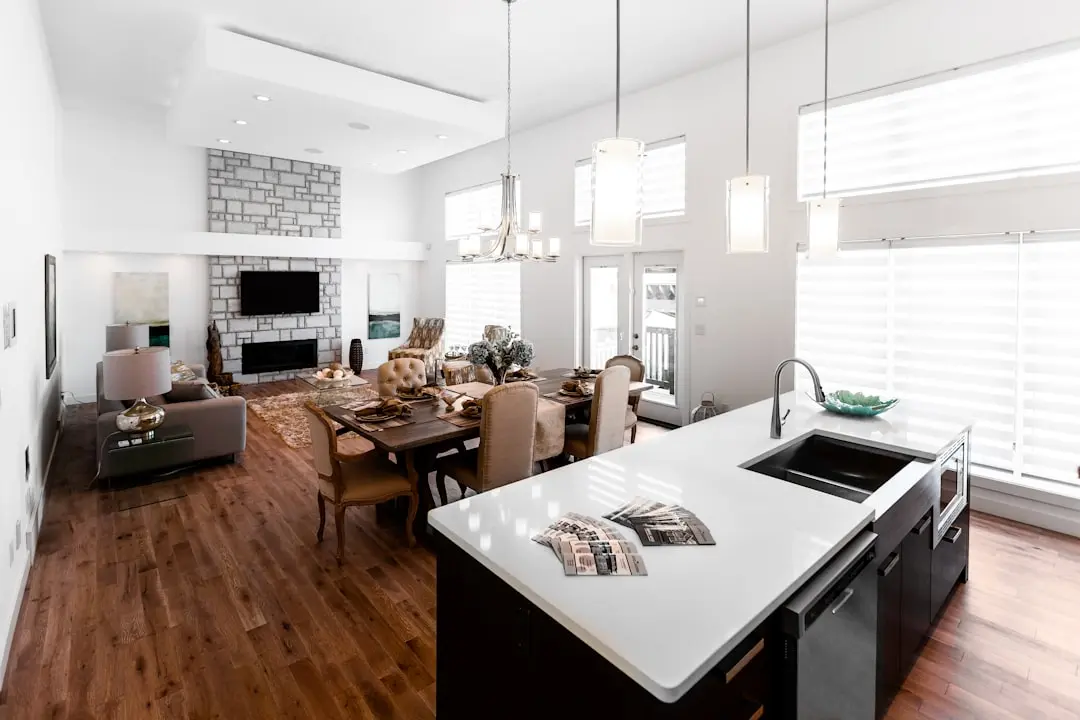
HIRANANDANI VISTA RESIDENCES, Oshiwara, Mumbai

HIRANANDANI VISTA RESIDENCES

A New Address in Oshiwara, Andheri West by Hiranandani

Price on Request

SPECIAL OFFER
Book now to get special offers !
Available for next few days only !
RERA: P51800053625
3
Towers
2.56
Acres
24
Floors
The Address & The Vision

An Address Worth Owning

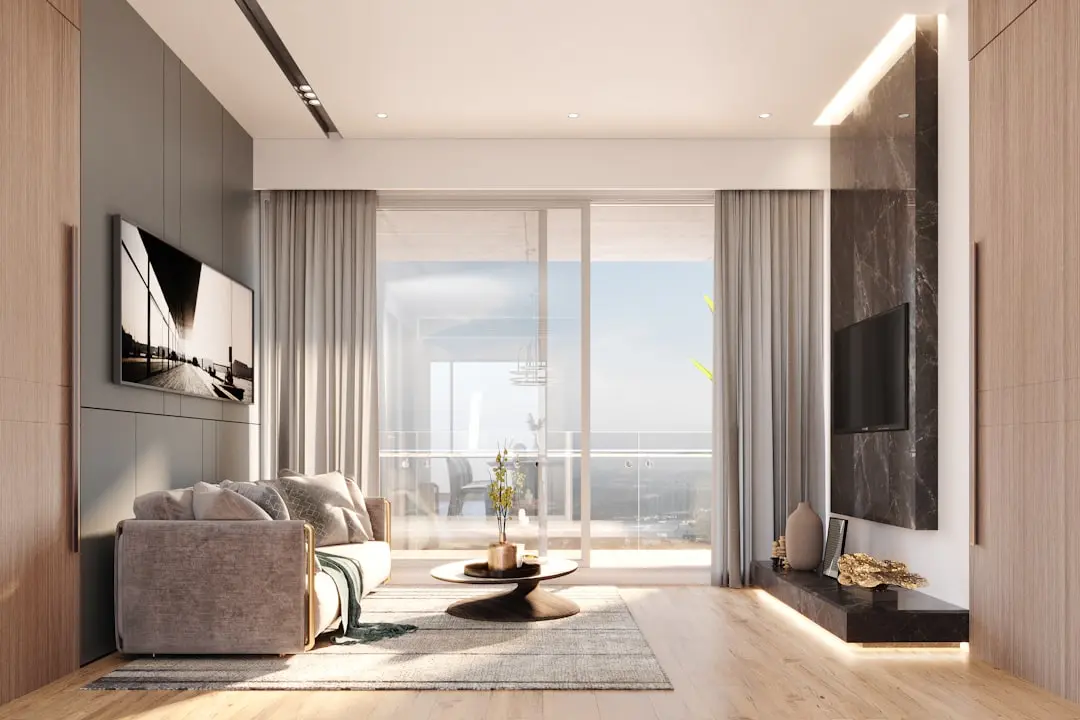
Hiranandani Vista Residences occupies a 2.56-acre address in Oshiwara, Andheri West, developed across three towers rising to G+8 podium plus 24 floors. It carries the Hiranandani name into one of Mumbai's more connected western suburbs, offering 2 BHK and 3 BHK residences designed for buyers who want a central, well-serviced address without trading away scale.

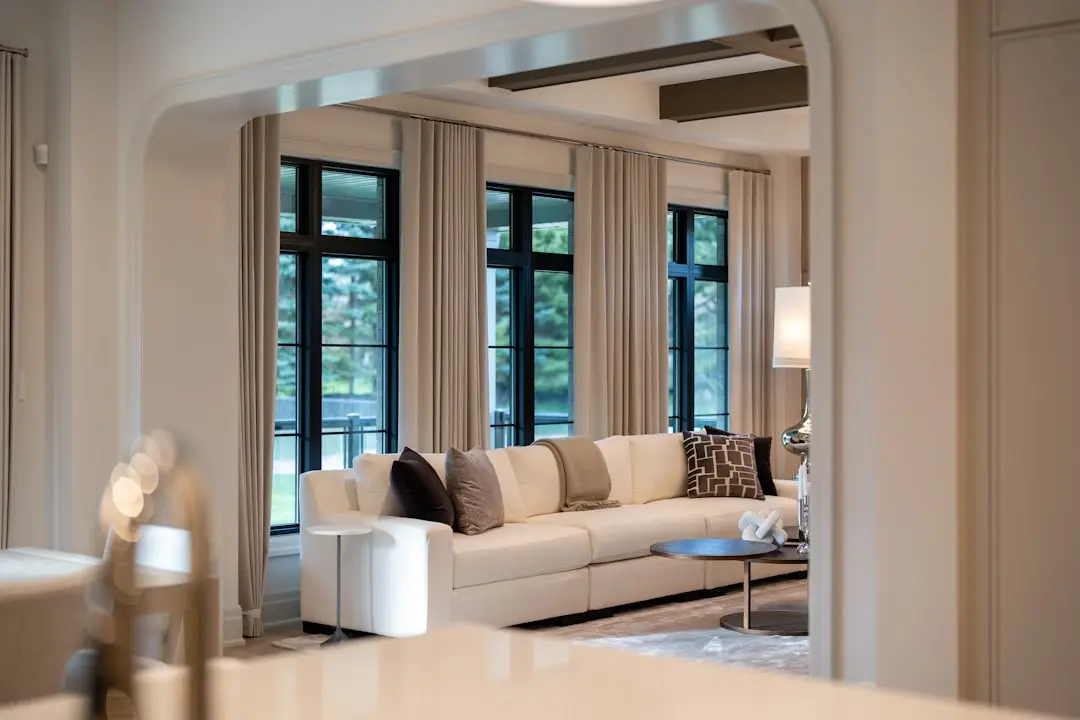
The promise here is straightforward: homes with generous decks and cityscape views, set within a gated podium environment, a short walk from New Link Road's retail and transit spine. Life at Vista Residences is built around convenience — malls, multiplexes, hospitals, and schools sit within a two-kilometre radius, while the Oshiwara metro station keeps the rest of the city within easy reach.

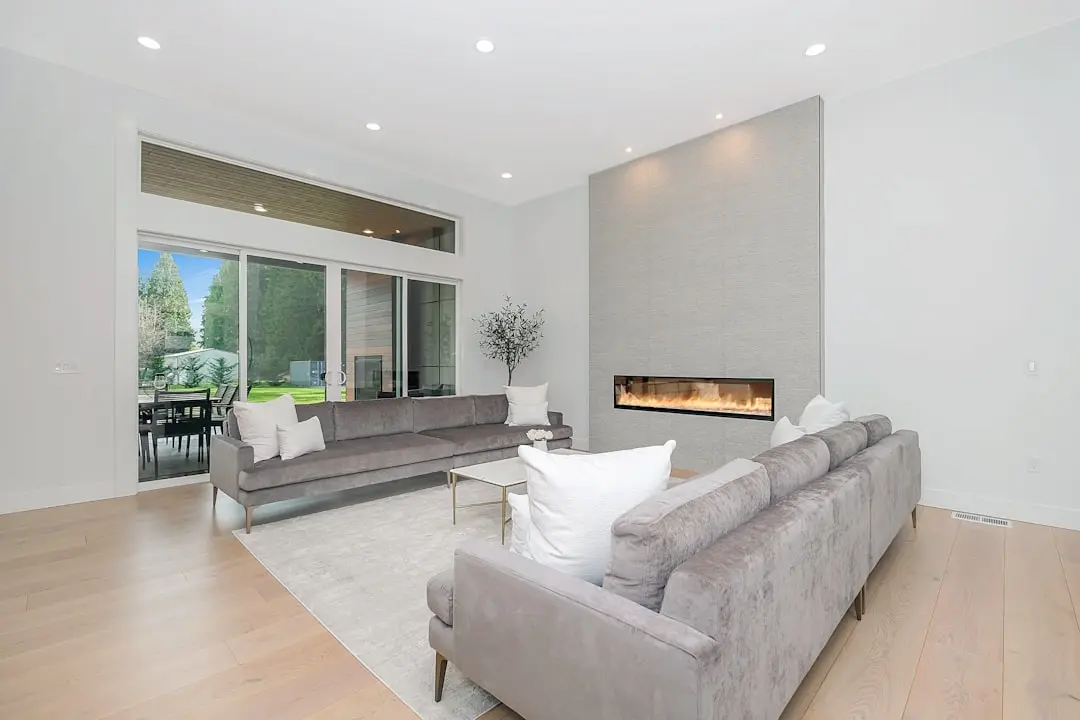
Each tower is planned with vitrified tiles and marble flooring across living, dining, and master bedroom spaces, granite kitchen platforms with stainless steel sinks, and podium parking that keeps the ground plane free for landscaped gardens and amenity decks. The layouts favour practical carpet areas and cross-ventilation over ornamental excess, in keeping with Hiranandani's long-standing construction discipline.

Oshiwara's transformation — from a quiet suburban pocket into a self-sufficient residential and retail micro-market — has accelerated with the arrival of Metro Line 2A and the planned Mumbai Coastal Road. Vista Residences arrives at a point where this infrastructure is maturing, giving early buyers a stake in an address that is still being built out around them.

For families evaluating a central Andheri West address backed by a developer with a four-decade track record in integrated communities, Vista Residences in Oshiwara is worth a site visit.
Read more
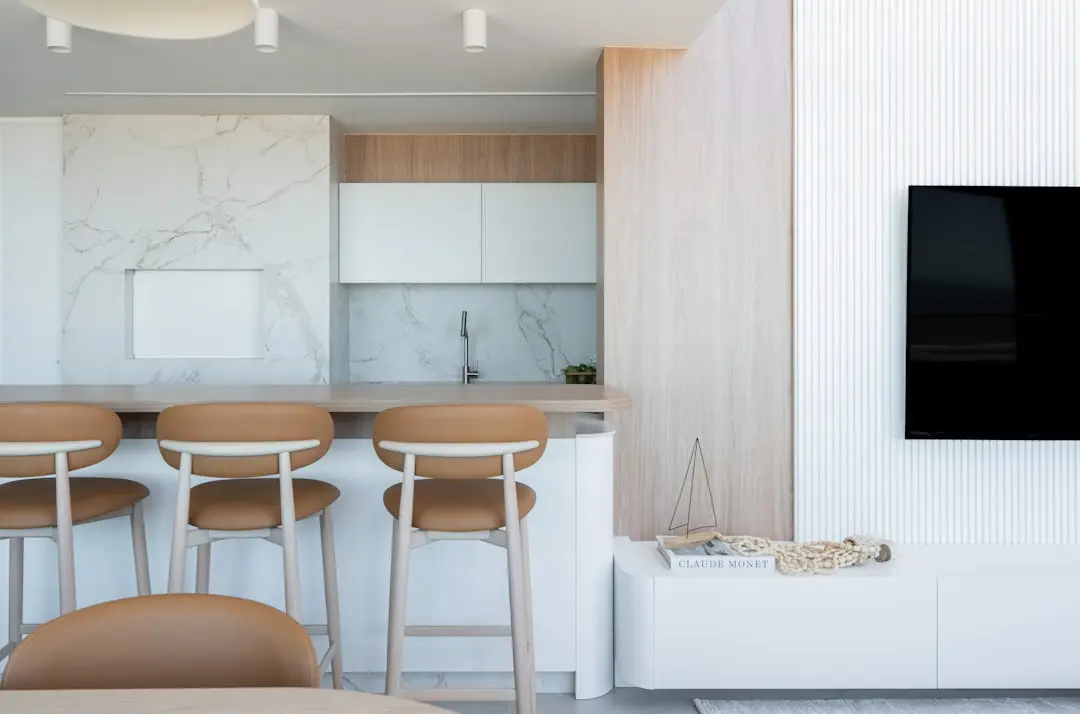
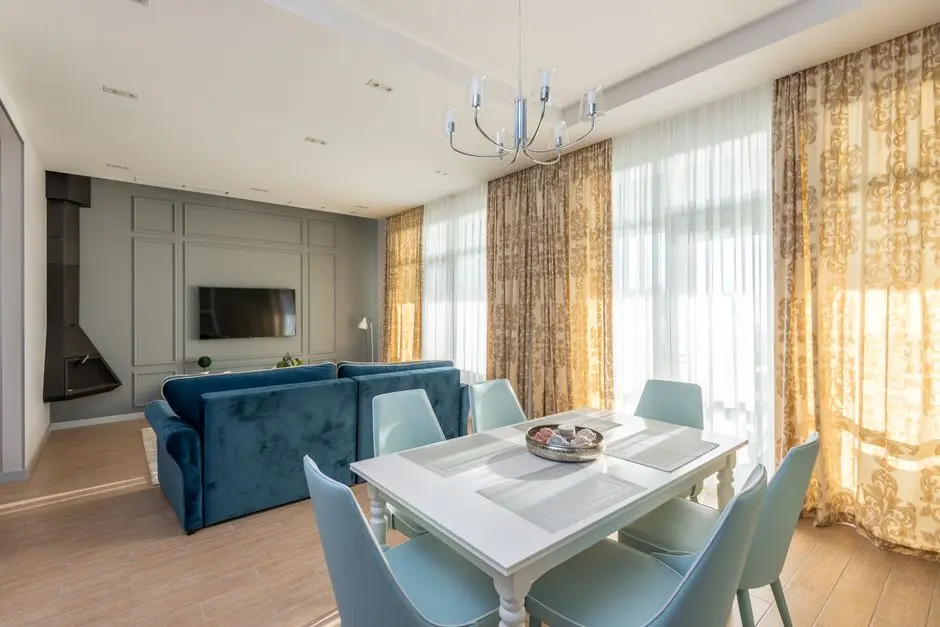
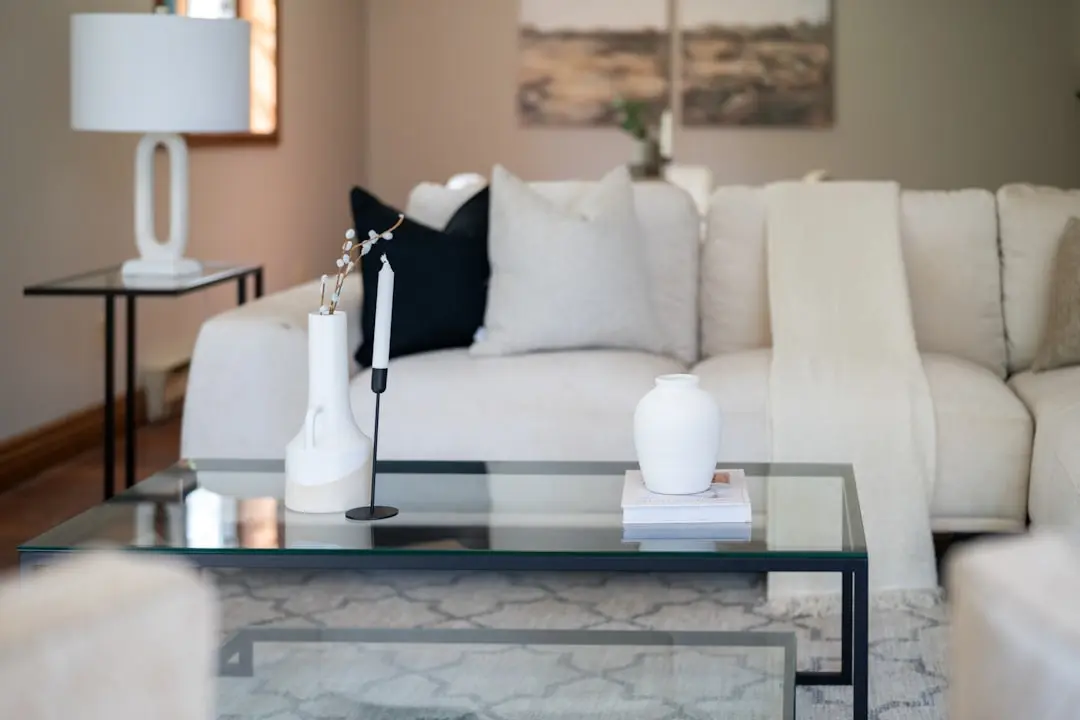
Gallery

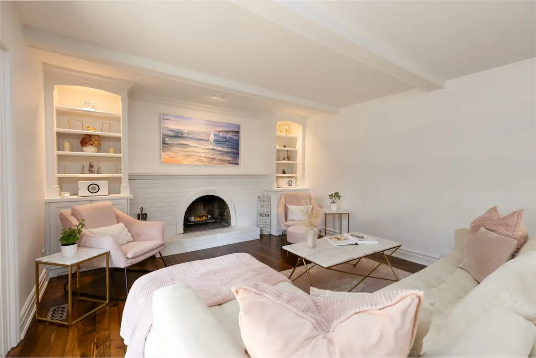
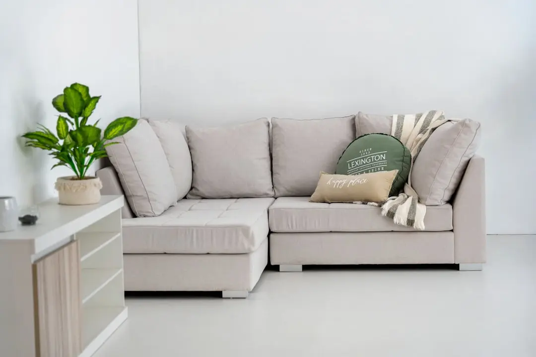
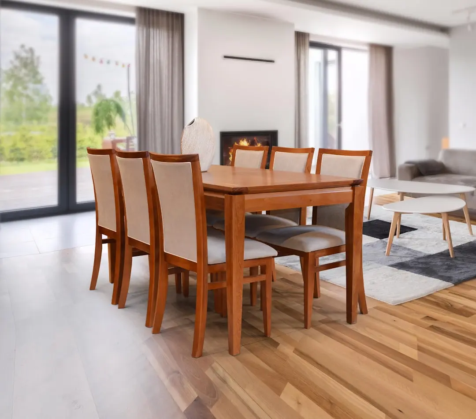
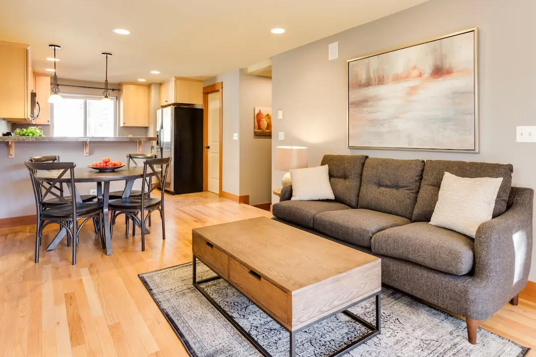
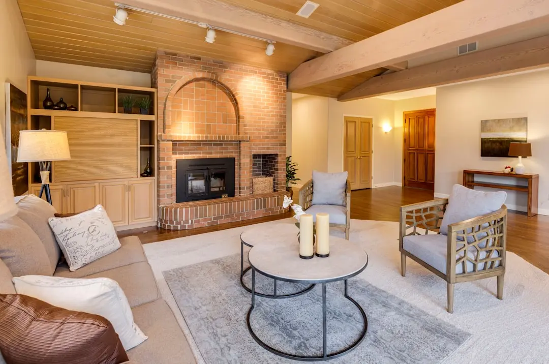
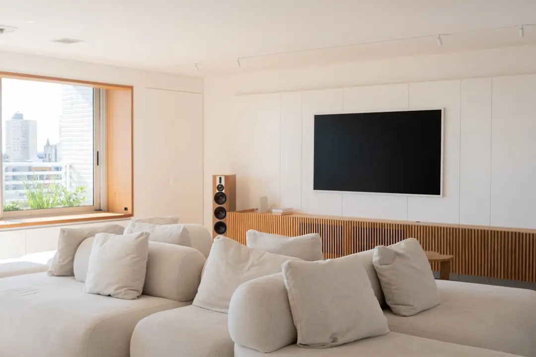
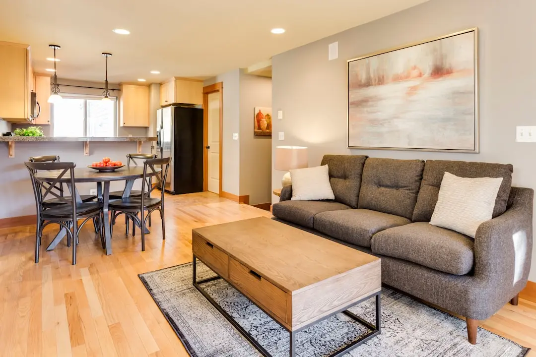
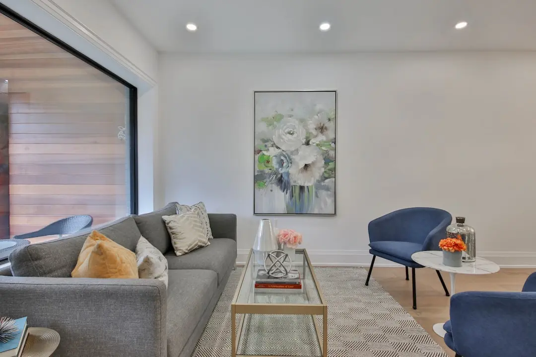
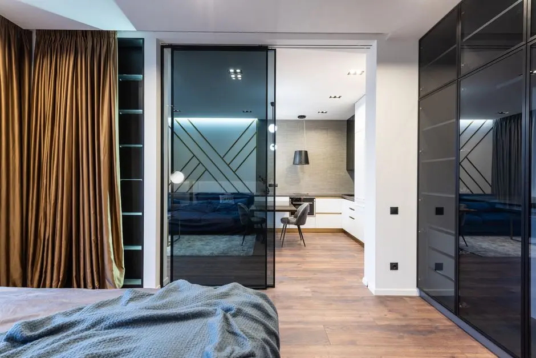
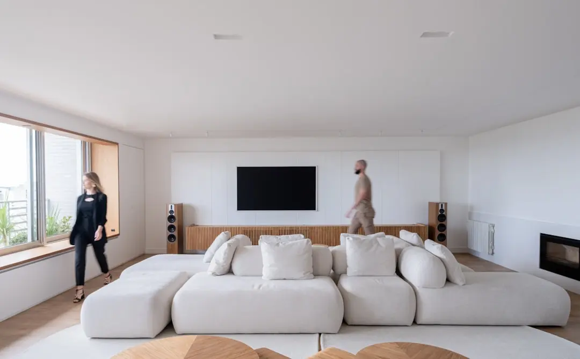
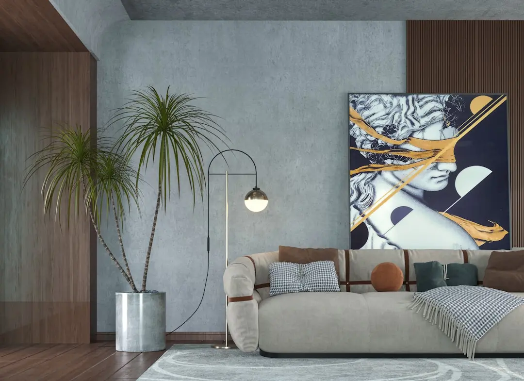
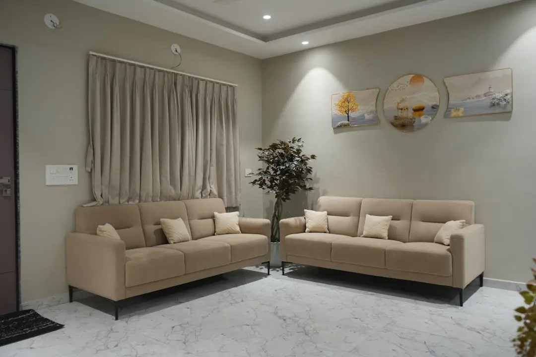
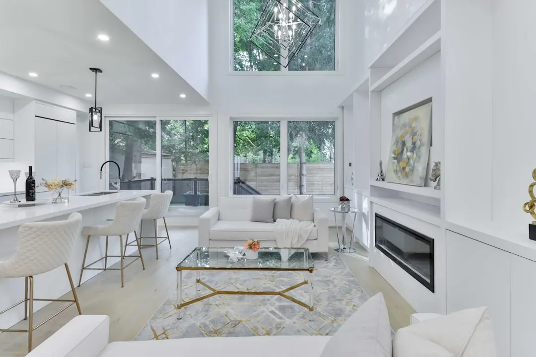
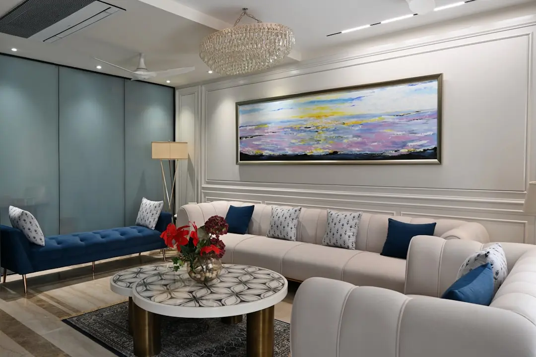
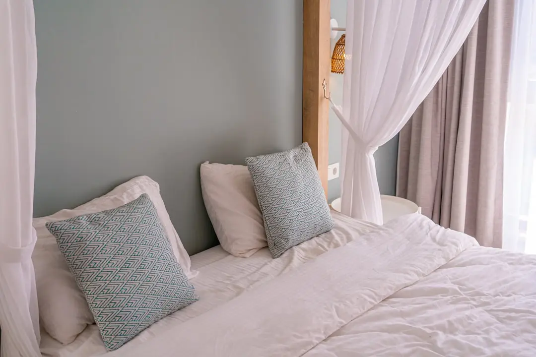
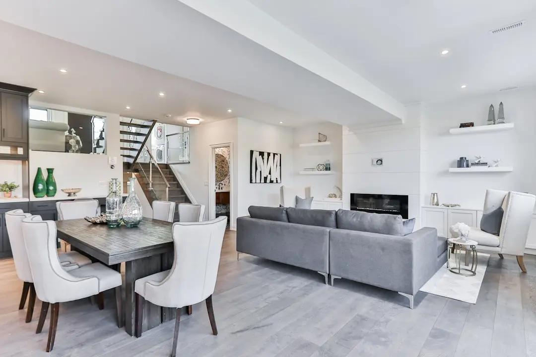
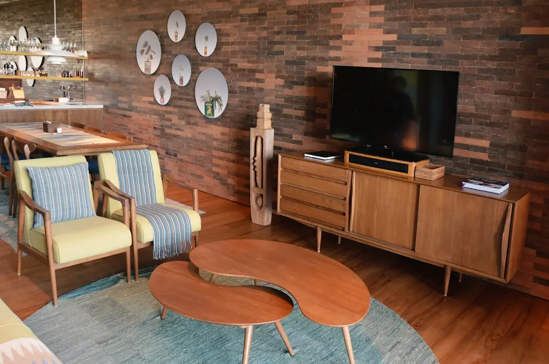
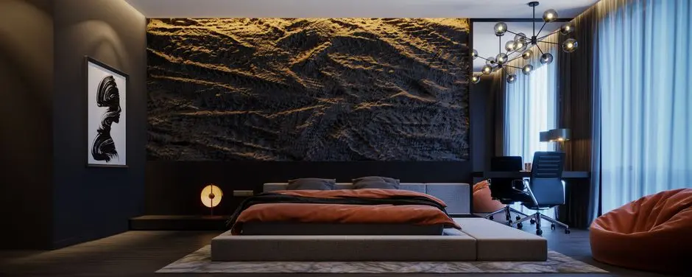
A Look Inside

Configurations & Pricing

Choose Your Space

Pricing on request — speak with our sales team.
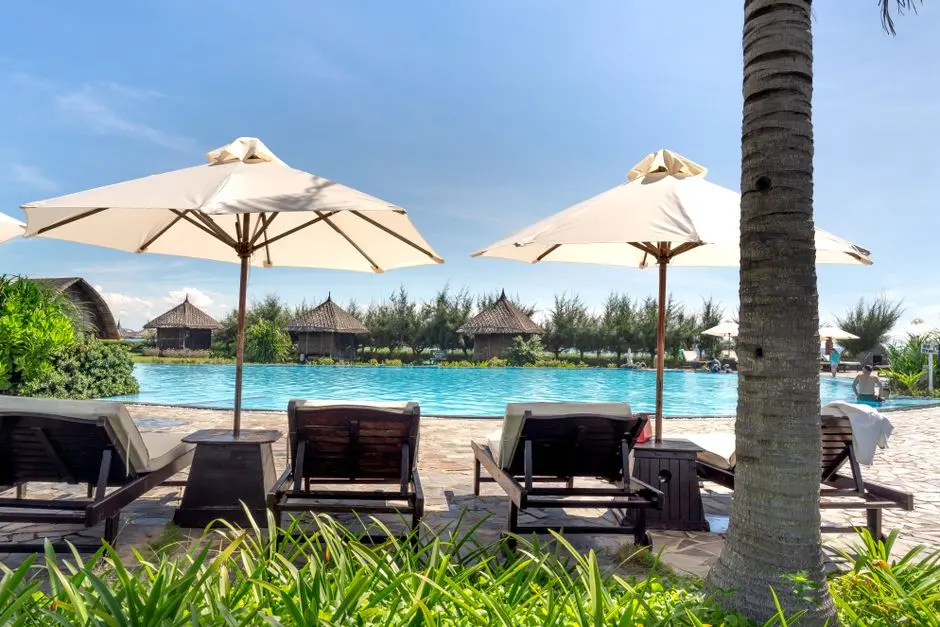
Lifestyle

World-Class Amenities

Recreation at HIRANANDANI VISTA RESIDENCES, Oshiwara, Mumbai
Recreation
  • Clubhouse
  • Party Hall
  • Indoor Games Room
  • Spa
  • Yoga Deck
Active at HIRANANDANI VISTA RESIDENCES, Oshiwara, Mumbai
Active
  • Gymnasium
  • Tennis Court
  • Swimming Pool
  • Multipurpose Court
Community at HIRANANDANI VISTA RESIDENCES, Oshiwara, Mumbai
Community
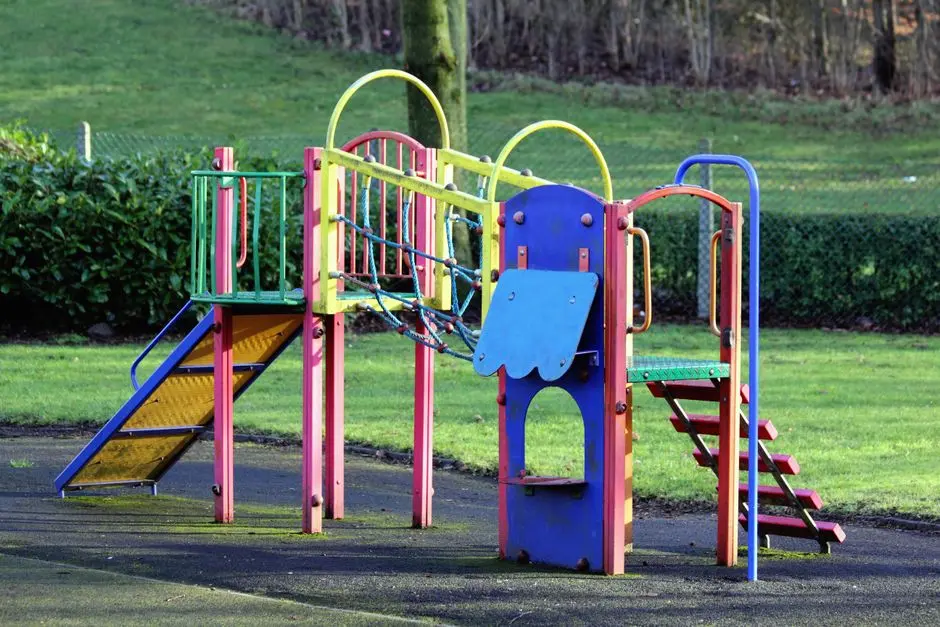
  • Kids' Play Area
  • 24/7 Security
  • Power Backup
Greens & Outdoors at HIRANANDANI VISTA RESIDENCES, Oshiwara, Mumbai
Greens & Outdoors
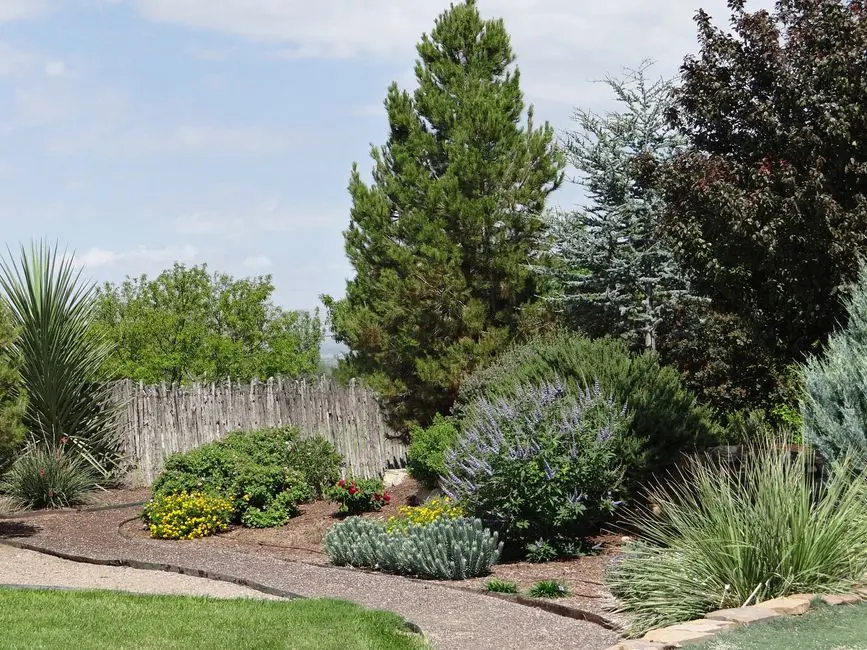
  • Landscaped Gardens
  • Spacious Deck with Cityscape Views
Master & Floor Plans

Master & Floor Plans

Detailed master plan and unit-wise floor plans available on request.

Master plan preview
Preview only — request full plan
Location / Address

A Defining Address

Near New Link Road, Oshiwara, Andheri West, Mumbai 400047 · Oshiwara · Mumbai

Oshiwara sits at the junction of Andheri West and Jogeshwari, framed by New Link Road on one side and the Western Express Highway on the other. Once a quieter residential pocket, the area has matured into one of the western suburbs' more self-sufficient addresses, with malls, multiplexes, hospitals, and schools clustered within a couple of kilometres. Infiniti Mall, Vicino Mall, and the Lokhandwala market give the neighbourhood a retail and entertainment density that few comparable Mumbai suburbs can match.

Hiranandani Vista Residences occupies a 2.56-acre parcel within this pocket, placing its towers a short walk from the Oshiwara metro station and the New Link Road retail stretch. The Kokilaben Dhirubhai Ambani Hospital, NMIMS, and the Andheri office and industrial belt are all reachable within minutes, while the Western Express Highway and the upcoming Mumbai Coastal Road extend the address's reach across the city.

Location map
Preview only — request full map
Connectivity

Location Advantages

Thoroughfares

  • New Link Road — Adjoining
  • Western Express Highway — 3 km / 10 mins
  • Mumbai Coastal Road (upcoming) — Regional link via Andheri
  • Dahisar-Bhayandar Link Road — 10 mins commute

Corporate

  • NESCO IT Park — 6 km / 20 mins
  • Nirlon Knowledge Park — 6 km / 20 mins
  • Andheri Industrial Estate — 3 km / 12 mins

Hospitality

  • JW Marriott Mumbai Juhu — 6 km / 18 mins
  • Taj Lands End, Bandra — 8 km / 22 mins
  • The Leela Mumbai — 9 km / 20 mins

Education

  • NMIMS — 4 km / 15 mins
  • VIBGYOR High School — 2 km / 8 mins
  • Ryan Global School — 3 km / 12 mins

Healthcare

  • Kokilaben Dhirubhai Ambani Hospital — 1.2 km / 5 mins
  • SBS Multi-Speciality Hospital — 2 km / 8 mins
  • Hinduhridaysamrat Balasaheb Thackeray Trauma Care Hospital — 4 km / 15 mins

Schedule a Site Visit

See the property in person. Our sales team will get in touch to coordinate a visit at your convenience.

Beyond the Project

Infrastructure & Growth

Oshiwara Metro Station, Line 2A

Operational since January 2023, this elevated station on the Dahisar-DN Nagar corridor gives residents direct metro access along the western suburbs without depending solely on road traffic.

Metro Line 2 extension to BKC and Mankhurd

A proposed extension from DN Nagar toward Mankhurd via BKC is planned to give Oshiwara residents transfer-free metro access to the Bandra-Kurla Complex financial district.

Mumbai Coastal Road

An 8-lane, 29.2-km arterial connecting Marine Lines to Kandivali via Andheri and Lokhandwala, intended to ease north-south commutes across the western suburbs and South Mumbai.

Dahisar-Bhayandar Link Road

A roughly 5-km link road expected to cut cross-harbour travel time to about 10 minutes, improving connectivity toward the Mira Road and Bhayander corridors.

Western Express Highway widening

Ongoing MMRDA-led widening and grade-separator works between Andheri and Dahisar are progressively easing peak-hour congestion on one of Mumbai's busiest arterial roads.

Build Quality

Specifications

Structure

  • RCC framed construction
  • Podium parking with three residential towers

Flooring

  • Marble flooring in living, dining, passage and master bedroom
  • Vitrified tiles in other areas

Bathroom

  • Premium CP fittings
  • Branded sanitaryware

Kitchen

  • Granite kitchen platform
  • Stainless steel sink

Doors & Windows

  • Engineered wood main door
  • Large windows and balconies for ventilation

Electrical

  • Concealed copper wiring
  • Modular switches

Security

  • 24/7 CCTV surveillance
  • Gated podium access
Why Invest

Compelling Reasons

1

Low-density Hiranandani address in Oshiwara

Vista Residences is spread across three towers on 2.56 acres in Oshiwara, Andheri West, giving residents a gated, low-density environment within a dense western-suburb micro-market.

2

Walk-to-metro convenience

The project's location near New Link Road places the Oshiwara metro station and Infiniti Mall within a short walk, cutting daily dependence on road traffic for shopping and commuting.

3

Backed by a four-decade developer

Hiranandani Group, founded in 1978, brings its integrated-township construction discipline and long-run delivery track record to this Andheri West address.

4

Spacious 2 and 3 BHK layouts

Homes are planned with practical carpet areas, large windows, and decks offering cityscape views, addressing a segment of buyers who prioritise space in a dense high-rise market.

5

Podium-level lifestyle amenities

Residents get access to a clubhouse, swimming pool, gymnasium, tennis court, yoga deck, and landscaped gardens, spread across more than twenty lifestyle amenities within the complex.

6

Central Andheri West connectivity

The address sits close to the Western Express Highway, upcoming Mumbai Coastal Road, and Kokilaben Hospital, keeping healthcare, business hubs, and the airport within a short drive.

About the Developer

Hiranandani Group

Hiranandani Group was founded in Mumbai in 1978 by brothers Dr. Niranjan Hiranandani and Surendra Hiranandani. What began as small-scale residential cluster projects in Mumbai grew, over the following four decades, into one of India's most recognised real estate conglomerates. The group's headquarters remain in Mumbai, and its operations now span residential townships, commercial office parks, industrial logistics parks, data centres, healthcare, education, hospitality, and financial services — a breadth that reflects a deliberate strategy of building complete urban ecosystems rather than standalone buildings.

The defining contribution of Hiranandani Group to Indian real estate is the integrated township model. The group's flagship development, Hiranandani Gardens in Powai, converted marshy, underdeveloped land in Mumbai into a 250-acre mixed-use enclave housing thousands of residents alongside IT offices, schools, hospitals, hotels, and retail. That template — self-sufficient, planned, and built to endure — was subsequently replicated at Hiranandani Estate on Ghodbunder Road in Thane across 375 acres, at Hiranandani Fortune City in Panvel in Navi Mumbai, and at Hiranandani Parks in Oragadam, Chennai, spread across 120 acres along the OMR with views of the Bay of Bengal.

Across more than four decades and over 2,000 acres of developed land, the group has delivered upward of 25,000 homes and developed approximately 45.82 million square feet of residential and commercial space. Its commercial arm built a 2.6-million-square-foot business park in Thane and sold the Powai commercial campus to Brookfield Asset Management for approximately one billion dollars in 2016. In February 2025, the group entered the Pune market through a 50:50 revenue-sharing joint venture with Krisala Developers for a 105-acre integrated township in North Hinjewadi, targeting revenue of Rs 7,000 crore. The group's industrial logistics arm, Greenbase — a 50:50 joint venture with Blackstone established in 2019 — spans 351 acres of Grade A warehousing and built-to-suit facilities.

Hiranandani Group's philosophy is rooted in the belief that a township's value lies not in its buildings alone but in the institutions and infrastructure it sustains. Hiranandani Education has nurtured over 95,000 students through ICSE, ISC, and IB-curriculum schools in Powai, Thane, and Chennai. Hiranandani Healthcare operates NABH-accredited multi-specialty hospitals in Powai and Thane. The group's data centre subsidiary, Yotta Infrastructure, operates hyperscale campuses in Navi Mumbai, Greater Noida, and Gujarat, with revenues growing from $22 million in FY2023 to an estimated $49.2 million in FY2024. Every vertical traces back to the same founding logic: build the infrastructure a community needs before residents arrive, and the geography takes care of the rest.

Rate this project

Write a review

Visited or booked here? Share your honest experience. Reviews are checked before they appear.

Frequently Asked Questions

What configurations are available at Hiranandani Vista Residences?+
Hiranandani Vista Residences offers 2 BHK and 3 BHK residences, with unit sizes reported in the range of roughly 766 to 1,170 sq ft across its towers in Oshiwara, Andheri West.
Is Hiranandani Vista Residences RERA registered?+
Hiranandani Vista Residences is registered with Maharashtra RERA under registration number P51800053625, with the project's towers listed on the MahaRERA portal.
Where is Hiranandani Vista Residences located?+
The project sits in Oshiwara, off New Link Road in Andheri West, Mumbai, near Vicino Mall, with the Oshiwara metro station and Infiniti Mall within a short walk.
What is the possession timeline for Hiranandani Vista Residences?+
The project is upcoming, with construction and possession timelines being finalised as sales open across its towers in Oshiwara, Andheri West.
What amenities does Hiranandani Vista Residences offer?+
Residents get access to a clubhouse, swimming pool, gymnasium, tennis court, kids' play area, landscaped gardens, indoor games room, and 24/7 security, among other lifestyle amenities.
How well connected is Hiranandani Vista Residences in Andheri West?+
The address is close to New Link Road and the Western Express Highway, near the Oshiwara metro station, and within easy reach of Kokilaben Dhirubhai Ambani Hospital and the Andheri commercial belt.

Get in Touch

Pricing, plans, brochure, and a personal walkthrough — talk to our sales team.
Featured Projects

Projects Portfolio

HIRANANDANI ANCHORAGE

HIRANANDANI ANCHORAGE

📍 Navalur, Chennai

Price on Request

Explore →
HIRANANDANI AQUA BLISS

HIRANANDANI AQUA BLISS

📍 Bagmala, Nagaon, Alibaug

Starting ₹82 Lakhs

Explore →
HIRANANDANI BAY HAVEN

HIRANANDANI BAY HAVEN

📍 Egattur, Chennai

Starting ₹3.93 Cr

Explore →

HIRANANDANI BAY HEIGHTS

HIRANANDANI BAY HEIGHTS

📍 Bandra West (Reclamation), Mumbai

Starting ₹9 Cr

Explore →
×
Express Your Interest