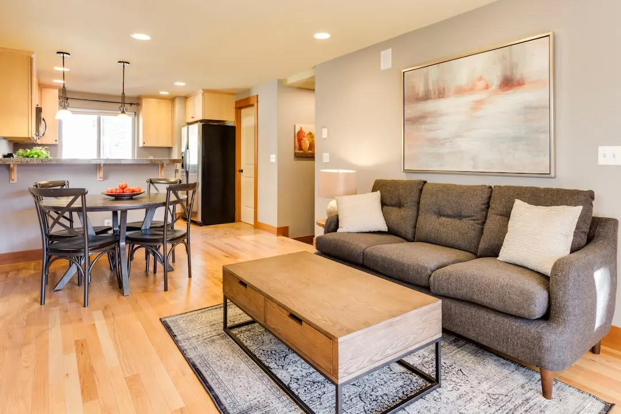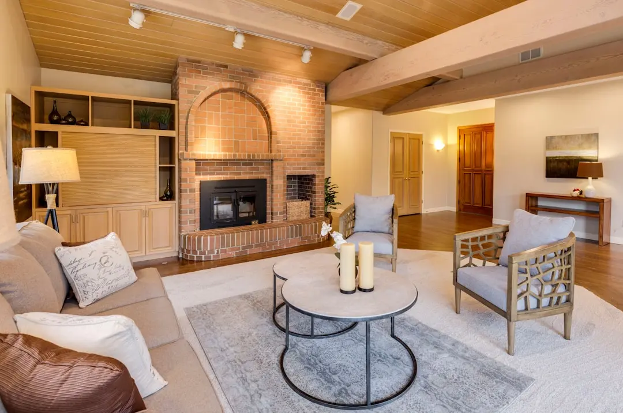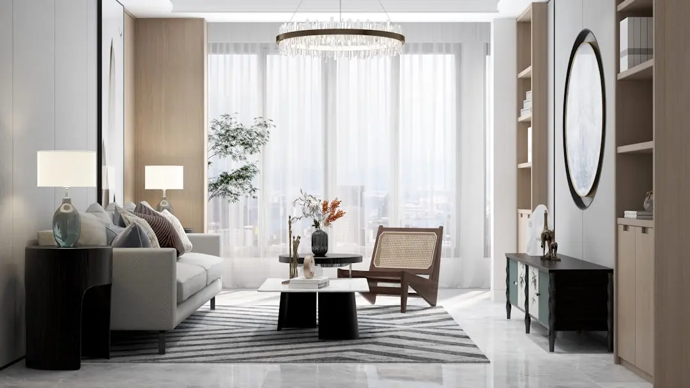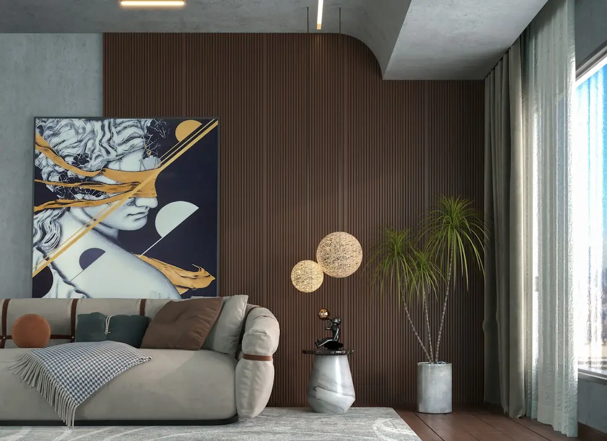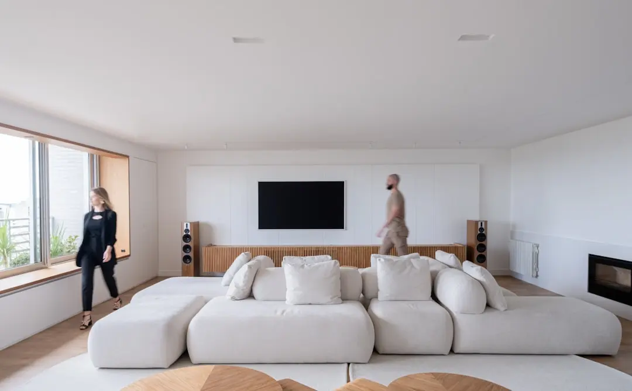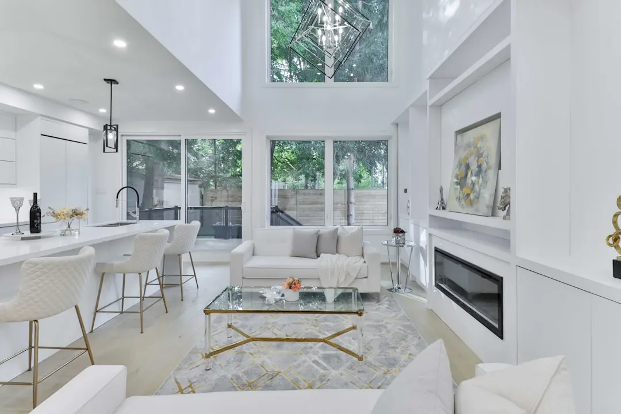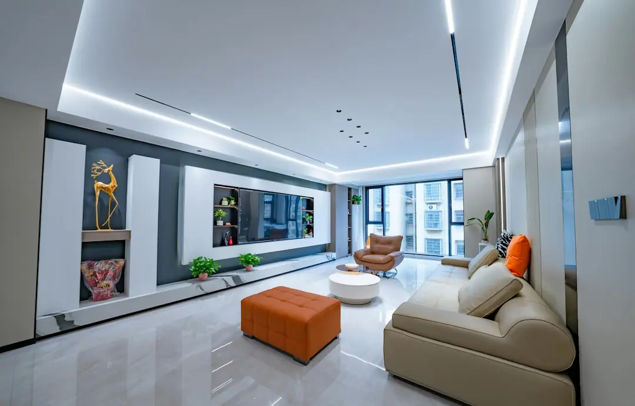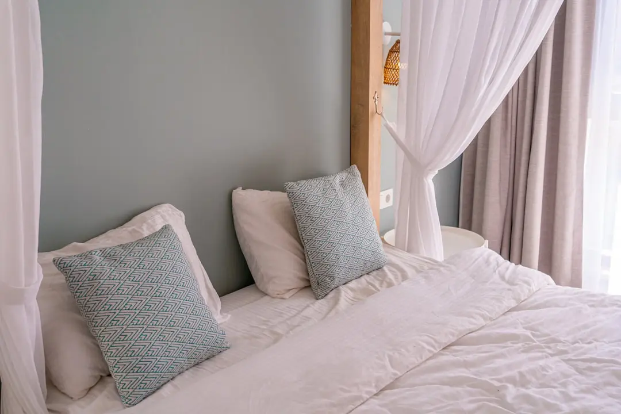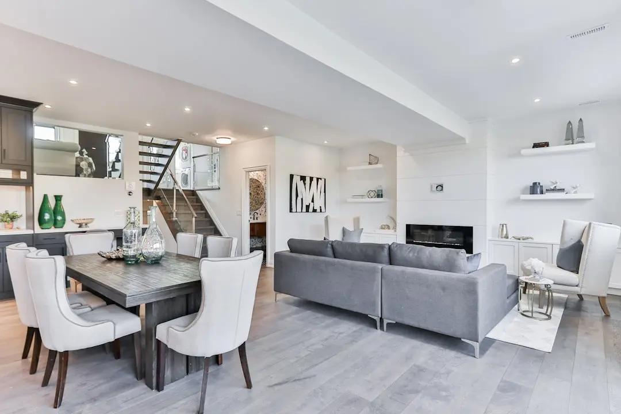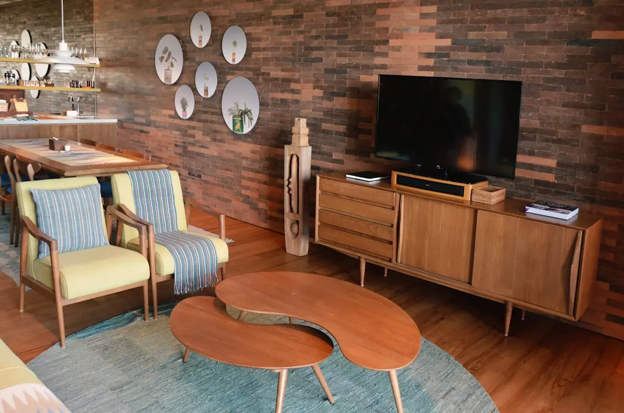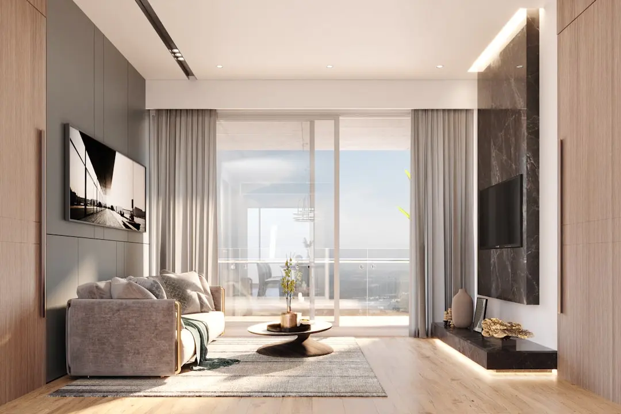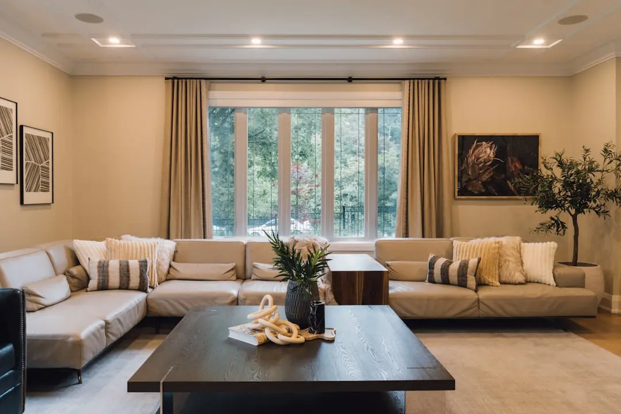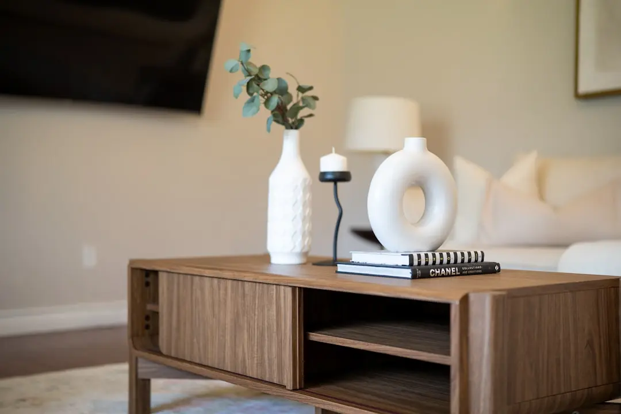
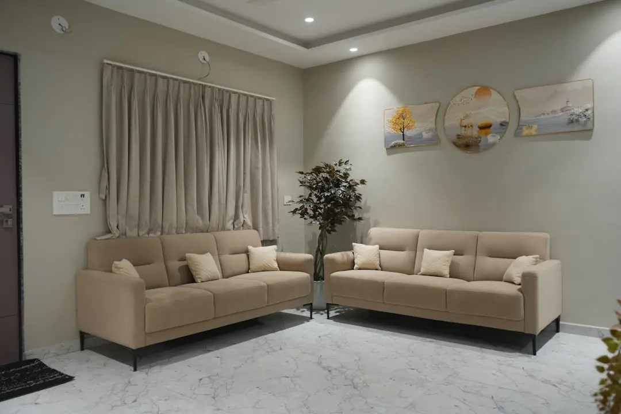
HIRANANDANI HIGHLAND, Hiranandani Gardens, Powai, Mumbai

HIRANANDANI HIGHLAND

Hiranandani Highland — Township Living at the Heart of Powai

2 & 3 BHK · Starting ₹2.42 Cr onwards

SPECIAL OFFER
Book now to get special offers !
Available for next few days only !
RERA: P51800029948
447
Units
5
Towers
3.00
Acres
23
Floors
The Address & The Vision

An Address Worth Owning

Hiranandani Highland is a residential development of 2 and 3 BHK apartments rising across five 23-floor towers within Hiranandani Gardens — the 250-acre integrated township in Powai that the Hiranandani Group has been building and refining since 1989. Registered under MahaRERA number P51800029948, the project brings a new residential chapter to an address that has already spent three decades proving its value to Mumbai homebuyers.

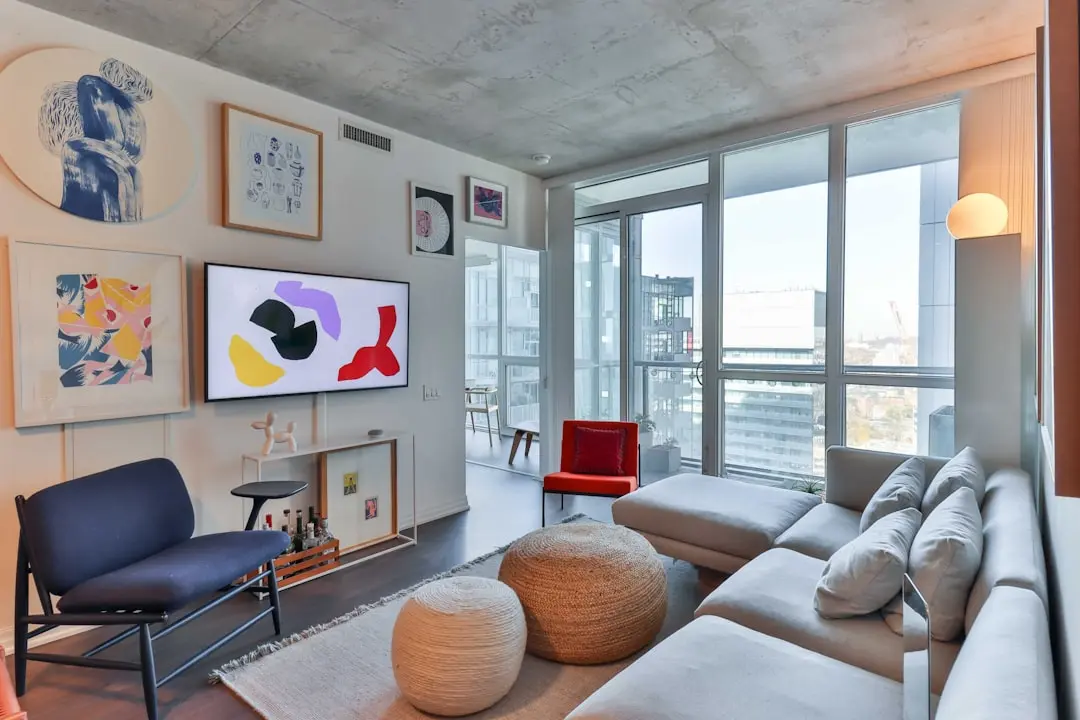
Each apartment at Hiranandani Highland is designed around generous balconies that frame views of the lush township landscape or the surrounding Powai hills — a feature that distinguishes it from the tighter floorplates typical of newer Mumbai launches. The development draws on the internationally designed landscape of Hiranandani Gardens, offering residents six well-defined outdoor zones across 3.5 acres of green space that blur the boundary between home and the wider township.

Internal specifications reflect the Group's consistent approach to quality: vitrified tile flooring, granite kitchen platforms, stainless steel sinks, aluminium double-glazed windows, and modular kitchens equipped with white goods — hob, hood, refrigerator, washing machine cum dryer, and microwave oven — are delivered as standard. Power backup and a fire-fighting system are installed throughout the building, and CCTV surveillance covers common areas.

The amenity programme exceeds 50 offerings, spanning a swimming pool with deck, gymnasium, clubhouse, amphitheatre, meditation park, yoga zone, adventure wall, sculpture garden, jogging and cycling track, badminton, tennis, squash and multipurpose courts, cricket pitch, and a dedicated senior citizen area. This depth of amenity is possible precisely because Highland residents have access not only to the project's own facilities but to the broader Hiranandani Gardens ecosystem — including Dr. L H Hiranandani Hospital, Hiranandani Foundation School, and the Galleria retail complex — all within the same township boundary.

Highland is a rare opportunity to enter a proven, fully mature township at the under-construction stage — acquiring a new-specification apartment while inheriting three and a half decades of established infrastructure, greenery, and community that no greenfield project can replicate. Possession is targeted for December 2026 under the MahaRERA schedule, with home loans approved by HDFC, SBI, ICICI, and other leading banks.
Read more
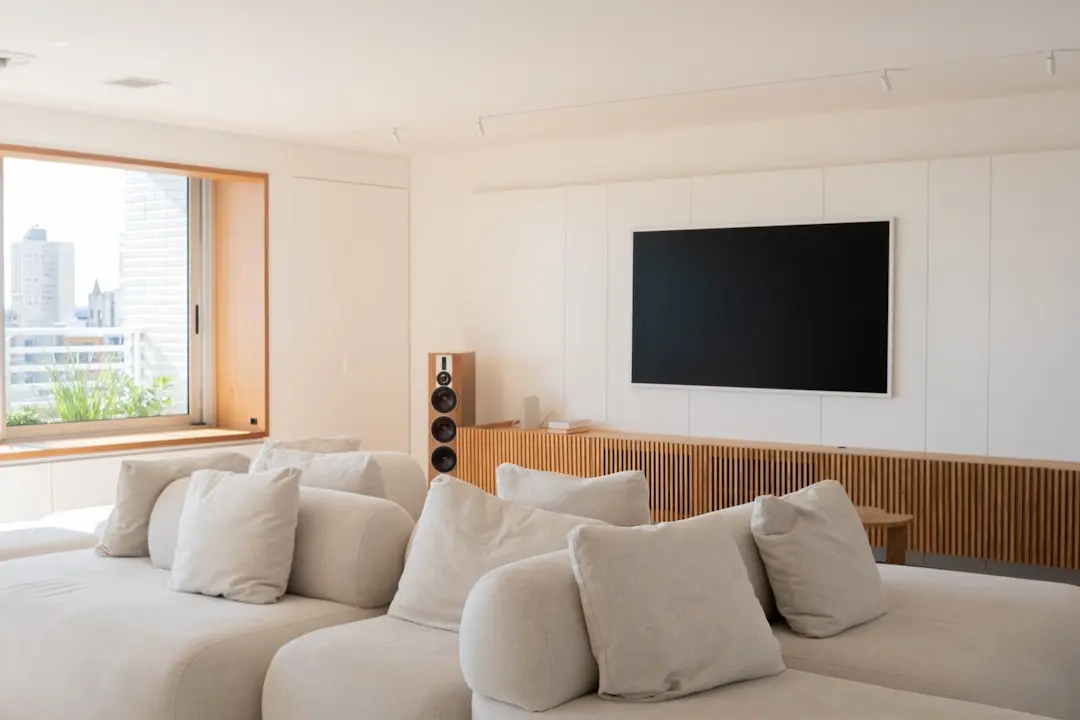
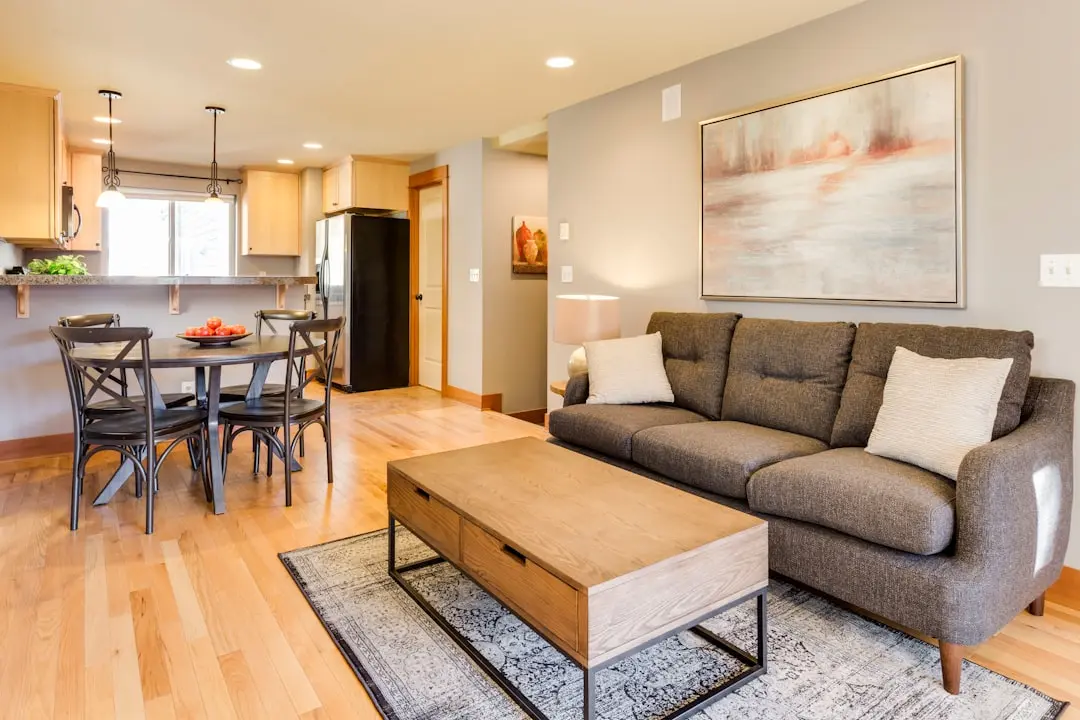
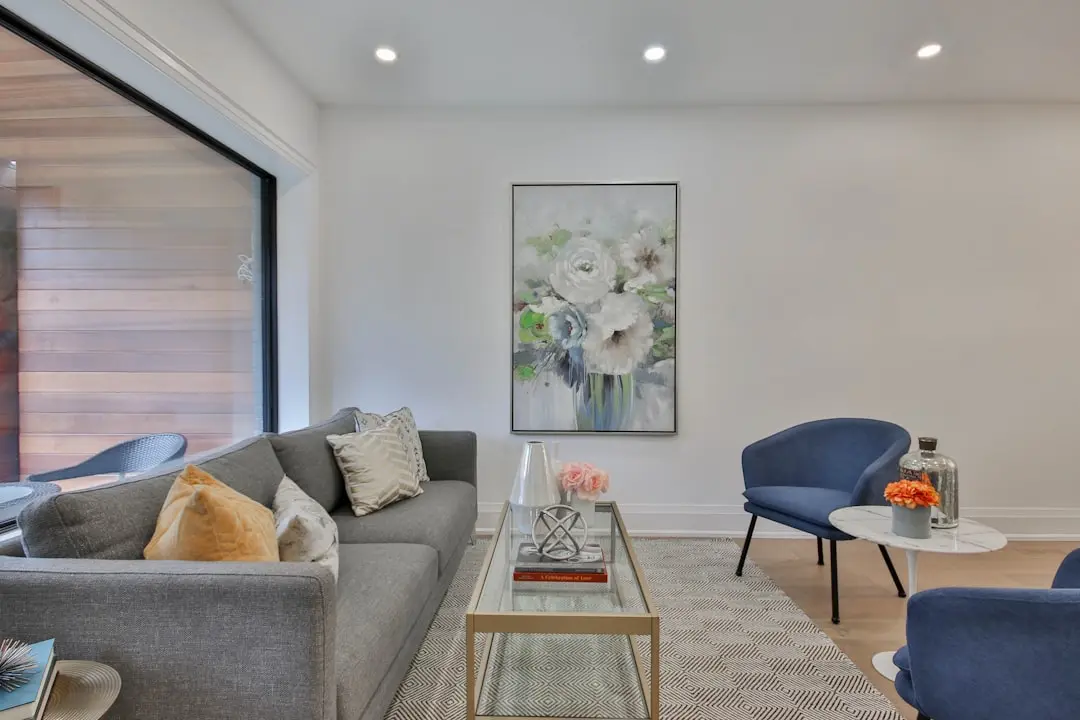
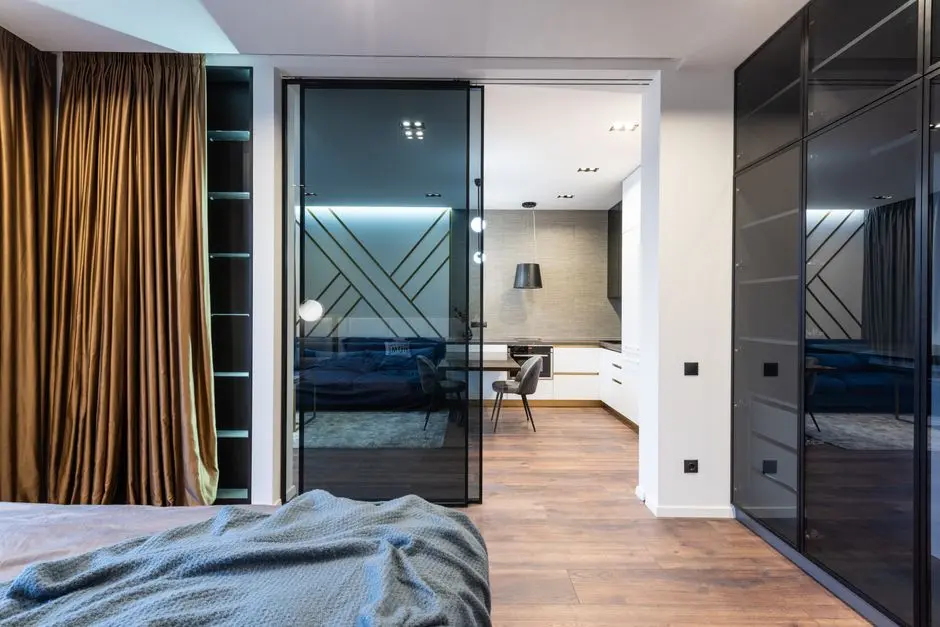
Gallery

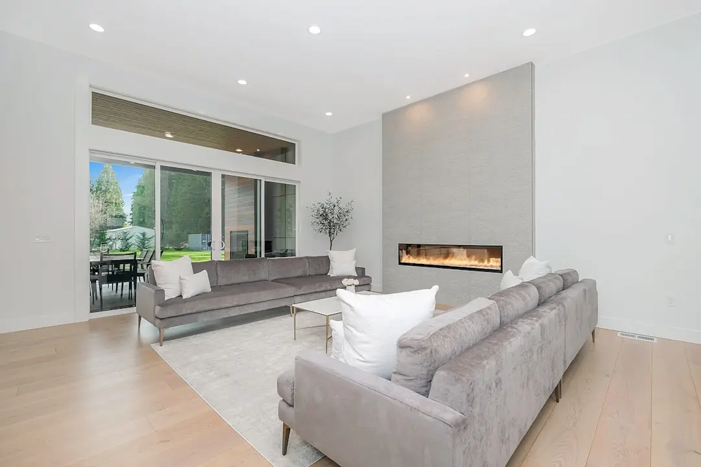
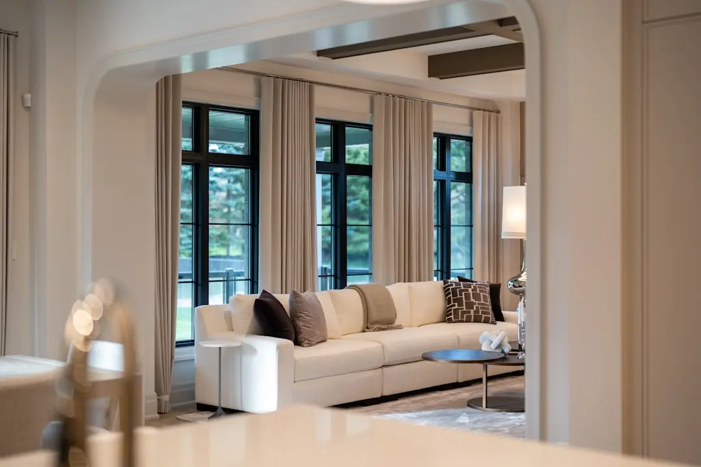
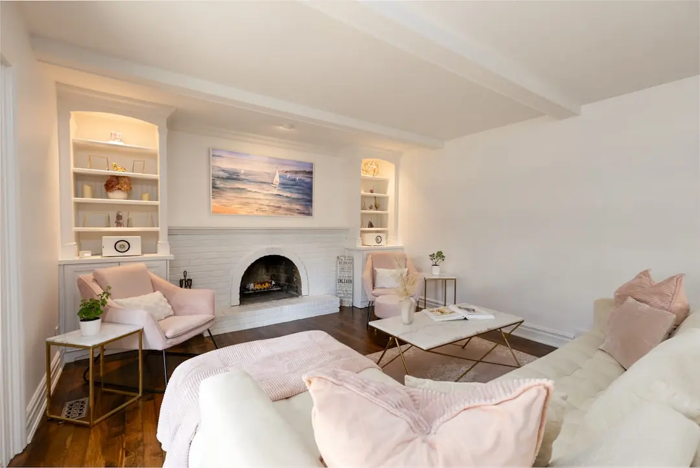
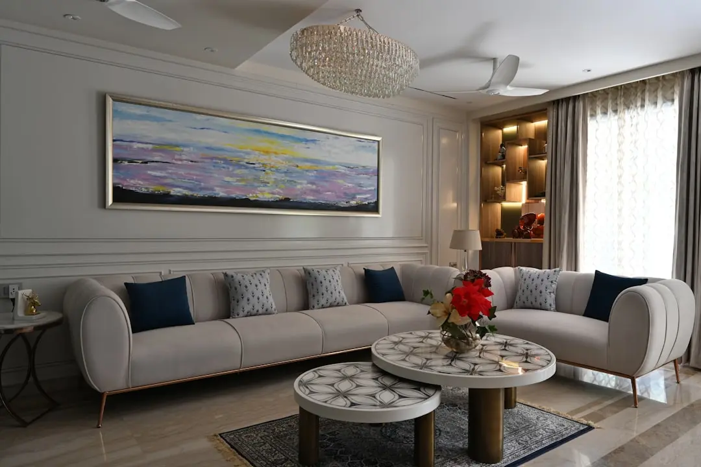
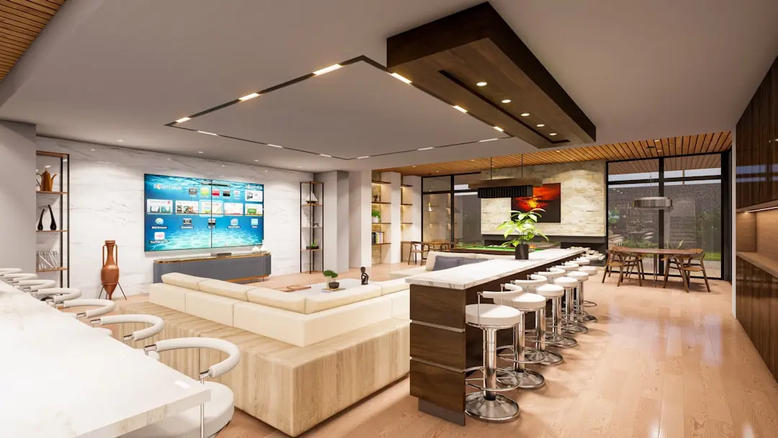
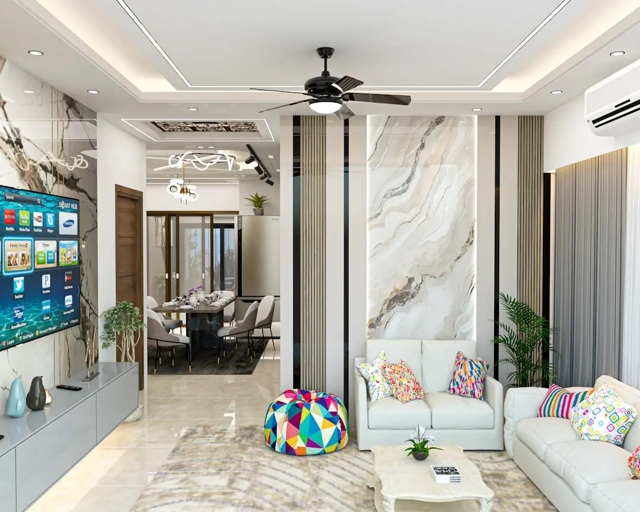
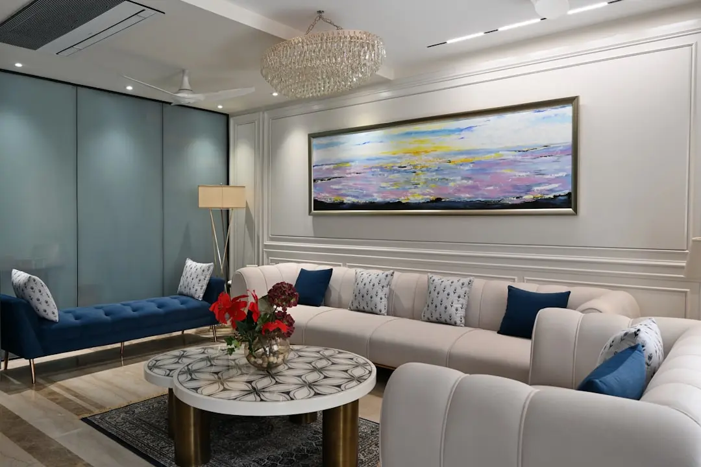
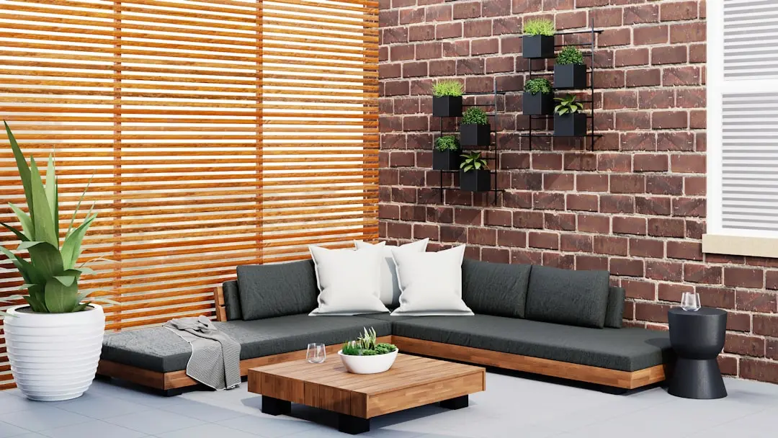
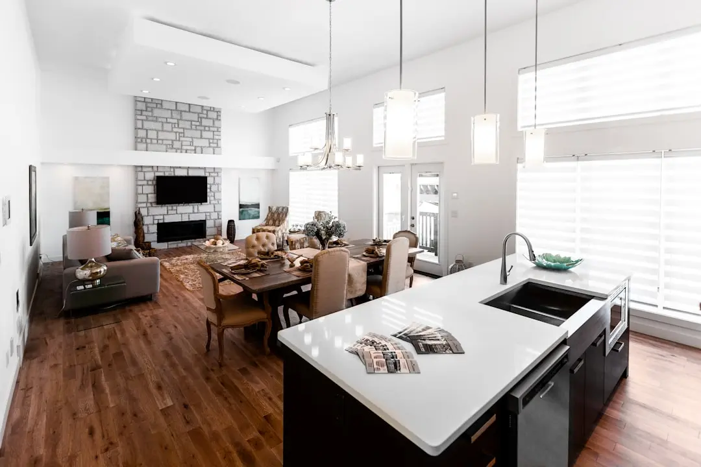
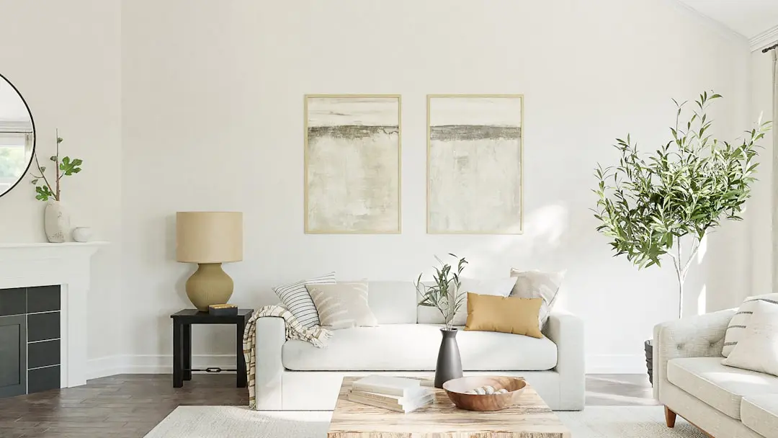
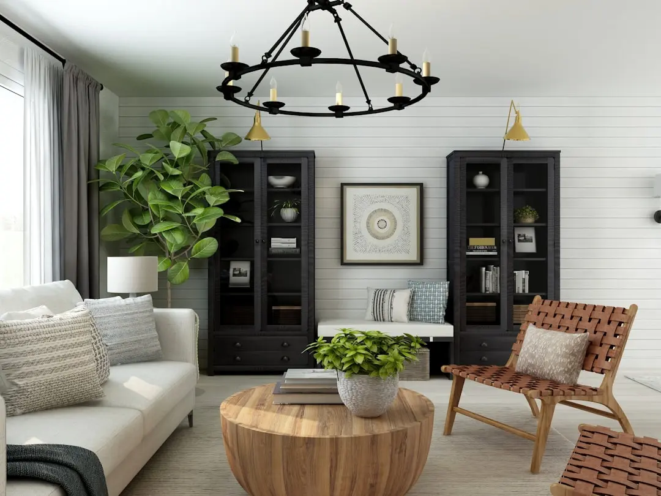
A Look Inside

Configurations & Pricing

Choose Your Space

Starting from Rs. 2.42 Cr onwards

ConfigurationSizeStarting Price
2 BHK
Compact yet efficient layout with large balcony and full modular kitchen
566 sq.ft.Rs. 2.42 Cr
3 BHK
Spacious three-bedroom home with balcony views of the township landscape
784–785 sq.ft.Rs. 3.40 Cr
Lifestyle

World-Class Amenities

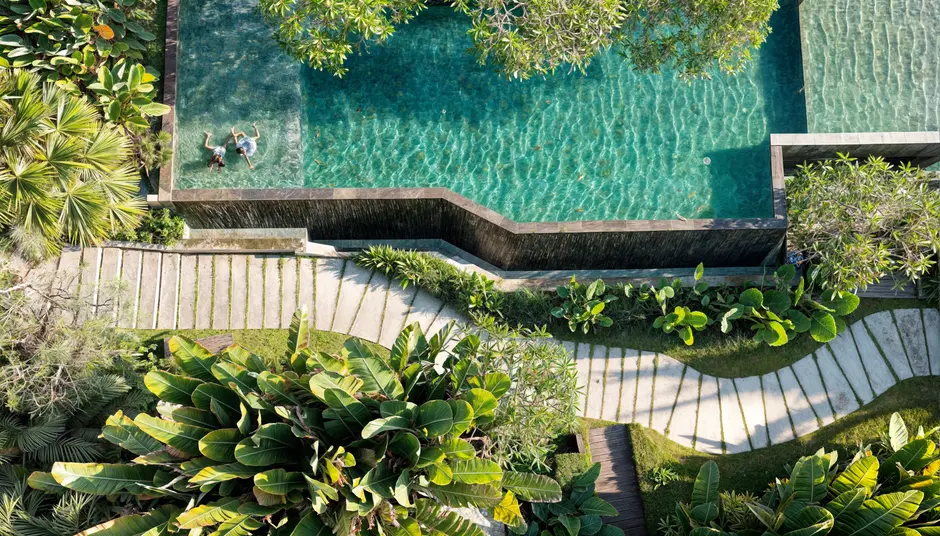
Recreation at HIRANANDANI HIGHLAND, Hiranandani Gardens, Powai, Mumbai
Recreation
  • Luxurious Clubhouse
  • Swimming Pool with Deck
  • Amphitheatre
  • Multipurpose Hall
  • Meditation Park
  • Sculpture Garden
  • Adventure Wall
  • Senior Citizen Seating Area
Active at HIRANANDANI HIGHLAND, Hiranandani Gardens, Powai, Mumbai
Active
  • Gymnasium
  • Badminton Court
  • Tennis Court
  • Squash Court
  • Multipurpose Sports Court
  • Cricket Pitch
  • Jogging Track
  • Cycling Track
Community at HIRANANDANI HIGHLAND, Hiranandani Gardens, Powai, Mumbai
Community
  • Kids Play Area
  • Indoor Games Room
  • Well Designed Entrance Lobby
  • Power Backup
  • 24x7 CCTV Surveillance
  • Basement Car Parking
  • Yoga Zone
  • Pet-Friendly Open Spaces
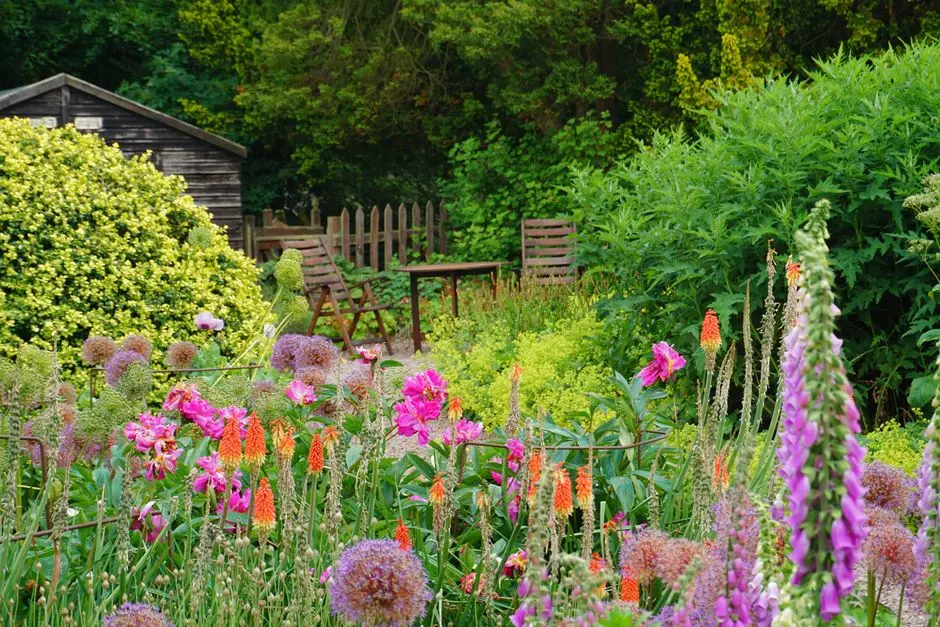
Greens & Outdoors at HIRANANDANI HIGHLAND, Hiranandani Gardens, Powai, Mumbai
Greens & Outdoors
  • Internationally Designed Landscape
  • 6 Well-Defined Outdoor Zones
  • Multiple Green Lawns
  • Landscaped Meadows
  • Seating Alcoves
  • Pool Deck Garden
Master & Floor Plans

Master & Floor Plans

Detailed master plan and unit-wise floor plans available on request.

Master plan preview
Preview only — request full plan
Location / Address

A Defining Address

Central Avenue, opp. Hotel RODAS, Hiranandani Gardens, Powai, Mumbai 400076 · Hiranandani Gardens, Powai · Mumbai

Powai occupies a distinct position in Mumbai's geography — bounded by Sanjay Gandhi National Park to the north, the Jogeshwari-Vikhroli Link Road (JVLR) to the west, and LBS Marg to the east, it has evolved from a hillside quarry into one of the city's most mature residential and commercial destinations. The neighbourhood is anchored by IIT Bombay, Powai Lake, and the 250-acre Hiranandani Gardens township that the Hiranandani Group began developing in 1989 on barren quarry land. Hiranandani Gardens today holds 42 residential buildings, 23 commercial buildings, schools, a hospital, the Galleria shopping complex, hotels, and the Hiranandani Business Park — making it a genuinely self-contained urban community.

Hiranandani Highland stands on Central Avenue, directly opposite Hotel RODAS, placing residents at the geographic and social core of this township. D-Mart is 550 metres away on foot, Powai Lake is 1.5 km, and the Galleria Mall is a short walk within the township. Major road arteries — JVLR in 8 minutes and LBS Marg in 15 minutes — connect the address to the Western suburbs, Thane, and the commercial corridors of Kanjurmarg, SEEPZ, and BKC. The upcoming Mumbai Metro Line 6, with stations planned at Powai Lake and IIT Powai, will add a rail dimension to an already strong connectivity story.

Location map
Preview only — request full map
Connectivity

Location Advantages

Thoroughfares

  • Jogeshwari-Vikhroli Link Road (JVLR) — 2 km / 8 mins
  • LBS Marg (Lal Bahadur Shastri Marg) — 3 km / 15 mins
  • Eastern Express Highway — 6 km / 15 mins
  • Kanjurmarg Railway Station — 4 km / 12 mins
  • Chhatrapati Shivaji Maharaj International Airport — 12 km / 30 mins

Corporate

  • Hiranandani Business Park, Powai — 0.5 km / 3 mins
  • SEEPZ, Andheri East — 8 km / 20 mins
  • Bandra Kurla Complex (BKC) — 18 km / 40 mins
  • Kanjurmarg IT Hub — 5 km / 12 mins
  • Vikhroli Corporate Park — 7 km / 18 mins

Hospitality

  • Hotel RODAS (opp. site) — 0.1 km / 1 min
  • Meluha The Fern, Powai — 0.5 km / 3 mins
  • Galleria Mall Restaurants, Powai — 0.8 km / 4 mins
  • R City Mall, Ghatkopar — 7 km / 18 mins
  • Haiko Marketplace, Powai — 1 km / 5 mins

Education

  • Hiranandani Foundation School, Powai — 0.8 km / 4 mins
  • Podar International School, Powai — 0.5 km / 3 mins
  • SM Shetty International School, Powai — 1 km / 5 mins
  • Bombay Scottish School, Powai — 1.5 km / 6 mins
  • IIT Bombay — 3 km / 8 mins

Healthcare

  • Dr. L H Hiranandani Hospital, Powai — 1 km / 4 mins
  • Healthspring Powai Hospital — 0.2 km / 2 mins
  • Nahar Medical Centre, Chandivali — 4 km / 10 mins
  • SevenHills Hospital, Marol — 8 km / 20 mins
  • Powai Polyclinic and Hospital — 1.5 km / 6 mins

Schedule a Site Visit

See the property in person. Our sales team will get in touch to coordinate a visit at your convenience.

Beyond the Project

Infrastructure & Growth

Mumbai Metro Line 6 — Powai Lake and IIT Powai Stations

The Lokhandwala-Vikhroli Metro Line 6 will have two stations within Powai, directly cutting commute time to the Western suburbs, Andheri, and Vikhroli, and significantly boosting the address profile of Hiranandani Gardens.

JVLR Widening Project

Authorities have approved road-widening of the Jogeshwari-Vikhroli Link Road to ease traffic flow through Powai, improving access to SEEPZ, Andheri East, and the Western Express Highway from the township.

Navi Mumbai International Airport Corridor

With the Navi Mumbai International Airport approaching operational status, the Eastern Express Highway corridor connecting Powai gains strategic importance, expanding occupier demand and long-term residential appreciation potential.

Saki Vihar Road Foot-Over Bridge Reconstruction

A foot-over bridge on Saki Vihar Road near Powai is being rebuilt to provide safer pedestrian access, improving last-mile connectivity between transit nodes and residential clusters including Hiranandani Gardens.

Hiranandani Business Park SEZ Expansion

Ongoing commercial development within the Hiranandani Kensington SEZ and Business Park in Powai continues to draw technology and financial services firms, sustaining strong rental demand for residences in Hiranandani Gardens.

Build Quality

Specifications

Structure

  • RCC framed structure with seismic-compliant design
  • Basement car parking across all towers

Flooring

  • Vitrified tiles in living, dining, and bedrooms
  • Anti-skid tiles in bathrooms and utility areas

Kitchen

  • Modular kitchen with granite platform
  • Stainless steel sink
  • White goods included — hob, hood, refrigerator, washing machine cum dryer, microwave oven
  • Dado tiles in kitchen

Doors & Windows

  • Aluminium double-glazed windows for sound and thermal insulation
  • Engineered wood internal doors

Bathroom

  • Premium CP bath fittings
  • Recessed lighting accents

Electrical

  • Modular electrical switches throughout
  • Power backup for common areas and apartments

Security

  • 24x7 CCTV surveillance across common areas and entry points
  • Fire-fighting system with sprinklers
Why Invest

Compelling Reasons

1

Inside an Established 250-Acre Township

Highland sits within Hiranandani Gardens — a fully built-out 250-acre township with schools, a hospital, hotels, the Galleria Mall, business parks, and more than 100,000 trees planted since 1989. New residents inherit this infrastructure from day one, without waiting for a neighbourhood to mature around them.

2

MahaRERA Registered with December 2026 Possession

The project carries MahaRERA registration number P51800029948, providing statutory protection on construction timelines and delivery. The Hiranandani Group's track record across Powai and Thane supports confidence in the possession schedule.

3

Balcony-First Design in a City Where Balconies are Rare

Each apartment at Highland features generously sized balconies overlooking the township landscape or surrounding Powai hills — a design choice increasingly uncommon in Mumbai's newer, more compact developments.

4

White Goods Included as Standard

Highland apartments are delivered with a modular kitchen equipped with hob, hood, refrigerator, washing machine cum dryer, and microwave oven — reducing the cost and coordination burden on possession for homebuyers.

5

Dual Arterial Road Access in Under 15 Minutes

JVLR is reachable in 8 minutes and LBS Marg in 15 minutes from the project, providing direct routes to Andheri, Thane, BKC, Kanjurmarg, and SEEPZ — the primary employment corridors of central and western Mumbai.

6

Strong Appreciation Fundamentals in a Supply-Constrained Address

Powai property rates have appreciated approximately 8.4 percent year-on-year, and Hiranandani Gardens commands a premium over the wider Powai market. Within a township that controls its own streetscaping and maintenance, supply of new units is structurally limited.

About the Developer

Hiranandani Group

Hiranandani Group was founded in Mumbai in 1978 by brothers Dr. Niranjan Hiranandani and Surendra Hiranandani. What began as small-scale residential cluster projects in Mumbai grew, over the following four decades, into one of India's most recognised real estate conglomerates. The group's headquarters remain in Mumbai, and its operations now span residential townships, commercial office parks, industrial logistics parks, data centres, healthcare, education, hospitality, and financial services — a breadth that reflects a deliberate strategy of building complete urban ecosystems rather than standalone buildings.

The defining contribution of Hiranandani Group to Indian real estate is the integrated township model. The group's flagship development, Hiranandani Gardens in Powai, converted marshy, underdeveloped land in Mumbai into a 250-acre mixed-use enclave housing thousands of residents alongside IT offices, schools, hospitals, hotels, and retail. That template — self-sufficient, planned, and built to endure — was subsequently replicated at Hiranandani Estate on Ghodbunder Road in Thane across 375 acres, at Hiranandani Fortune City in Panvel in Navi Mumbai, and at Hiranandani Parks in Oragadam, Chennai, spread across 120 acres along the OMR with views of the Bay of Bengal.

Across more than four decades and over 2,000 acres of developed land, the group has delivered upward of 25,000 homes and developed approximately 45.82 million square feet of residential and commercial space. Its commercial arm built a 2.6-million-square-foot business park in Thane and sold the Powai commercial campus to Brookfield Asset Management for approximately one billion dollars in 2016. In February 2025, the group entered the Pune market through a 50:50 revenue-sharing joint venture with Krisala Developers for a 105-acre integrated township in North Hinjewadi, targeting revenue of Rs 7,000 crore. The group's industrial logistics arm, Greenbase — a 50:50 joint venture with Blackstone established in 2019 — spans 351 acres of Grade A warehousing and built-to-suit facilities.

Hiranandani Group's philosophy is rooted in the belief that a township's value lies not in its buildings alone but in the institutions and infrastructure it sustains. Hiranandani Education has nurtured over 95,000 students through ICSE, ISC, and IB-curriculum schools in Powai, Thane, and Chennai. Hiranandani Healthcare operates NABH-accredited multi-specialty hospitals in Powai and Thane. The group's data centre subsidiary, Yotta Infrastructure, operates hyperscale campuses in Navi Mumbai, Greater Noida, and Gujarat, with revenues growing from $22 million in FY2023 to an estimated $49.2 million in FY2024. Every vertical traces back to the same founding logic: build the infrastructure a community needs before residents arrive, and the geography takes care of the rest.

Rate this project

Write a review

Visited or booked here? Share your honest experience. Reviews are checked before they appear.

Frequently Asked Questions

Where exactly is Hiranandani Highland located, and how well connected is it to the rest of Mumbai?+
Hiranandani Highland sits within Hiranandani Gardens, Powai — a 250-acre master-planned township in central Mumbai. The project is directly accessible via the Jogeshwari–Vikhroli Link Road (JVLR) from the north and LBS Marg from the south, placing the Eastern Express Highway within roughly 15–20 minutes and Chhatrapati Shivaji Maharaj International Airport within 18–22 minutes by road. Kanjur Marg railway station on the Central Line is 2.4 km away, and the Aarey JVLR metro station on Line 3 is 3.3 km from the township. The neighbourhood also places residents within easy reach of Hiranandani Business Park, Infinity IT Park, and the BKC financial district.
What are the flat configurations and carpet areas available in Hiranandani Highland Powai?+
Hiranandani Highland offers two configurations: 2 BHK apartments with a carpet area of 566 sq ft, and 3 BHK apartments with carpet areas of 784–785 sq ft. These are the only unit types available in the project, spread across 5 towers on a 3-acre site, with a total of 447 homes.
What is the starting price of a flat in Hiranandani Highland?+
Homes in Hiranandani Highland are priced from Rs. 2.42 Cr onwards. Pricing varies by floor, orientation, and configuration; for a detailed cost sheet, pricing is available on request.
Is Hiranandani Highland RERA registered, and what is its MahaRERA number?+
Hiranandani Highland is registered with the Maharashtra Real Estate Regulatory Authority (MahaRERA) under registration number P51800029948. The project listing can be verified directly on the MahaRERA portal at maharera.maharashtra.gov.in.
What is the possession timeline for Hiranandani Highland?+
The RERA-committed possession date for Hiranandani Highland is December 2026. Buyers can track construction milestones and statutory updates through the project's MahaRERA registration (P51800029948).
What amenities does Hiranandani Highland offer residents?+
The project includes a gymnasium, swimming pool, amphitheatre, multipurpose court, multipurpose hall, and a kids' play area, among more than 30 amenities in total. Internal specifications include vitrified tiles, a modular kitchen with a granite platform and integrated white goods, aluminium double-glazed windows, CCTV surveillance, a fire-fighting system, and full power backup. Residents also benefit from the broader Hiranandani Gardens township, which encompasses Galleria shopping mall, Dr. L.H. Hiranandani Hospital, Hiranandani Foundation School, Nirvana Park, and the Meluha The Fern hotel, all within walking distance.
Who is the developer behind Hiranandani Highland, and what is their track record?+
Hiranandani Highland is developed by Hiranandani Group, founded in 1978 by Dr. Niranjan Hiranandani and Surendra Hiranandani in Mumbai. The group is responsible for the 250-acre Hiranandani Gardens township in Powai itself — one of India's most cited examples of integrated township planning — and has since delivered projects across Mumbai, Thane, Pune, Bangalore, Chennai, Hyderabad, and GIFT City. Their portfolio spans luxury residences, commercial parks, and data centres, covering over 40 million sq ft of completed development.

Get in Touch

Pricing, plans, brochure, and a personal walkthrough — talk to our sales team.
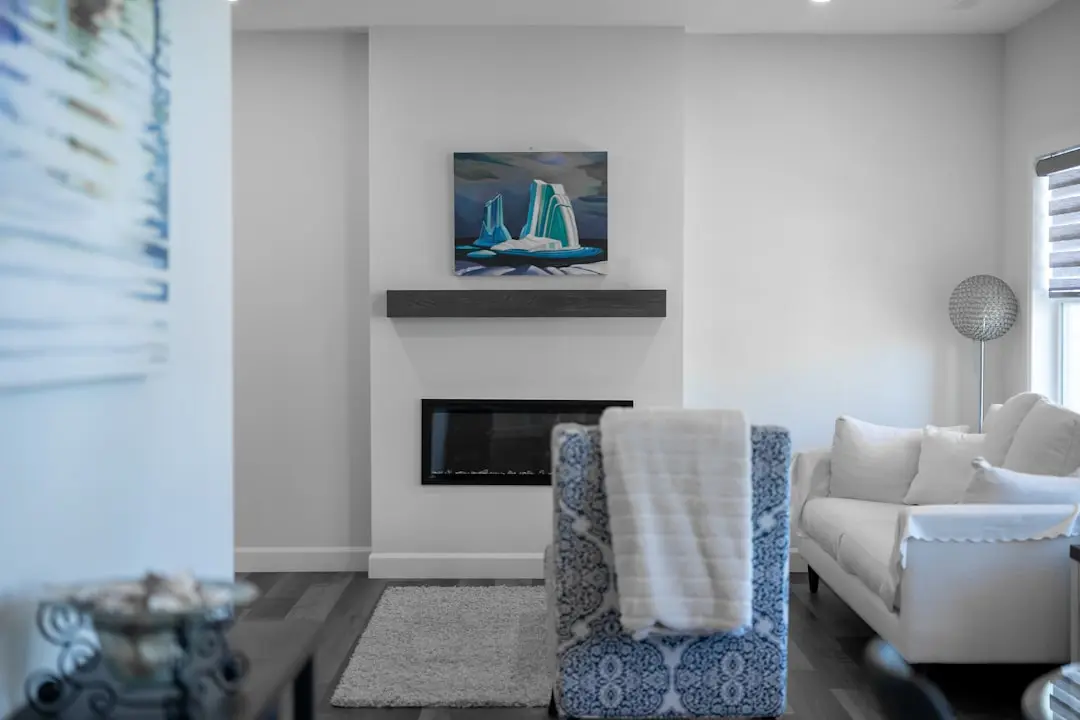
Featured Projects

Projects Portfolio

HIRANANDANI ANCHORAGE

HIRANANDANI ANCHORAGE

📍 Navalur, Chennai

Price on Request

Explore →
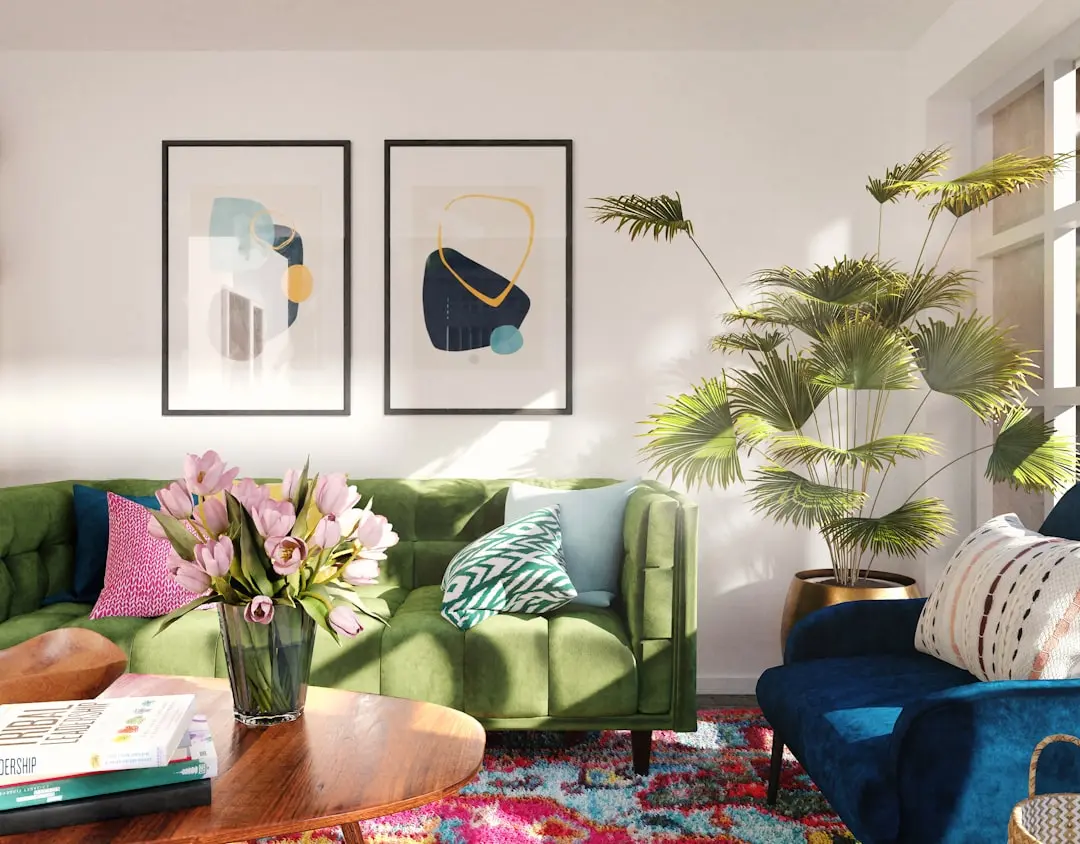
HIRANANDANI AQUA BLISS

HIRANANDANI AQUA BLISS

📍 Bagmala, Nagaon, Alibaug

Starting ₹82 Lakhs

Explore →
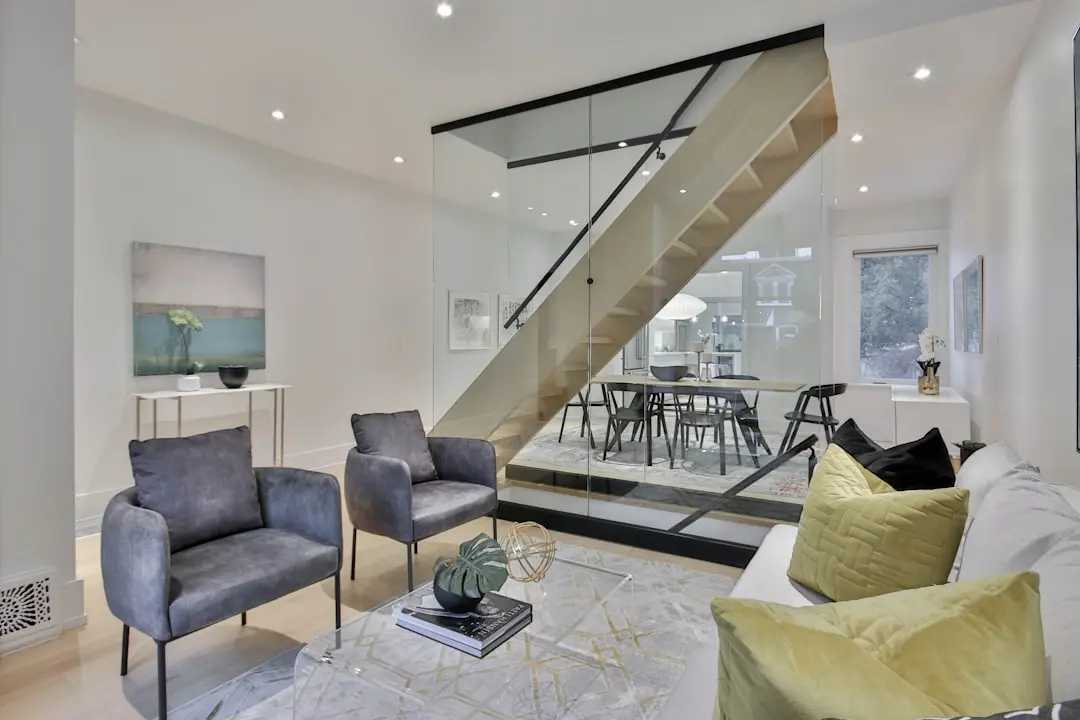
HIRANANDANI BAY HAVEN

HIRANANDANI BAY HAVEN

📍 Egattur, Chennai

Starting ₹3.93 Cr

Explore →

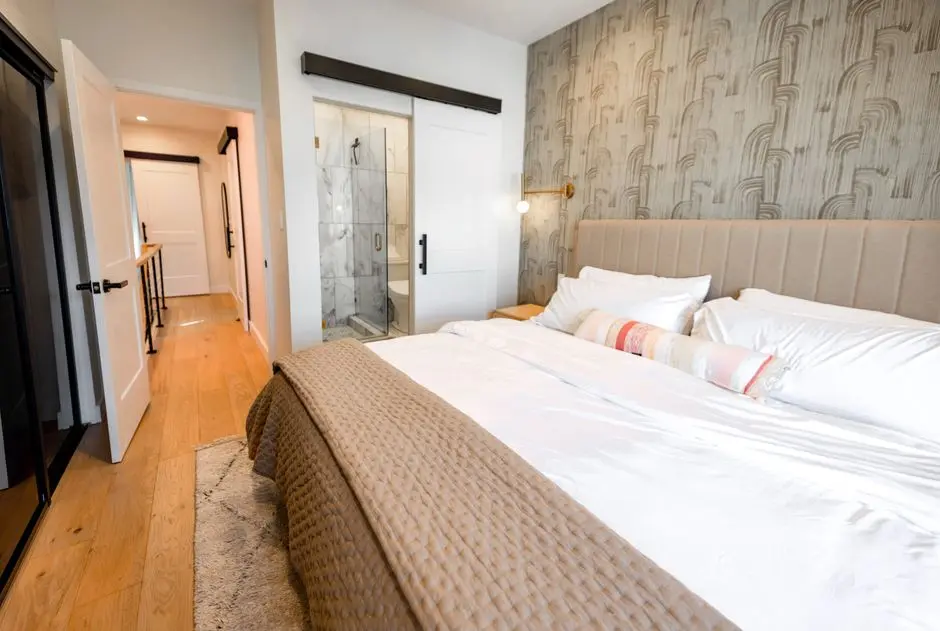
HIRANANDANI BAY HEIGHTS

HIRANANDANI BAY HEIGHTS

📍 Bandra West (Reclamation), Mumbai

Starting ₹9 Cr

Explore →
×
Express Your Interest