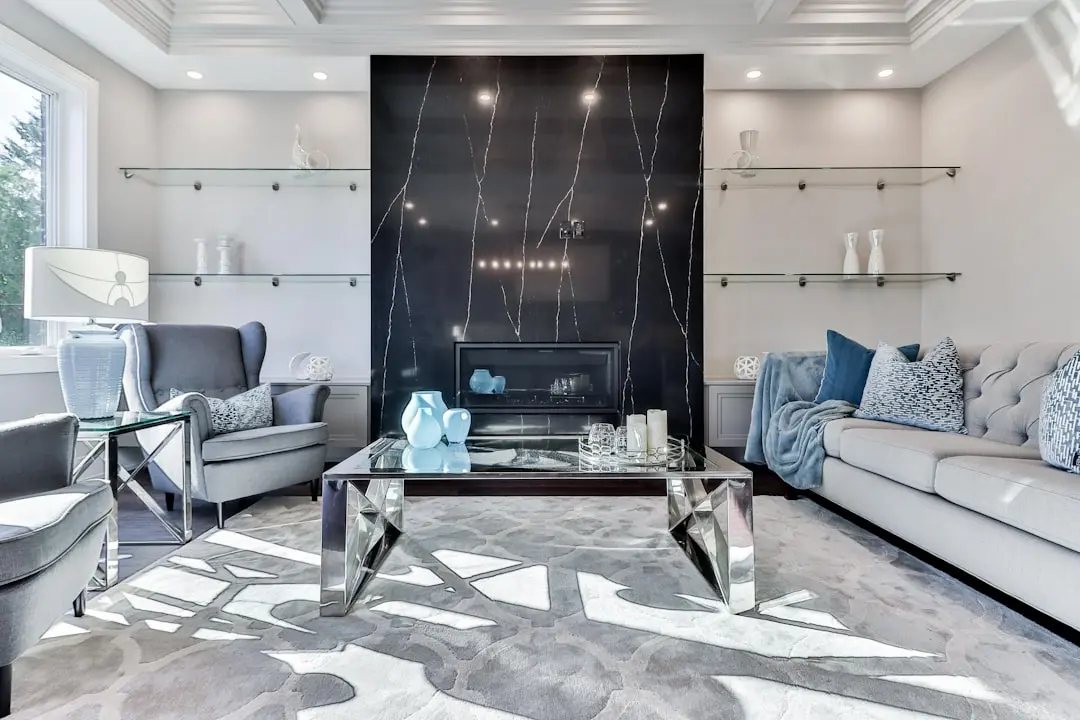
HIRANANDANI KRISALA HINJEWADI PHASE 4, Darumbre, Pune

HIRANANDANI KRISALA HINJEWADI PHASE 4

Hiranandani Krisala Hinjewadi Phase 4: Racecourse-Facing Homes in North Hinjewadi

2, 3 & 4 BHK · Price on Request

SPECIAL OFFER
Book now to get special offers !
Available for next few days only !
5
Towers
6.00
Acres
The Address & The Vision

An Address Worth Owning

Hiranandani Krisala Hinjewadi Phase 4 is the newest chapter of a township that brings the Hiranandani Group and Krisala Developers together in North Hinjewadi, Pune. The phase is defined by its position within a racecourse-facing integrated township, a setting that few residential addresses in the city can offer. Racecourse-facing living is the signature idea behind this address.

Life here is designed around space and ease. The wider township is planned with around 70 percent open area, a central park with theme gardens and a clubhouse with indoor games, a gym and a party hall. Residents move between tennis, basketball and badminton courts, a yoga lawn, a meditation zone and a dedicated kids play area, all within the same township.

The architectural language draws on British colonial architecture with modern tropical aesthetics, translating classic proportions into contemporary homes. Phase 4 offers 2, 3 and 4 BHK layouts in simplex and duplex formats, with one tower dedicated to larger Ultra homes. Structural planning follows an RCC framed system with seismic zone compliance, and the homes are laid out to capture light and airflow.

This is a timely address because Hinjewadi continues to grow as one of Pune's principal employment centres, and the infrastructure around it is advancing. Pune Metro Line 3 is progressing along the corridor, the Pune Ring Road is under construction, and the Mumbai-Pune Expressway already provides a direct link to the wider region.

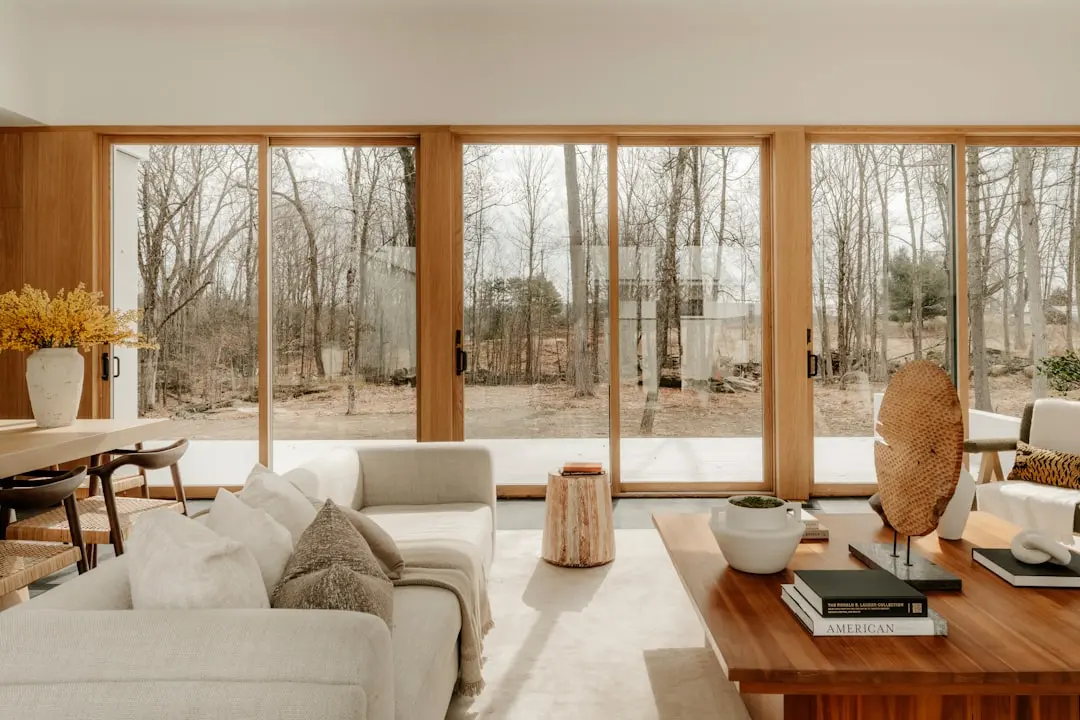
Hiranandani Krisala Hinjewadi Phase 4 invites buyers who value a considered address in North Hinjewadi, where greenery, connectivity and a distinctive township identity come together. Enquiries and site discussions can be arranged through the developer's team in Pune.
Read more
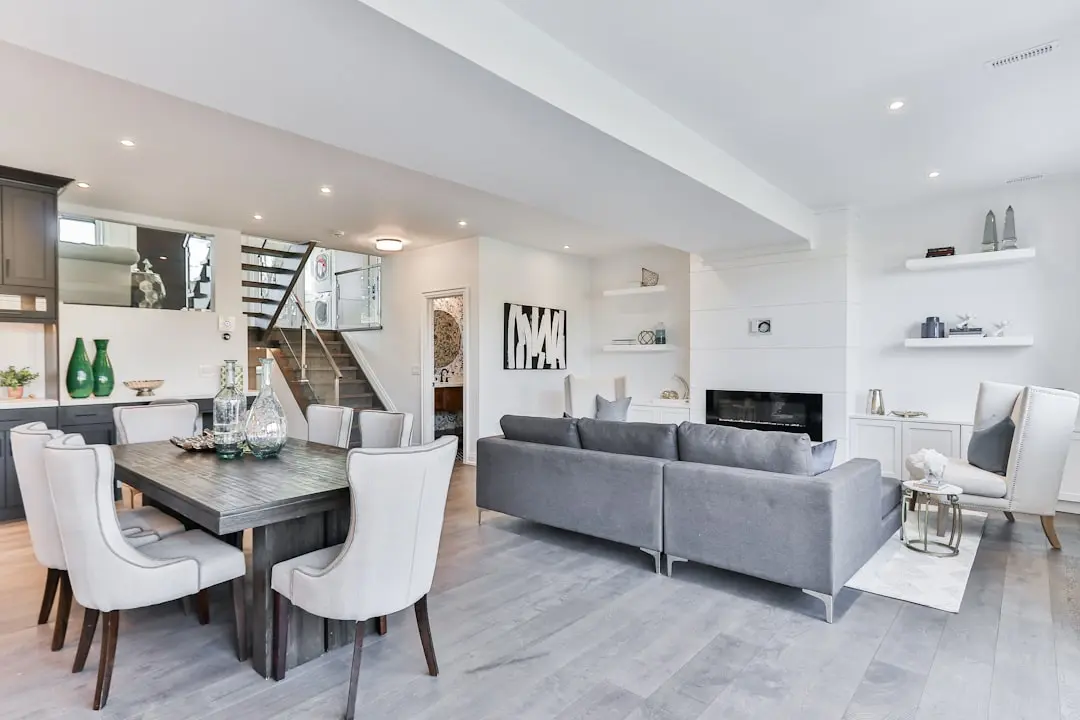
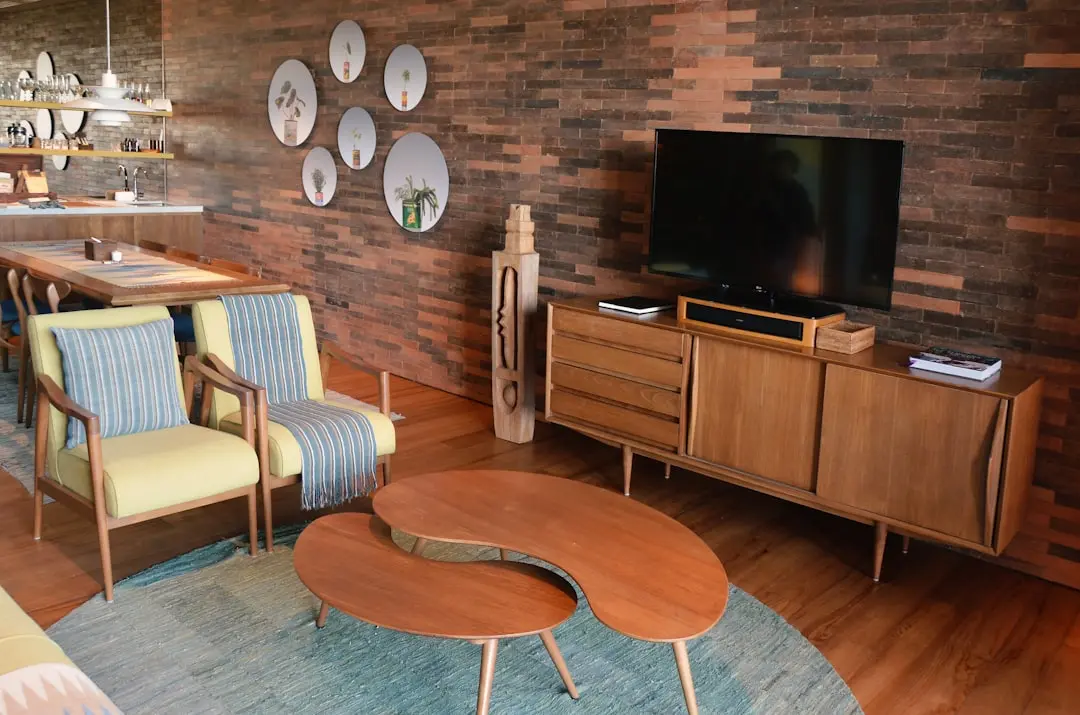
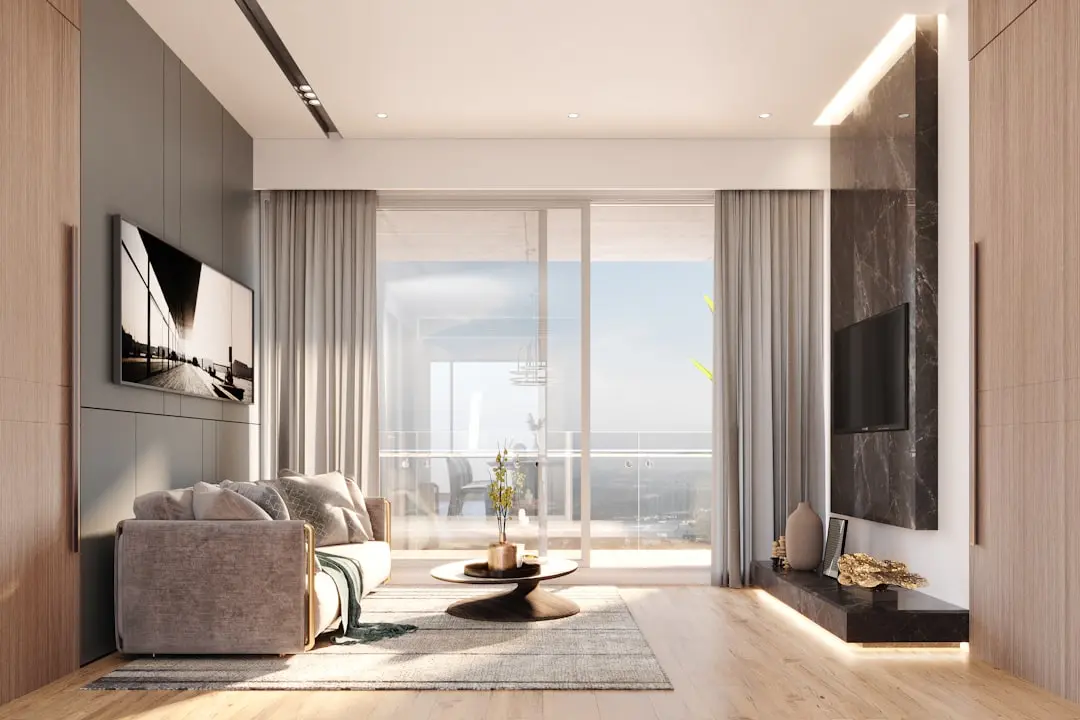
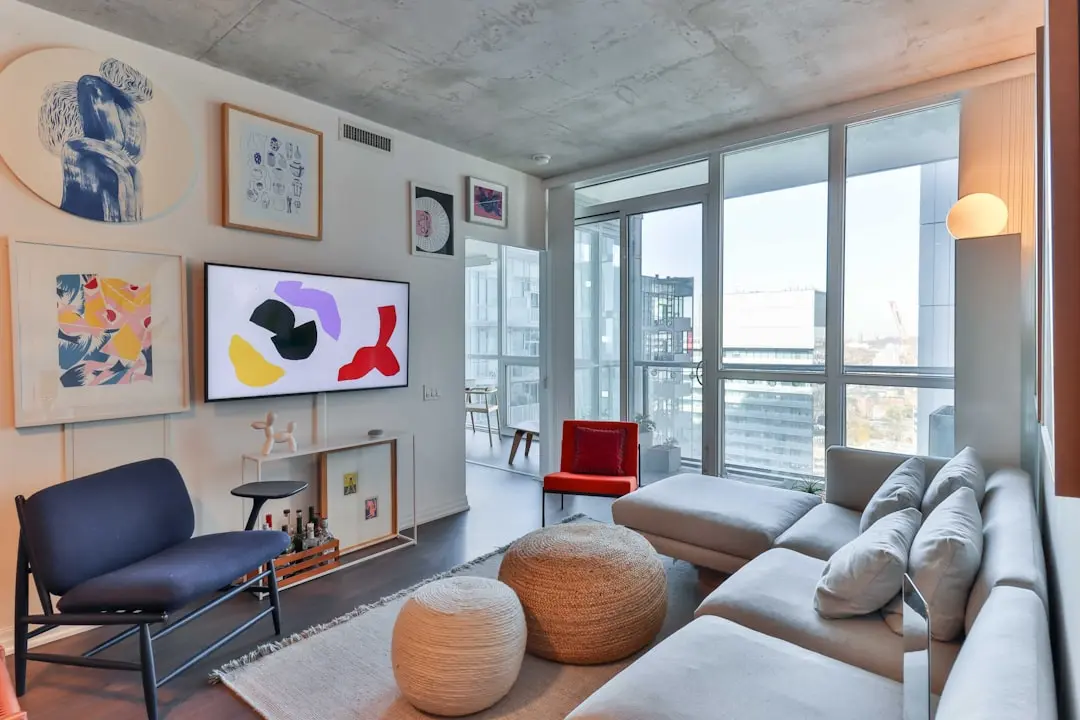
Gallery

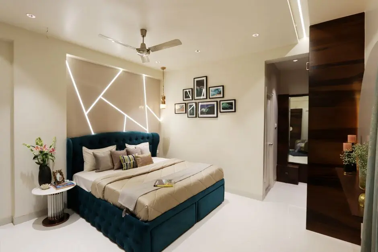
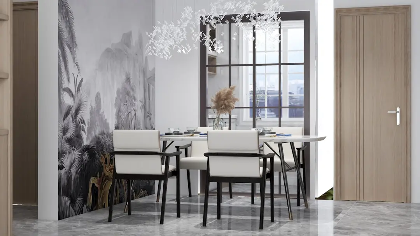
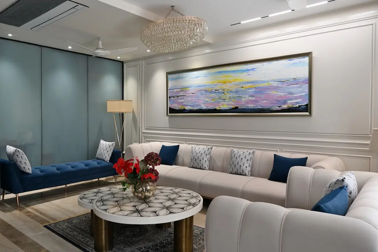
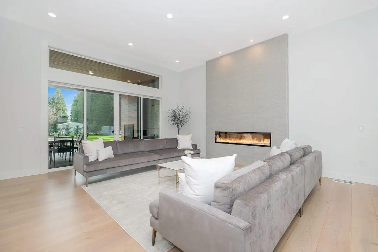
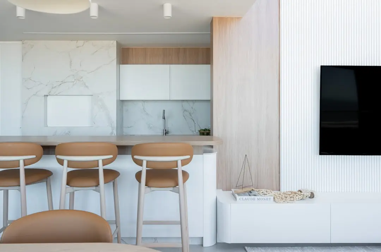
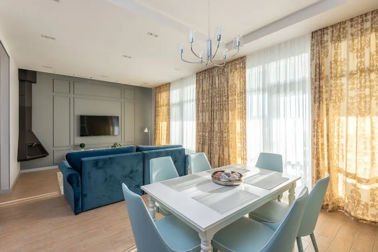
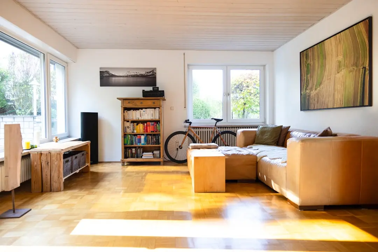
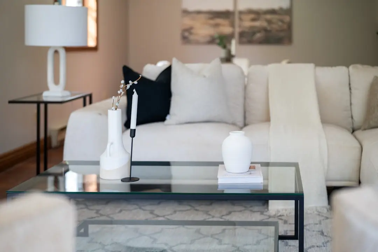
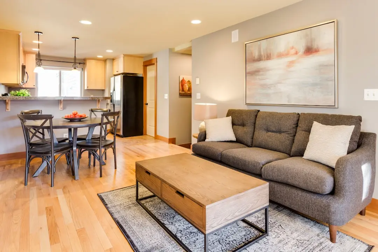
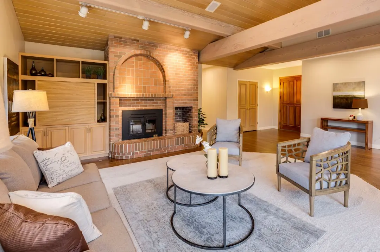
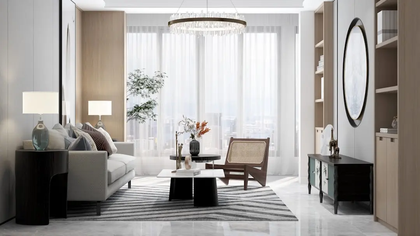
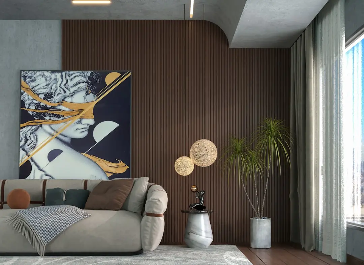
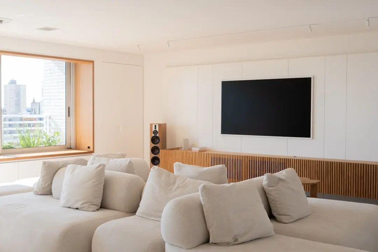
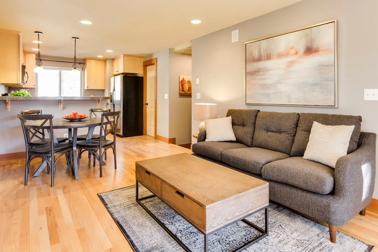
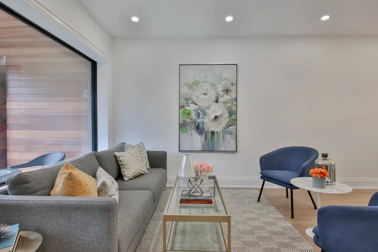
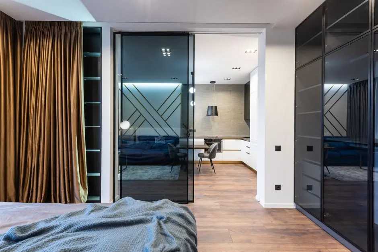
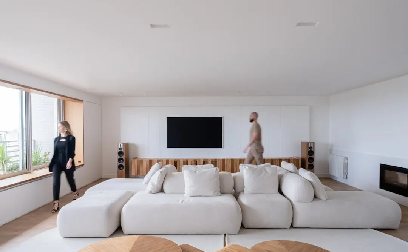
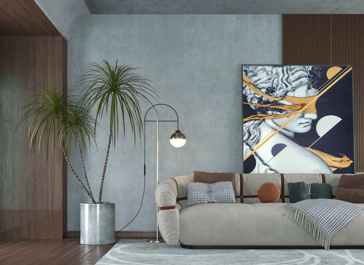
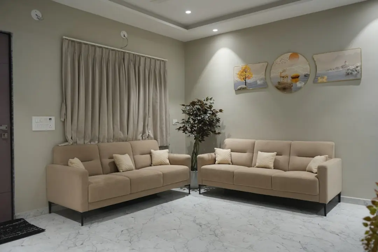
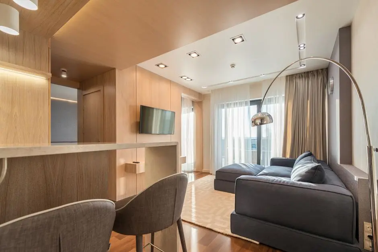
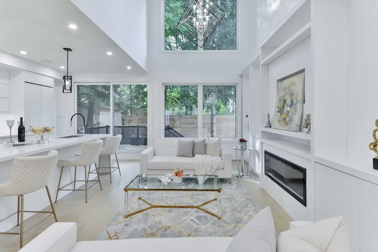
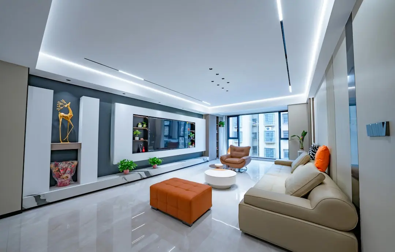
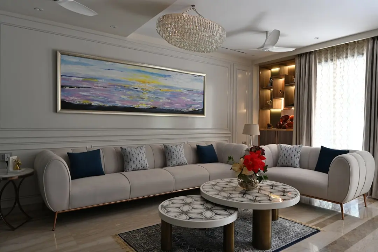
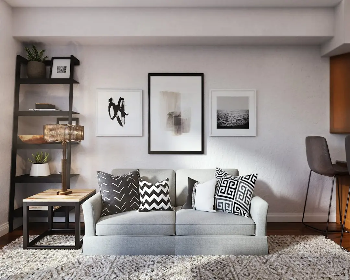
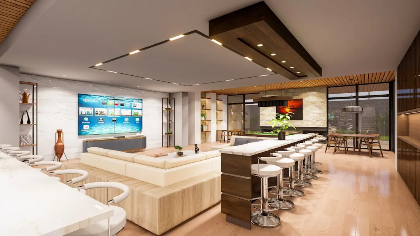
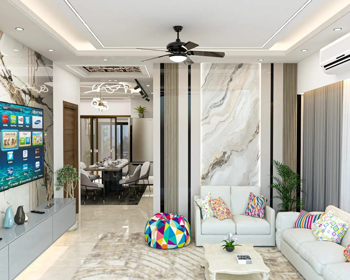
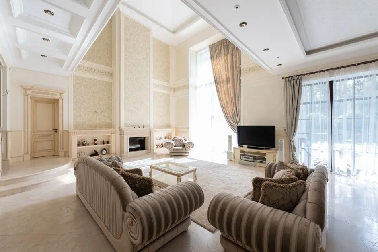
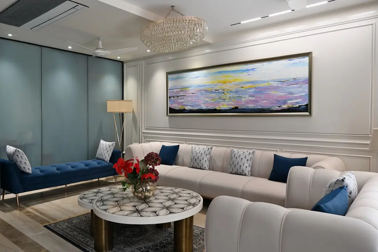
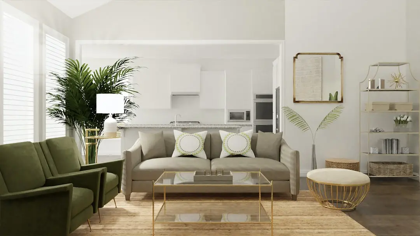
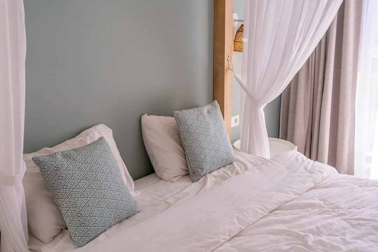
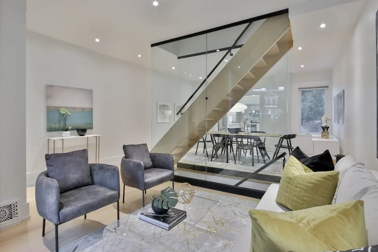
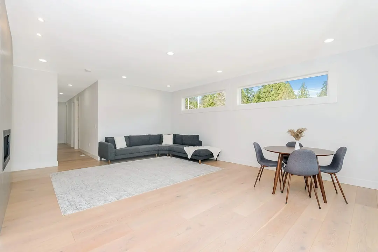
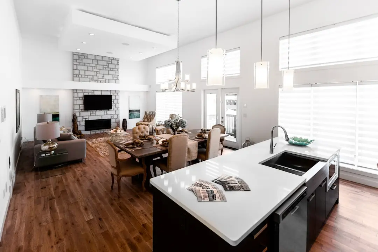
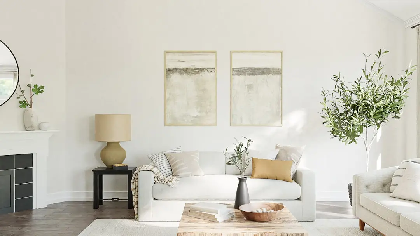
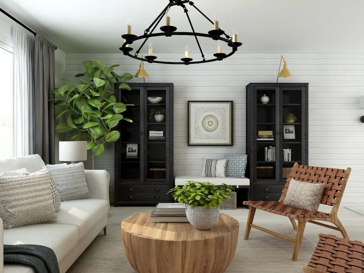
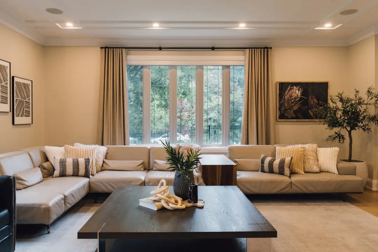
A Look Inside

Configurations & Pricing

Choose Your Space

ConfigurationSizeStarting Price
2 BHK
Compact and efficient layouts within the township, designed for everyday comfort.
750–1860 sq.ft.On request
3 BHK
Simplex and duplex options suited to growing families seeking space.
750–1860 sq.ft.On request
4 BHK
Larger Ultra homes in a dedicated tower with generous proportions.
750–1860 sq.ft.On request
Lifestyle

World-Class Amenities

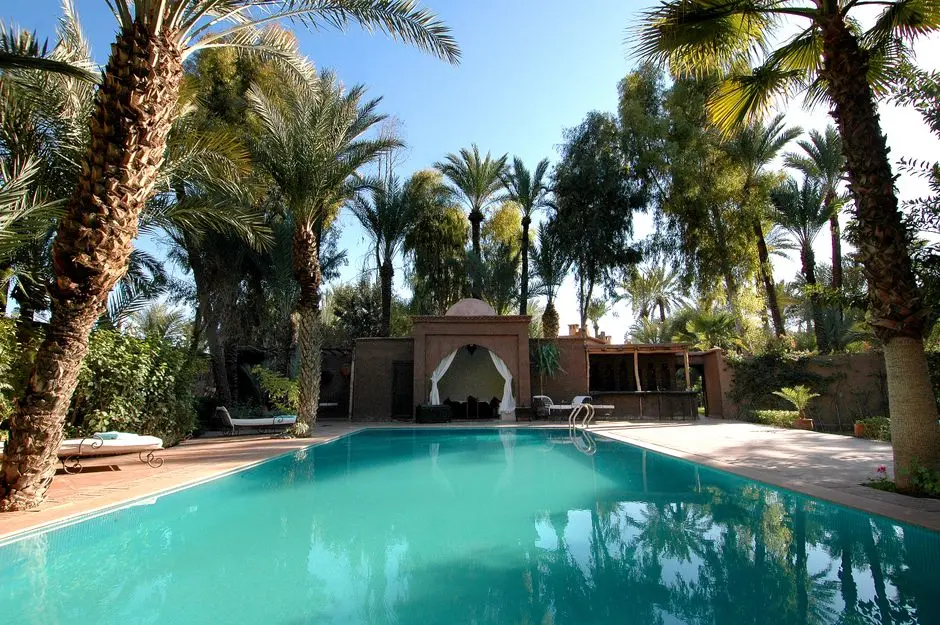
Recreation at HIRANANDANI KRISALA HINJEWADI PHASE 4, Darumbre, Pune
Recreation
  • Clubhouse
  • Swimming pool
  • Indoor games room
  • Party hall
  • Wedding venues within the township
Active at HIRANANDANI KRISALA HINJEWADI PHASE 4, Darumbre, Pune
Active
  • Gymnasium
  • Tennis court
  • Basketball court
  • Badminton court
  • Sports complex
Community at HIRANANDANI KRISALA HINJEWADI PHASE 4, Darumbre, Pune
Community
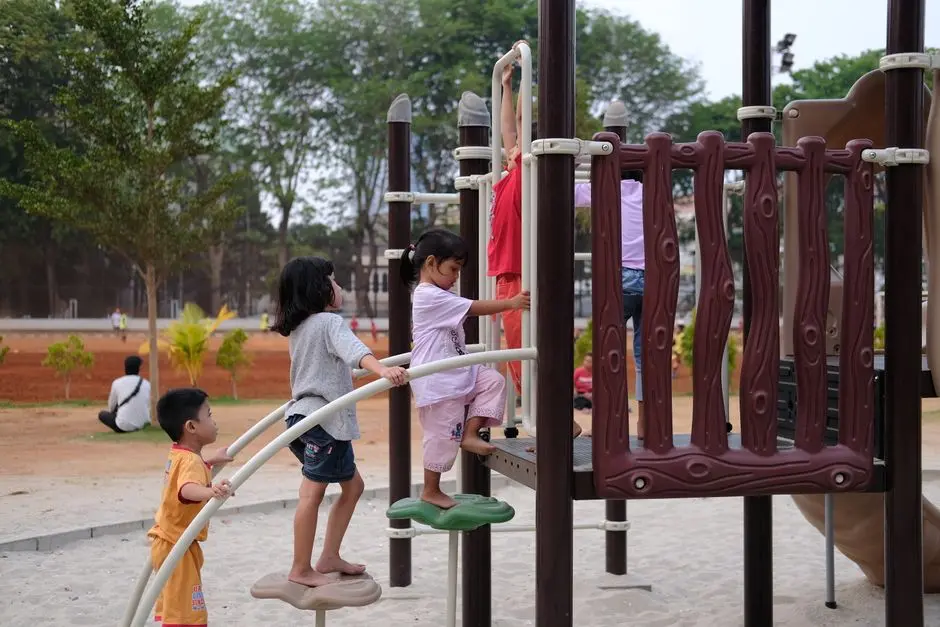
  • Kids play area
  • Separate kids pool
  • Children's activity zones
  • Family lounge
Greens & Outdoors at HIRANANDANI KRISALA HINJEWADI PHASE 4, Darumbre, Pune
Greens & Outdoors
  • Central park with theme gardens
  • Yoga lawn
  • Meditation zone
  • Landscaped open spaces
  • Racecourse precinct greens
Master & Floor Plans

Master & Floor Plans

Detailed master plan and unit-wise floor plans available on request.

Master plan preview
Preview only — request full plan
Location / Address

A Defining Address

Near Ghatol's Farm Road, Hinjawadi, Pune 410506 · Darumbre · Pune

Darumbre sits in the northern stretch of Hinjewadi, one of Pune's most established technology corridors, where office parks, residential clusters and open land sit side by side. The neighbourhood combines a planned township feel with easy access to the wider city, and its character is shaped by the growing IT workforce that has made Hinjewadi a major employment hub.

Phase 4 is positioned within a 105-acre integrated township, which gives residents a setting shaped around open space, landscaped gardens and a racecourse precinct. The address places homes close to the Mumbai-Pune Expressway and the internal roads of Hinjewadi, so daily travel to the IT parks and to the rest of the city stays practical.

Location map
Preview only — request full map
Connectivity

Location Advantages

Thoroughfares

  • Mumbai-Pune Expressway — 1 km
  • Hinjewadi-Aundh Road — Within Hinjewadi
  • Maan Road — Within Hinjewadi
  • Dange Chowk Road — Within Hinjewadi

Corporate

  • Rajiv Gandhi Infotech Park — About 10 minutes
  • Embassy Tech Zone — Within 30 minutes
  • Hinjewadi Phase 2 Business Park — Within 30 minutes

Hospitality

  • Hyatt Place Pune/Hinjawadi — Hinjewadi locality
  • Xion Mall — Within 3 km
  • Seasons Mall — Within 3 km
  • Phoenix Mall — Within 3 km

Education

  • VIBGYOR High School Hinjewadi — Hinjewadi locality
  • Rahul International School — Hinjewadi locality
  • Mercedes Benz International School — Hinjewadi locality
  • Mahindra International School — Hinjewadi locality
  • Ryan International Academy — Hinjewadi locality

Healthcare

  • Vasundhara Hospital — 1.2 km
  • Ruby Hall Clinic — Within 10 km
  • Lifepoint Multispeciality Hospital — Within 10 km
  • Sanjeevani Hospital — Hinjewadi locality

Schedule a Site Visit

See the property in person. Our sales team will get in touch to coordinate a visit at your convenience.

Beyond the Project

Infrastructure & Growth

Pune Metro Line 3

The 23.3 km elevated corridor from Hinjewadi to Shivajinagar will add a rapid transit link for IT commuters. Early sections between Maan and Balewadi are being prepared for opening, strengthening connectivity across North Hinjewadi.

Pune Ring Road

The 173 km ring road being built by MSRDC will ease traffic movement around the city. The western section is targeted for completion by late 2026 or mid-2027, while the eastern section is expected to be finished by May 2028.

Pune Inner Ring Road

The proposed 97 km inner ring road under PMRDA, estimated at about Rs 14,000 crore, is planned to link key growth corridors and reduce pressure on central arterial roads across the metropolitan region.

Mumbai-Pune Expressway

The existing expressway, about 1 km from the township, provides a direct link to Mumbai and the wider Western Ghats region. It remains one of the most important corridors connecting Pune to western India.

Hinjewadi IT Corridor Growth

Continued expansion of IT parks and business districts in Hinjewadi keeps adding office capacity and employment. Residential demand in North Hinjewadi is supported by this steady growth in the local workforce.

Build Quality

Specifications

Structure

  • RCC framed structure
  • Seismic zone compliant design
  • Adequate inter-tower spacing for natural light and ventilation

Flooring

  • Vitrified tiles in living and dining areas
  • Wooden-finish flooring in bedrooms

Bathroom

  • Premium CP fittings
  • Anti-skid tiles in wet areas
  • Concealed plumbing

Kitchen

  • Modular kitchen with granite countertop
  • Provision for chimney and hob
  • Stainless steel sink

Doors & Windows

  • Engineered wood doors
  • Floor-to-ceiling windows
  • Powder-coated aluminium window frames

Electrical

  • Modular switches
  • Power backup provision
  • Concealed copper wiring

Security

  • 24/7 CCTV surveillance
  • Gated township access
  • Round-the-clock security staff
Why Invest

Compelling Reasons

1

Racecourse-facing township

The project sits within a 105-acre integrated township that includes an 8-acre racecourse precinct. Few residential addresses in Pune offer a setting shaped around a racecourse, polo club and resort-style open space.

2

Heritage-inspired design language

The township draws on British colonial architecture with modern tropical aesthetics. The result is a distinctive visual identity that stands apart from the typical residential towers in Hinjewadi.

3

Open, green surroundings

The township is planned with around 70 percent open space and landscaped gardens. It is IGBC-certified across the 105 acres, with TERI supporting its sustainability approach.

4

Trusted developer partnership

The project is built by the Hiranandani Group in collaboration with Krisala Developers through a 50:50 joint venture announced in February 2025. The land is held by the Hiranandani Group, which brings long-term township planning experience.

5

Strong connectivity to work

Rajiv Gandhi Infotech Park is about 10 minutes away, and Embassy Tech Zone and Hinjewadi Phase 2 Business Park are within 30 minutes. The Mumbai-Pune Expressway is about 1 km away, placing daily commutes within easy reach.

6

Future-ready infrastructure

Pune Metro Line 3, the Pune Ring Road and the proposed inner ring road are all shaping mobility in the area. These projects are expected to enhance access across North Hinjewadi and the wider city over the coming years.

About the Developer

Hiranandani Group

Hiranandani Group was founded in Mumbai in 1978 by brothers Dr. Niranjan Hiranandani and Surendra Hiranandani. What began as small-scale residential cluster projects in Mumbai grew, over the following four decades, into one of India's most recognised real estate conglomerates. The group's headquarters remain in Mumbai, and its operations now span residential townships, commercial office parks, industrial logistics parks, data centres, healthcare, education, hospitality, and financial services — a breadth that reflects a deliberate strategy of building complete urban ecosystems rather than standalone buildings.

The defining contribution of Hiranandani Group to Indian real estate is the integrated township model. The group's flagship development, Hiranandani Gardens in Powai, converted marshy, underdeveloped land in Mumbai into a 250-acre mixed-use enclave housing thousands of residents alongside IT offices, schools, hospitals, hotels, and retail. That template — self-sufficient, planned, and built to endure — was subsequently replicated at Hiranandani Estate on Ghodbunder Road in Thane across 375 acres, at Hiranandani Fortune City in Panvel in Navi Mumbai, and at Hiranandani Parks in Oragadam, Chennai, spread across 120 acres along the OMR with views of the Bay of Bengal.

Across more than four decades and over 2,000 acres of developed land, the group has delivered upward of 25,000 homes and developed approximately 45.82 million square feet of residential and commercial space. Its commercial arm built a 2.6-million-square-foot business park in Thane and sold the Powai commercial campus to Brookfield Asset Management for approximately one billion dollars in 2016. In February 2025, the group entered the Pune market through a 50:50 revenue-sharing joint venture with Krisala Developers for a 105-acre integrated township in North Hinjewadi, targeting revenue of Rs 7,000 crore. The group's industrial logistics arm, Greenbase — a 50:50 joint venture with Blackstone established in 2019 — spans 351 acres of Grade A warehousing and built-to-suit facilities.

Hiranandani Group's philosophy is rooted in the belief that a township's value lies not in its buildings alone but in the institutions and infrastructure it sustains. Hiranandani Education has nurtured over 95,000 students through ICSE, ISC, and IB-curriculum schools in Powai, Thane, and Chennai. Hiranandani Healthcare operates NABH-accredited multi-specialty hospitals in Powai and Thane. The group's data centre subsidiary, Yotta Infrastructure, operates hyperscale campuses in Navi Mumbai, Greater Noida, and Gujarat, with revenues growing from $22 million in FY2023 to an estimated $49.2 million in FY2024. Every vertical traces back to the same founding logic: build the infrastructure a community needs before residents arrive, and the geography takes care of the rest.

Rate this project

Write a review

Visited or booked here? Share your honest experience. Reviews are checked before they appear.

☆☆☆☆☆

Frequently Asked Questions

Is Hiranandani Krisala Hinjewadi Phase 4 RERA approved?+
Hiranandani Krisala Hinjewadi Phase 4 is currently upcoming and its RERA registration with Maharashtra RERA is in progress. Buyers can check the registration status once it is published.
What configurations are offered in Hiranandani Krisala Hinjewadi Phase 4?+
The phase offers 2, 3 and 4 BHK homes in simplex and duplex layouts, with one tower dedicated to larger 3 and 4 BHK Ultra homes. The overall size range runs from 750 to 1,860 sq ft.
What is the expected possession date for Hiranandani Krisala Hinjewadi Phase 4 in Pune?+
The developer plans handover for December 2030 for this phase in North Hinjewadi, Pune.
How well connected is Hiranandani Krisala Hinjewadi Phase 4 to the IT corridor and expressway?+
The Mumbai-Pune Expressway lies about 1 km away, Rajiv Gandhi Infotech Park is around 10 minutes by road, and Embassy Tech Zone and Hinjewadi Phase 2 Business Park can be reached within 30 minutes.
What amenities will Hiranandani Krisala Hinjewadi Phase 4 offer?+
Planned amenities include a clubhouse, swimming pool, gymnasium and sports courts, supported by the wider township's central park, kids play areas and yoga lawn in Darumbre.
Is Hiranandani Krisala Hinjewadi Phase 4 priced on request?+
Pricing for Hiranandani Krisala Hinjewadi Phase 4 is available on request, and the latest price sheet can be requested from the developer's sales team in Pune.

Get in Touch

Pricing, plans, brochure, and a personal walkthrough — talk to our sales team.

Featured Projects

Projects Portfolio

HIRANANDANI ALIBAUG HOSPITALITY TOWNSHIP

HIRANANDANI ALIBAUG HOSPITALITY TOWNSHIP

📍 Nagaon Beach, Alibaug

Price on Request

Explore →
HIRANANDANI ANCHORAGE

HIRANANDANI ANCHORAGE

📍 Navalur, Chennai

Price on Request

Explore →
HIRANANDANI AQUA BLISS

HIRANANDANI AQUA BLISS

📍 Bagmala, Nagaon, Alibaug

Starting ₹82 Lakhs

Explore →
HIRANANDANI AQUA VISTA

HIRANANDANI AQUA VISTA

📍 Nagaon, Alibaug

Starting ₹68.97 Lacs

Explore →
×
Express Your Interest