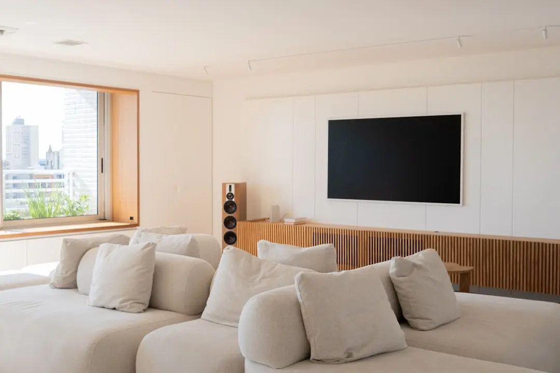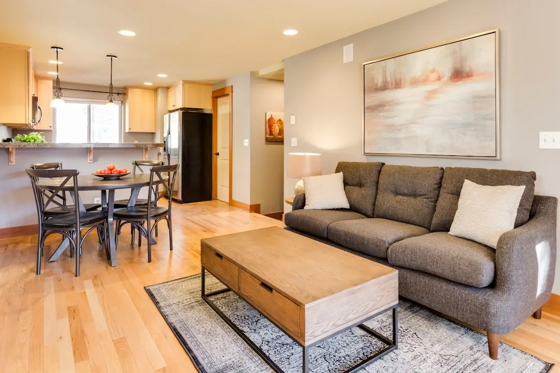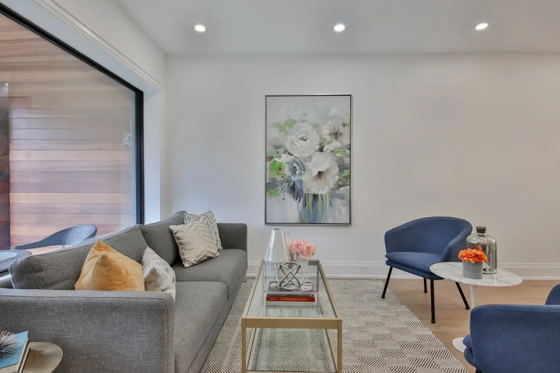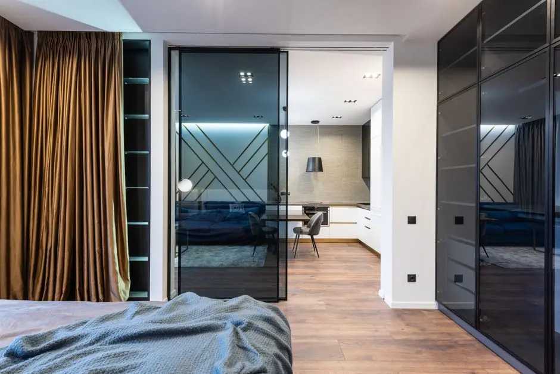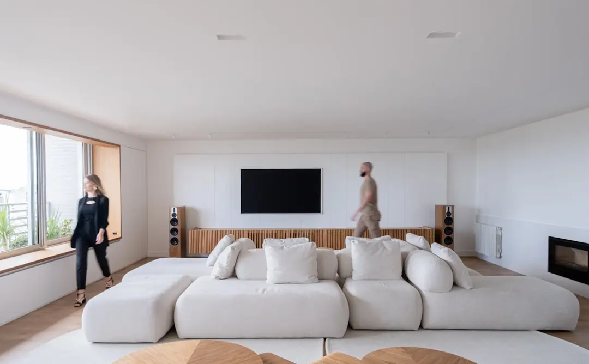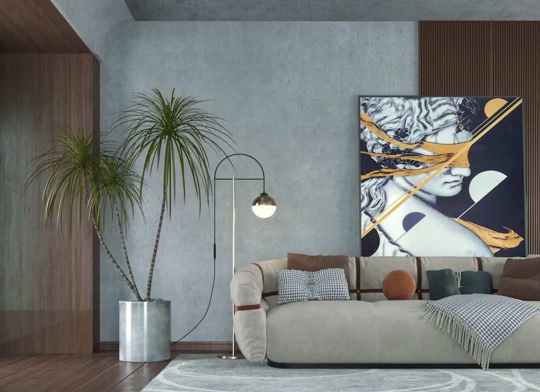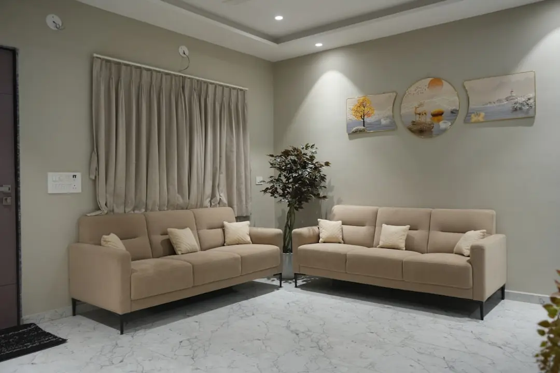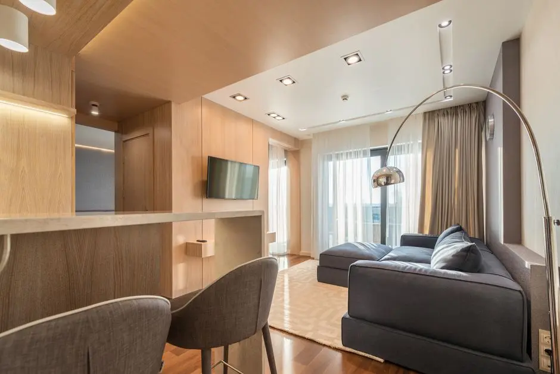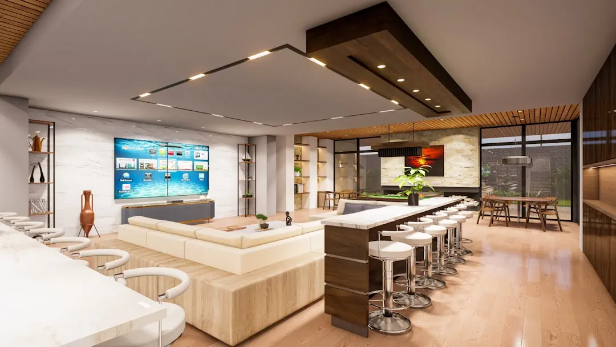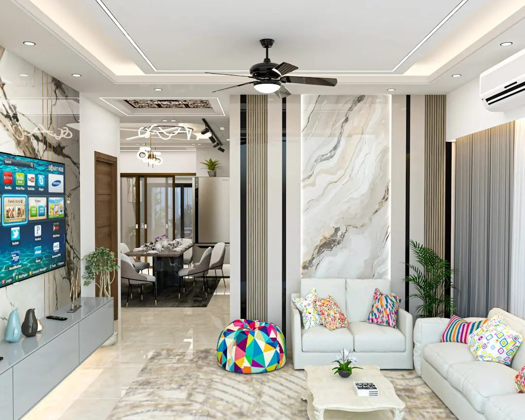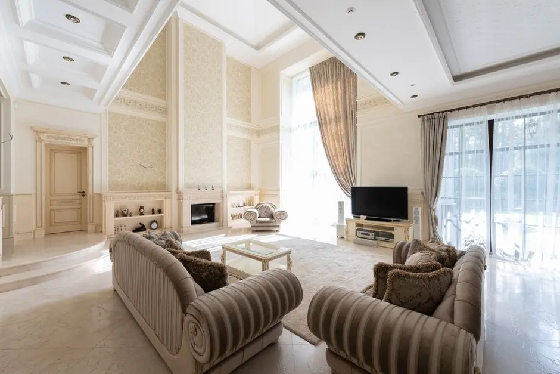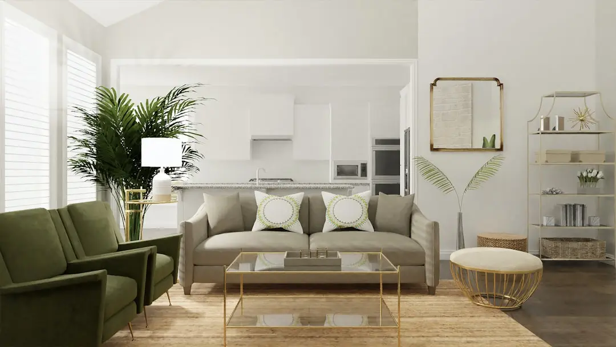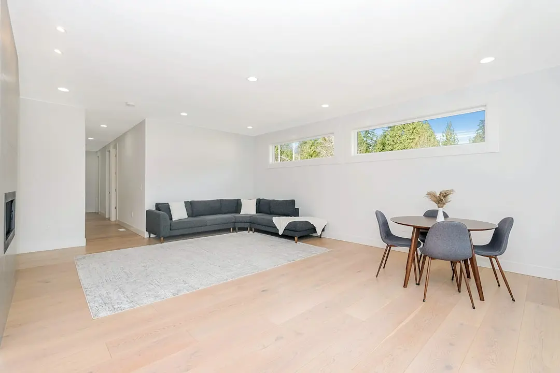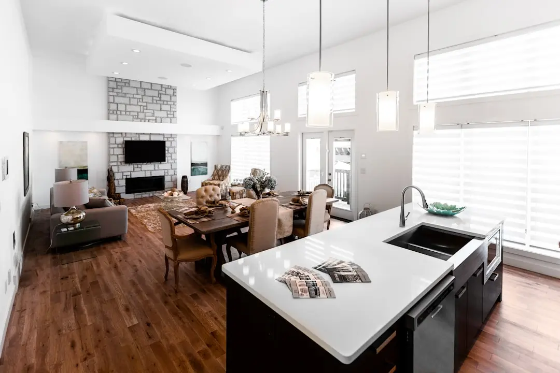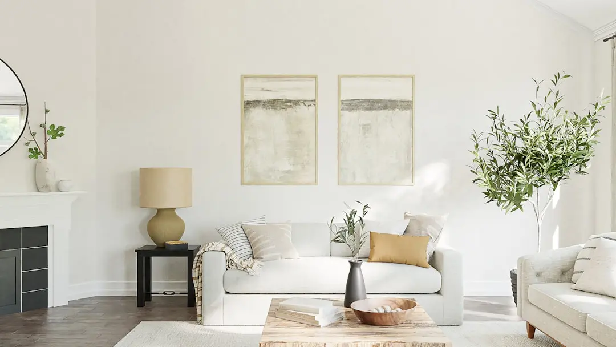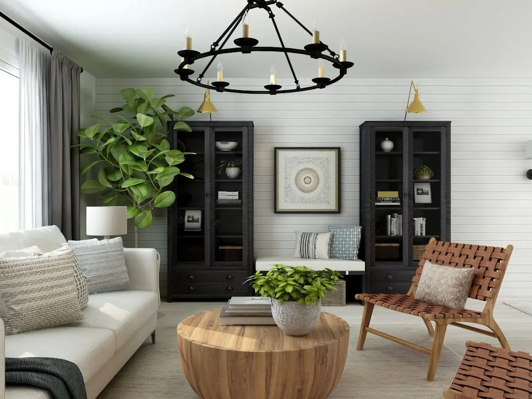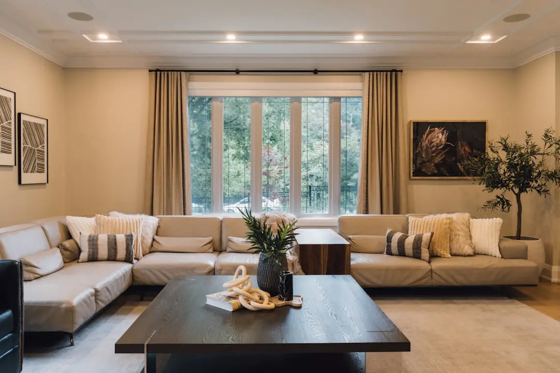
HIRANANDANI MULUND EAST, Mulund East, Mumbai

HIRANANDANI MULUND EAST

HIRANANDANI MULUND EAST: Pre-Launch Homes in Mulund East, Mumbai

2 BHK · Starting ₹1.2 Cr onwards

SPECIAL OFFER
Book now to get special offers !
Available for next few days only !

At a Glance

Location
Mulund East, Mumbai
Price
₹1.2 Cr onwards
Configurations
2 BHK, 2.5 BHK and 3 BHK apartments (621–1,073 sq ft)
Status
Pre-Launch
250
Units
6
Towers
19
Floors
The Address & The Vision

An Address Worth Owning

HIRANANDANI MULUND EAST is a planned residential project by Hiranandani, one of Mumbai's long-established developers, coming up in Mulund East. The project is currently in its pre-launch phase, with exclusive expression of interest offers open to prospective buyers. It is designed as a community of six towers, bringing a total of 250 homes to one of the most sought-after eastern suburbs of the city.

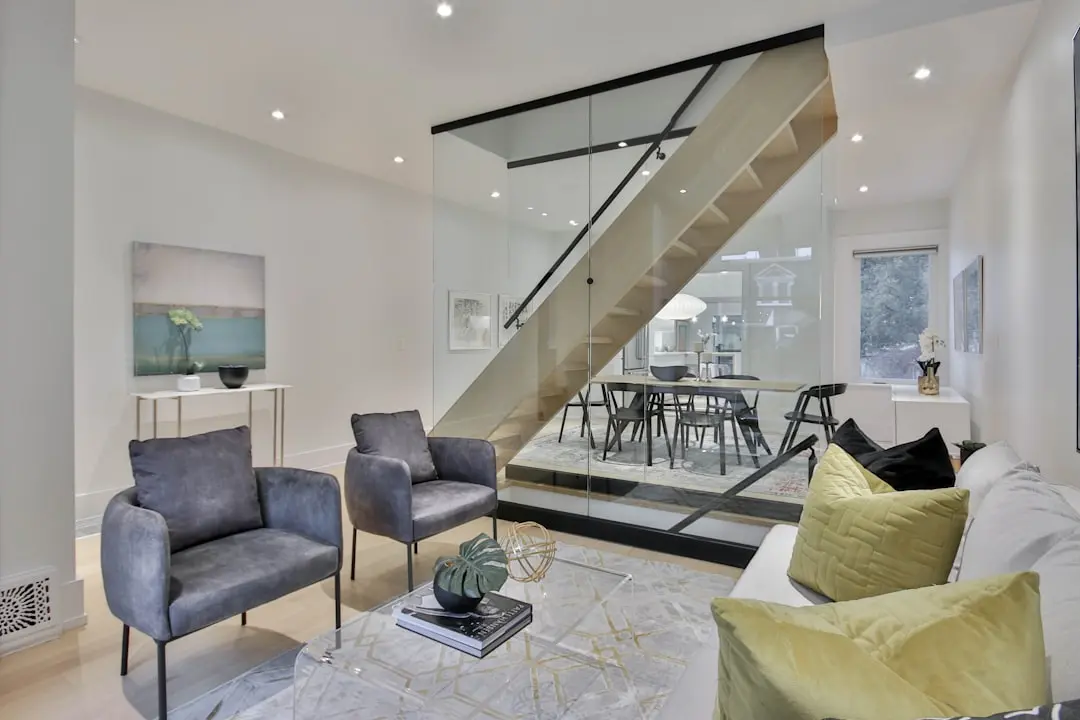
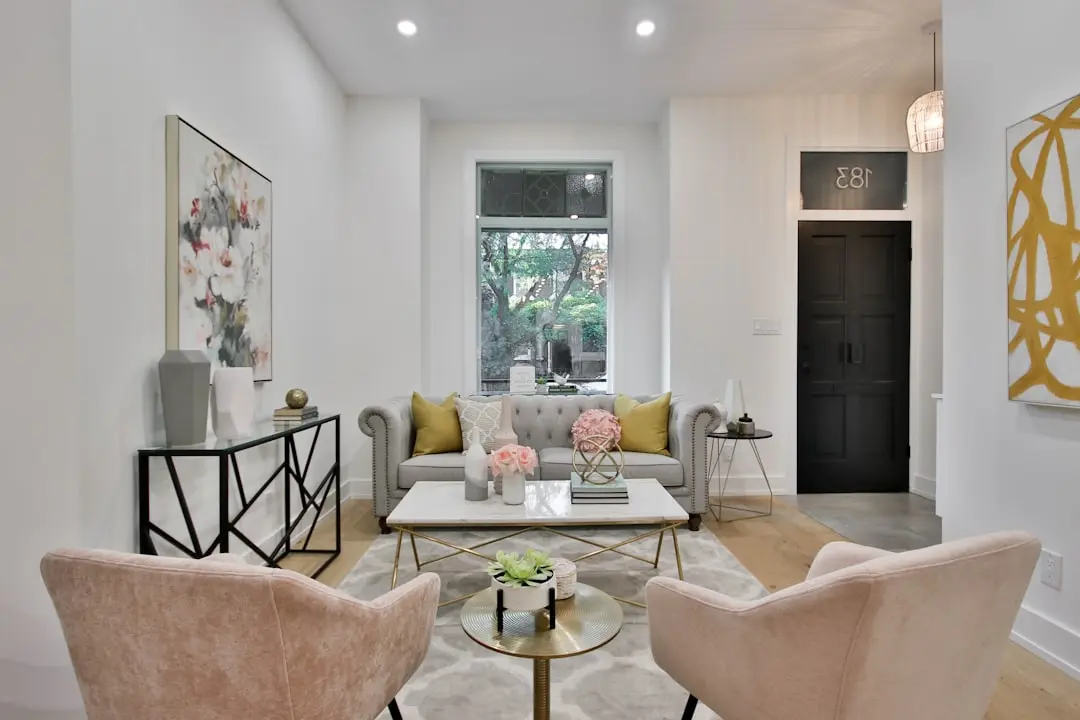
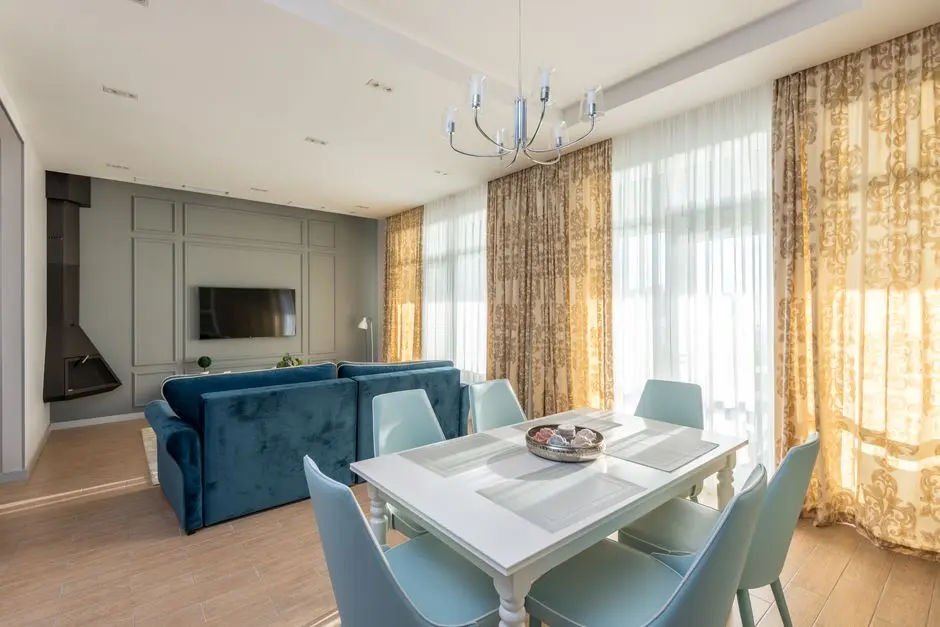
The homes are planned as 2 BHK, 2.5 BHK and 3 BHK apartments, with sizes ranging from 621 to 1,073 sq ft. This spread of configurations suits a wide range of households, from couples and young families looking for an efficient layout to larger families who need separate study or utility space. Each residence is planned to make good use of natural light and to offer a sense of openness within a compact footprint, with tower heights reaching 19 floors.

Daily life around Mulund East is shaped by a mix of established schools, hospitals and neighbourhood markets. Fortis Hospital Mulund serves as a reliable healthcare presence for the area, while the surrounding lanes offer everyday shopping, local eateries and community services. Families find that schools, clinics and grocery stores are all within a short drive, which keeps routines simple and predictable.

Connectivity is one of the defining strengths of the location. The Eastern Express Highway provides a direct route toward Mulund and Thane, and from there access extends toward central Mumbai and Navi Mumbai. The Mulund railway station on the Central Line connects residents to the rest of the suburban network, while the planned metro and transport corridors in the Thane belt will add further options over time. Office hubs in Thane, the Bandra Kurla Complex and the Navi Mumbai business districts are all reachable without long commutes.

The project is planned with a community focus, with amenities designed for recreation, fitness, family time and relaxed outdoor living. Residents can expect a clubhouse for social gatherings, a gymnasium and sports facilities for an active routine, dedicated play spaces for children, and landscaped gardens that offer quiet corners to unwind. These shared spaces are intended to turn the development into a complete neighbourhood rather than just a set of residences.

Hiranandani has built a reputation for townships and residential communities that combine thoughtful planning with dependable delivery. The group's presence across Mumbai and the Thane region reflects a long track record of creating well-organised living environments, with attention to open spaces, services and the everyday experience of residents. HIRANANDANI MULUND EAST carries this approach into the eastern suburbs, applying the same emphasis on structured planning and quality construction.

For buyers, the current stage offers an opportunity to engage early. The price is currently published from ₹1.2 Cr onwards, and a 30:70 payment plan with bank subvention is available alongside exclusive expression of interest offers. Mulund East's steady demand and improving connectivity make this an appealing moment to consider the address.

Prospective buyers are invited to explore HIRANANDANI MULUND EAST further and to plan a visit to the site and sales office. Walking through the planned residences, understanding the layouts and speaking with the team will give a clear picture of how the homes will live in practice. Register interest early to receive the latest updates on the project's progress and offers.

Read more
Gallery

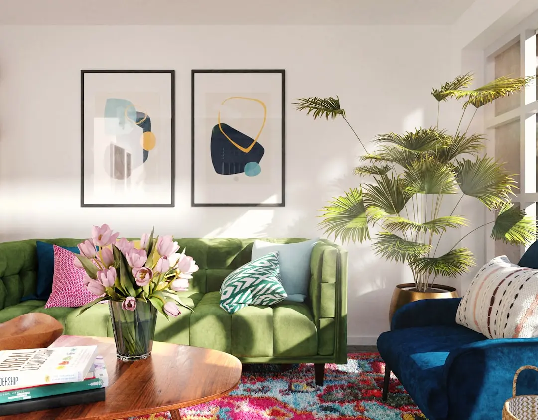
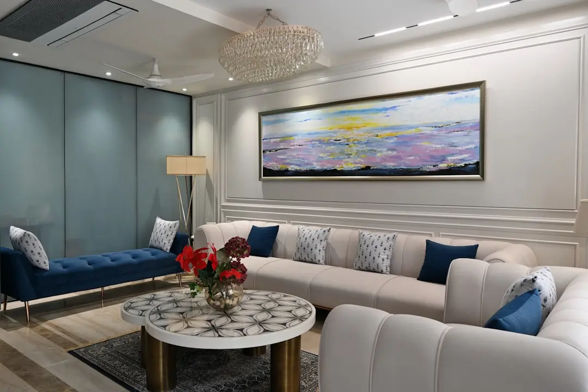
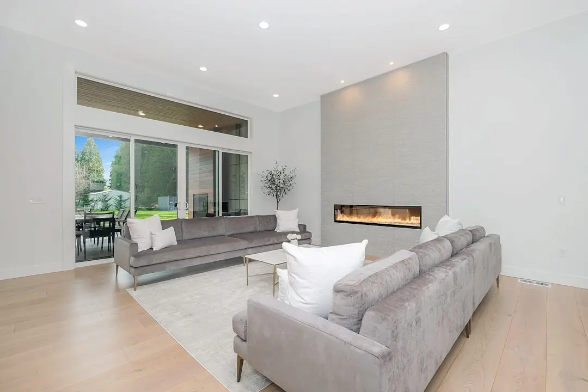
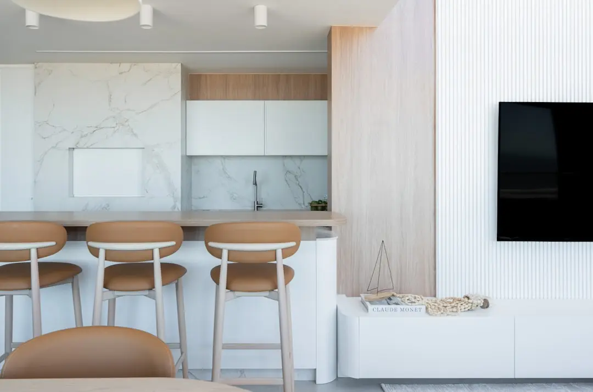
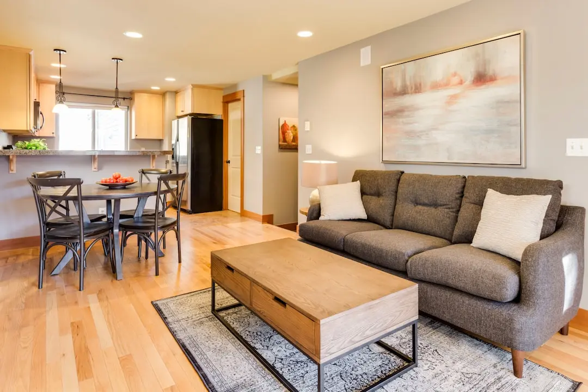
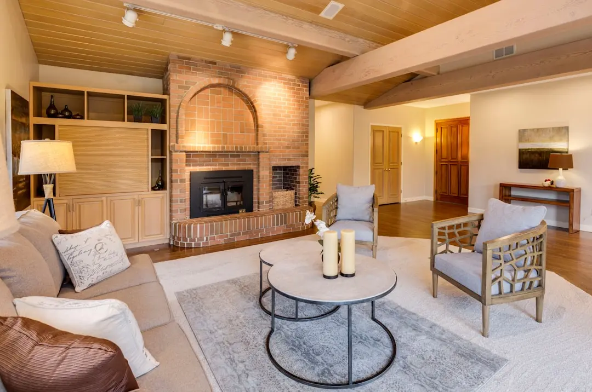
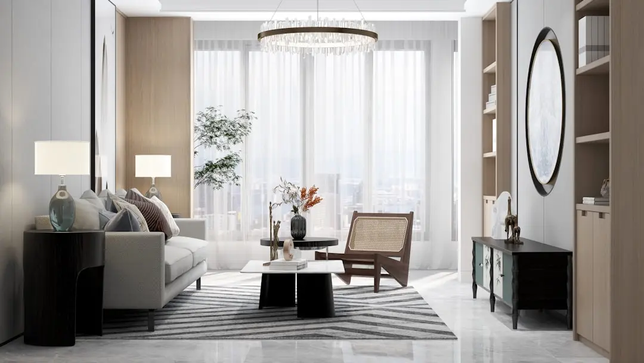
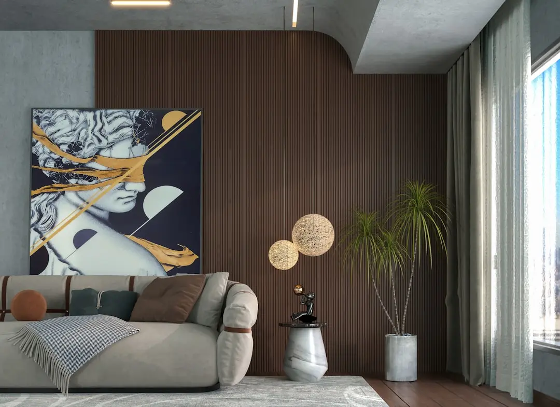
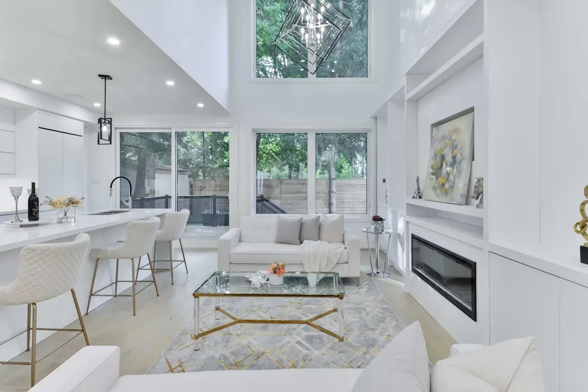
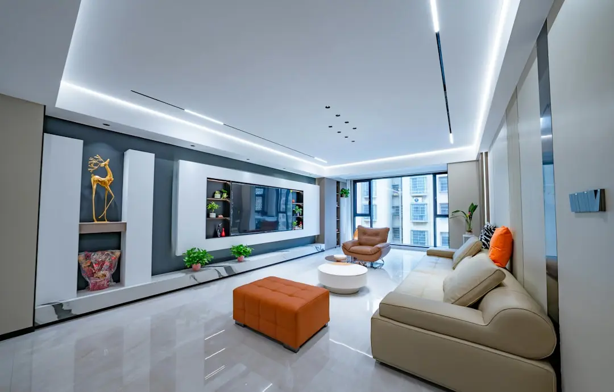
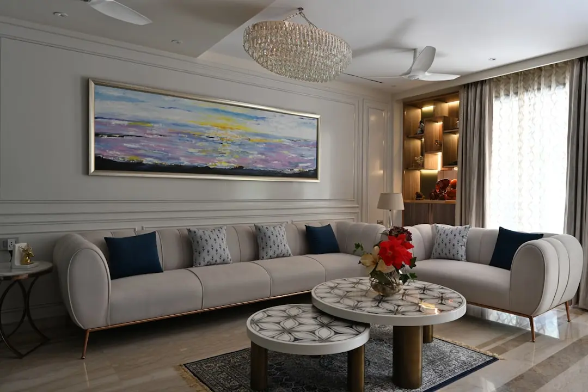
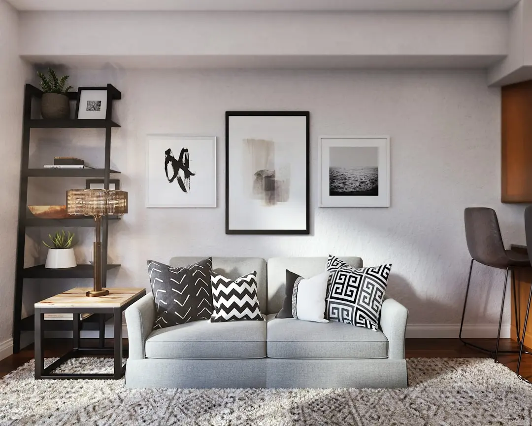
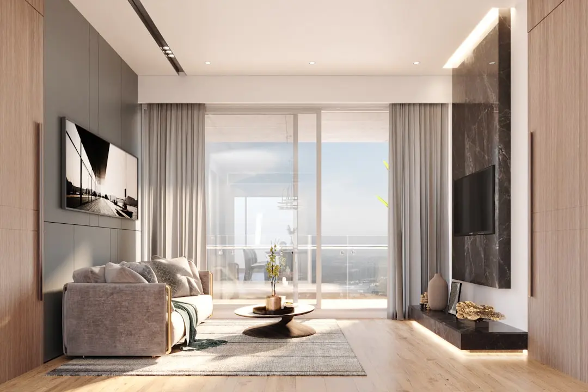
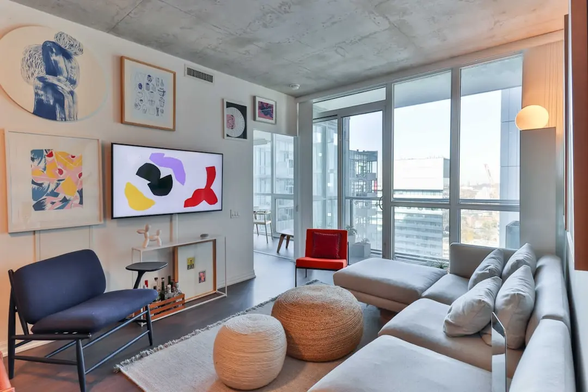
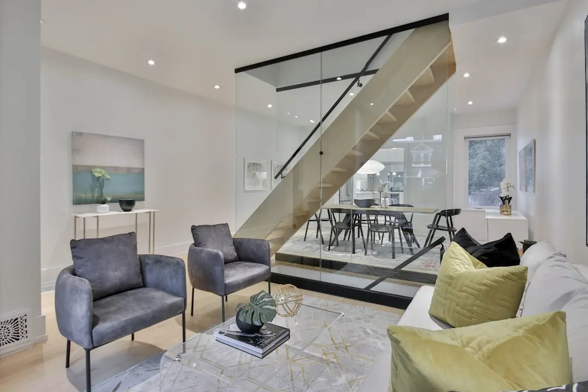
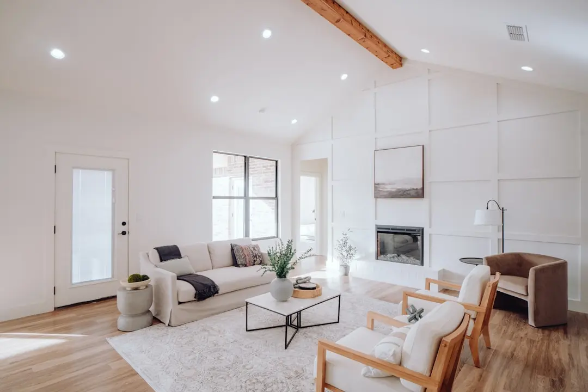
Hiranandani Mulund East Gallery

Configurations & Pricing

Choose Your Space

Starting from ₹1.2 Cr onwards

ConfigurationSizeStarting Price
2 BHK, 2.5 BHK and 3 BHK apartments
Efficient and spacious apartment layouts planned for couples, young families and larger households in Mulund East.
621–1073 sq.ft.
Lifestyle

Hiranandani Mulund East Amenities

Recreation at HIRANANDANI MULUND EAST, Mulund East, Mumbai
Recreation
  • Clubhouse
  • Party lawn
  • Indoor games room
  • Lounge with seating
  • Multipurpose hall
  • Reading room
Active at HIRANANDANI MULUND EAST, Mulund East, Mumbai
Active
  • Gymnasium
  • Yoga and meditation deck
  • Jogging track
  • Swimming pool
  • Badminton court
  • Indoor sports area
Community at HIRANANDANI MULUND EAST, Mulund East, Mumbai
Community
  • Kids play area
  • Toddler play zone
  • Senior citizens' seating area
  • Community lounge
Greens & Outdoors at HIRANANDANI MULUND EAST, Mulund East, Mumbai
Greens & Outdoors
  • Landscaped park
  • Sit-out gardens
  • Walking paths
  • Water feature court
Master & Floor Plans

Hiranandani Mulund East Master Plan & Floor Plans

Detailed master plan and unit-wise floor plans available on request.

Master plan preview
Preview only — request full plan
Location / Address

Hiranandani Mulund East Location

Near Eastern Express Highway, Mumbai, Maharashtra 400081 · Mulund East · Mumbai

Mulund East is one of the established eastern suburbs of Mumbai, where tree-lined residential lanes sit alongside well-connected commercial corridors. The neighbourhood has a settled, family-oriented character, with a steady flow of daily commuters moving between the suburbs and the wider Thane belt. Its position on the northeastern edge of the city gives residents a calmer pace than the city centre while keeping major arteries within reach.

The specific value of the address lies in its access to the Eastern Express Highway, one of the principal north-south routes in the region. Hiranandani Mulund East is placed to benefit from quick movement toward Mulund, Thane and the broader Mumbai Metropolitan Region, making it practical for both work and daily errands. The location combines the breathing room of the suburbs with the convenience of a well-linked address.

Location map
Preview only — request full map
Connectivity

Location Advantages

Thoroughfares

  • Eastern Express Highway — 1 km / 3 mins
  • Mulund railway station — 3 km / 8 mins
  • Ghodbunder Road — 9 km / 20 mins
  • Thane railway station — 8 km / 20 mins

Corporate

  • Thane Business District — 8 km / 20 mins
  • Bandra Kurla Complex — 18 km / 40 mins
  • Navi Mumbai Airoli business corridor — 16 km / 35 mins

Hospitality

  • Hiranandani Estate, Thane — 10 km / 25 mins
  • Mulund commercial hotels cluster — 4 km / 10 mins
  • Vivanta Thane — 9 km / 22 mins

Education

  • Mulund schools cluster — 2 km / 6 mins
  • Thane international schools — 8 km / 20 mins
  • Powai educational hub — 12 km / 28 mins

Healthcare

  • Fortis Hospital Mulund — 3 km / 8 mins
  • Hiranandani Hospital, Thane — 10 km / 25 mins
  • Jupiter Hospital, Thane — 9 km / 22 mins

Schedule a Site Visit

See the property in person. Our sales team will get in touch to coordinate a visit at your convenience.

Beyond the Project

Infrastructure & Growth

Thane Ring Metro

A planned ring metro around Thane will link the eastern suburbs with the wider Thane belt, improving rail access for residents of Mulund East and nearby neighbourhoods.

Metro Line 4 Extension

The Wadala to Kasarvadavali metro corridor will strengthen transit across the Thane region, offering additional routes for commuters from the eastern suburbs.

Mumbai Trans Harbour Link

The sea link toward Navi Mumbai shortens travel between Mumbai and the new business districts across the creek, making eastern suburbs such as Mulund East more connected to employment hubs.

Mulund-Goregaon Link Road

The planned link road will ease east-west movement across the northern suburbs, reducing travel time between Mulund and Goregaon for daily commuters.

Thane Coastal Road

The coastal road along the Thane creek will improve arterial movement and open faster routes toward South Mumbai and the western suburbs for residents of the eastern corridor.

Build Quality

Hiranandani Mulund East Specifications

Structure

  • RCC framed structure
  • Earthquake-resistant design

Flooring

  • Vitrified tiles in living and dining
  • Anti-skid tiles in bathrooms

Bathroom

  • Premium CP fittings
  • Ceramic wall tiles
  • Exhaust fan provision

Kitchen

  • Granite kitchen platform
  • Stainless steel sink
  • Provision for chimney and hob

Doors & Windows

  • Engineered wood main door
  • Powder-coated aluminium windows

Electrical

  • Concealed copper wiring
  • Modular switches
  • Power backup provision

Security

  • 24/7 CCTV surveillance
  • Secured entry with access control
  • Intercom facility
Why Invest

Compelling Reasons

1

Planned community of six towers

HIRANANDANI MULUND EAST brings together six towers and 250 homes within a single planned development, offering a settled residential community with shared amenities and organised layouts for everyday living.

2

Versatile home configurations

With 2 BHK, 2.5 BHK and 3 BHK apartments ranging from 621 to 1,073 sq ft, the project suits a wide range of households, from first-time buyers to families seeking additional space.

3

Access to the Eastern Express Highway

Hiranandani Mulund East is positioned near the Eastern Express Highway, giving residents direct road access toward Mulund, Thane, central Mumbai and Navi Mumbai without long detours.

4

Flexible payment structure

A 30:70 payment plan supported by bank subvention makes the project accessible to buyers planning their purchase, while exclusive expression of interest offers are open at this pre-launch stage.

5

Developed by an established group

Hiranandani has a long presence in Mumbai and the Thane region, known for well-planned residential townships. HIRANANDANI MULUND EAST carries this experience into the eastern suburbs with structured planning and dependable construction.

6

Connected to a growing corridor

Mulund East benefits from upcoming metro, sea link and road projects that will improve connectivity across the eastern suburbs and the Thane belt, adding value to a well-located address for years to come.

About the Developer

Hiranandani Group

Hiranandani Group was founded in Mumbai in 1978 by brothers Dr. Niranjan Hiranandani and Surendra Hiranandani. What began as small-scale residential cluster projects in Mumbai grew, over the following four decades, into one of India's most recognised real estate conglomerates. The group's headquarters remain in Mumbai, and its operations now span residential townships, commercial office parks, industrial logistics parks, data centres, healthcare, education, hospitality, and financial services — a breadth that reflects a deliberate strategy of building complete urban ecosystems rather than standalone buildings.

The defining contribution of Hiranandani Group to Indian real estate is the integrated township model. The group's flagship development, Hiranandani Gardens in Powai, converted marshy, underdeveloped land in Mumbai into a 250-acre mixed-use enclave housing thousands of residents alongside IT offices, schools, hospitals, hotels, and retail. That template — self-sufficient, planned, and built to endure — was subsequently replicated at Hiranandani Estate on Ghodbunder Road in Thane across 375 acres, at Hiranandani Fortune City in Panvel in Navi Mumbai, and at Hiranandani Parks in Oragadam, Chennai, spread across 120 acres along the OMR with views of the Bay of Bengal.

Across more than four decades and over 2,000 acres of developed land, the group has delivered upward of 25,000 homes and developed approximately 45.82 million square feet of residential and commercial space. Its commercial arm built a 2.6-million-square-foot business park in Thane and sold the Powai commercial campus to Brookfield Asset Management for approximately one billion dollars in 2016. In February 2025, the group entered the Pune market through a 50:50 revenue-sharing joint venture with Krisala Developers for a 105-acre integrated township in North Hinjewadi, targeting revenue of Rs 7,000 crore. The group's industrial logistics arm, Greenbase — a 50:50 joint venture with Blackstone established in 2019 — spans 351 acres of Grade A warehousing and built-to-suit facilities.

Hiranandani Group's philosophy is rooted in the belief that a township's value lies not in its buildings alone but in the institutions and infrastructure it sustains. Hiranandani Education has nurtured over 95,000 students through ICSE, ISC, and IB-curriculum schools in Powai, Thane, and Chennai. Hiranandani Healthcare operates NABH-accredited multi-specialty hospitals in Powai and Thane. The group's data centre subsidiary, Yotta Infrastructure, operates hyperscale campuses in Navi Mumbai, Greater Noida, and Gujarat, with revenues growing from $22 million in FY2023 to an estimated $49.2 million in FY2024. Every vertical traces back to the same founding logic: build the infrastructure a community needs before residents arrive, and the geography takes care of the rest.

Rate this project

Write a review

Visited or booked here? Share your honest experience. Reviews are checked before they appear.

☆☆☆☆☆

Hiranandani Mulund East FAQs

What is the current stage of HIRANANDANI MULUND EAST in Mulund East?+
HIRANANDANI MULUND EAST is at the pre-launch stage, with expression of interest offers open ahead of formal registration. The project is being offered by Hiranandani in Mumbai.
What configurations are planned at HIRANANDANI MULUND EAST?+
The residences at HIRANANDANI MULUND EAST are planned as 2 BHK, 2.5 BHK and 3 BHK apartments, with sizes ranging from 621 to 1,073 sq ft.
What is the starting price for Hiranandani Mulund East?+
Hiranandani Mulund East is currently offered from ₹1.2 Cr onwards, with a 30:70 payment plan supported by bank subvention.
How many towers and homes will HIRANANDANI MULUND EAST have?+
HIRANANDANI MULUND EAST will have six towers with 250 homes in total, with each tower rising to 19 floors.
How is connectivity from Hiranandani Mulund East in Mulund East?+
Hiranandani Mulund East sits near the Eastern Express Highway, giving direct access to Mulund and Thane and onward routes toward central Mumbai and Navi Mumbai.
Is there a payment plan available for HIRANANDANI MULUND EAST?+
HIRANANDANI MULUND EAST is offered with a 30:70 payment plan backed by bank subvention, and exclusive expression of interest offers are currently open.
Which developer is building HIRANANDANI MULUND EAST in Mumbai?+
HIRANANDANI MULUND EAST is being developed by Hiranandani, a Mumbai-based group known for planned residential townships across the Mumbai Metropolitan Region.
What daily-life conveniences are near Mulund East for Hiranandani Mulund East residents?+
Mulund East offers established schools, hospitals such as Fortis Hospital Mulund, and everyday shopping within a short drive of Hiranandani Mulund East.
Does HIRANANDANI MULUND EAST offer amenities for families?+
HIRANANDANI MULUND EAST is planned with a clubhouse, gymnasium, children's play area and landscaped gardens, in keeping with the lifestyle expected of a Hiranandani residential community.

Get in Touch

Pricing, plans, brochure, and a personal walkthrough — talk to our sales team.

Featured Projects

Projects Portfolio

HIRANANDANI ALIBAUG HOSPITALITY TOWNSHIP

HIRANANDANI ALIBAUG HOSPITALITY TOWNSHIP

📍 Nagaon Beach, Alibaug

Price on Request

Explore →
HIRANANDANI ANCHORAGE

HIRANANDANI ANCHORAGE

📍 Navalur, Chennai

Price on Request

Explore →
HIRANANDANI AQUA BLISS

HIRANANDANI AQUA BLISS

📍 Bagmala, Nagaon, Alibaug

Starting ₹82 Lakhs

Explore →
HIRANANDANI AQUA SUITES

HIRANANDANI AQUA SUITES

📍 Bagmala, Alibaug

Starting ₹95 lakh

Explore →
×
Express Your Interest