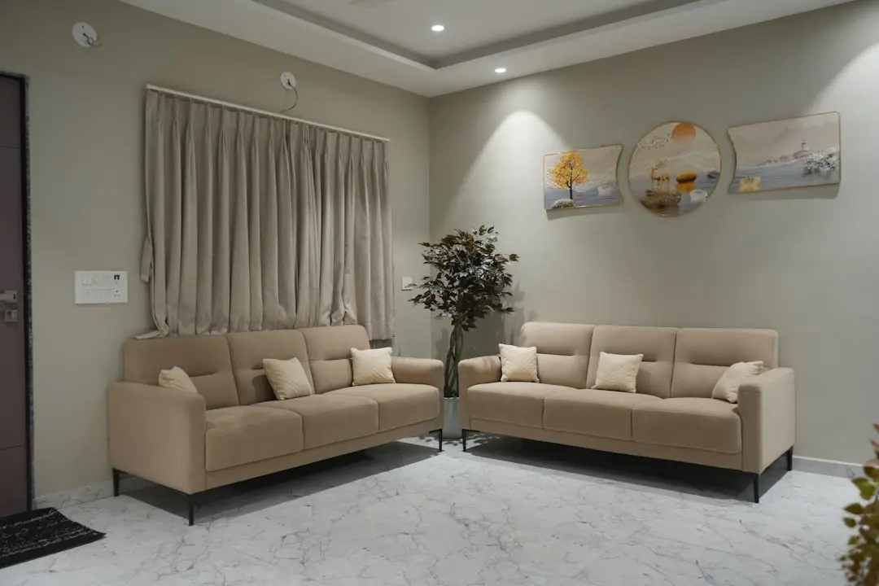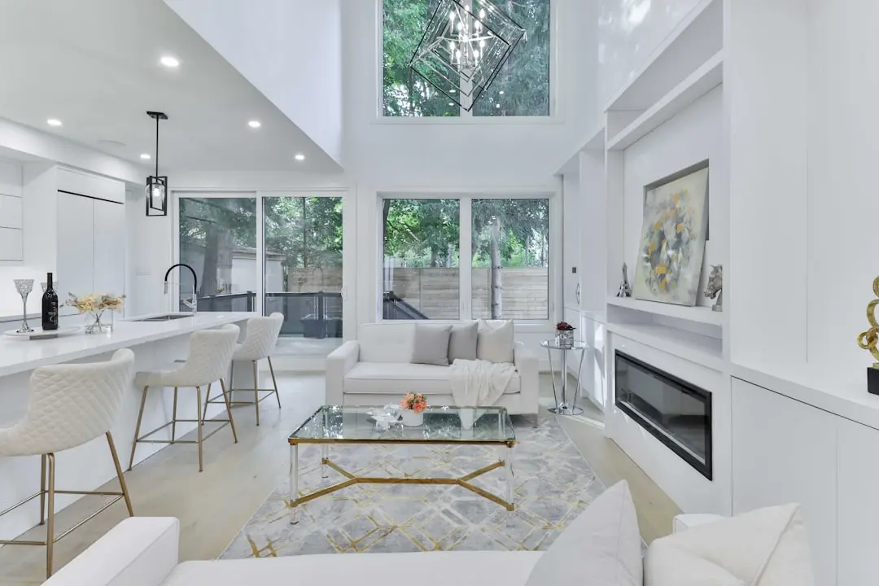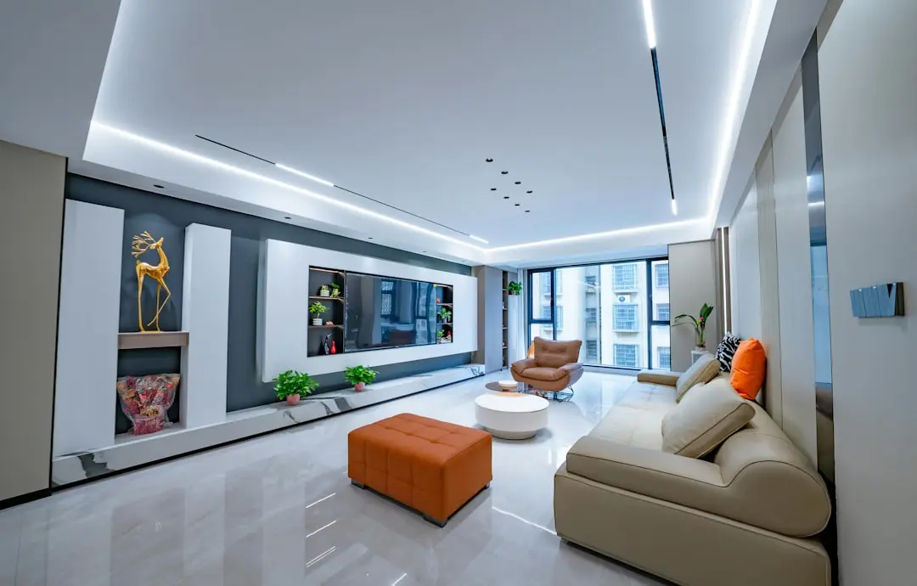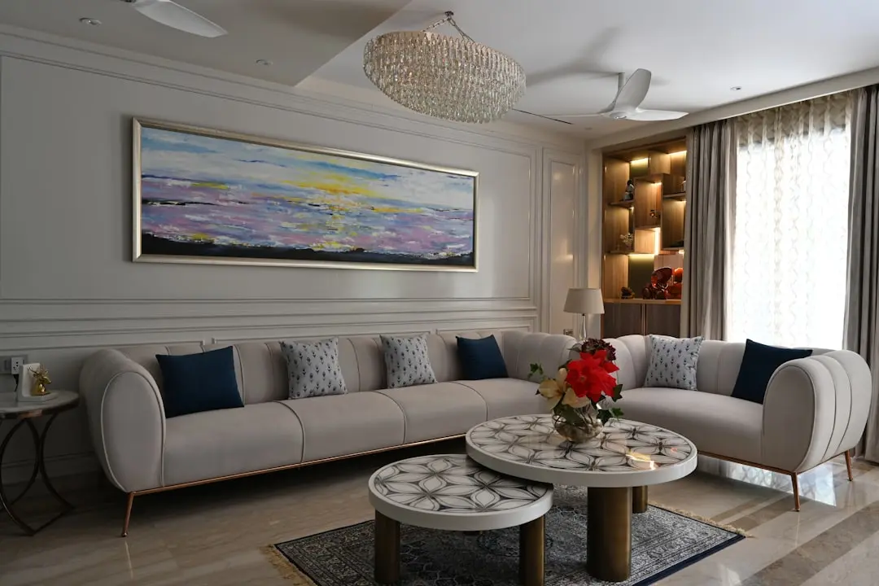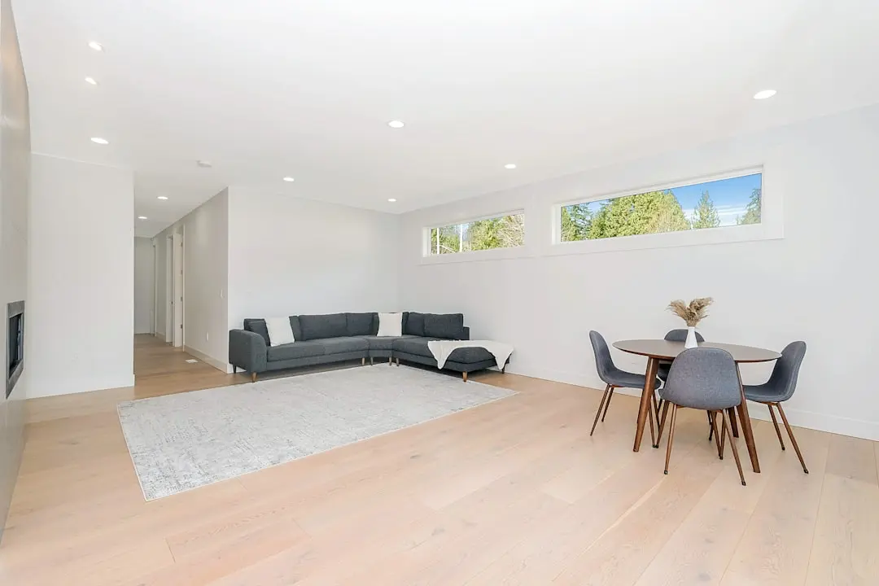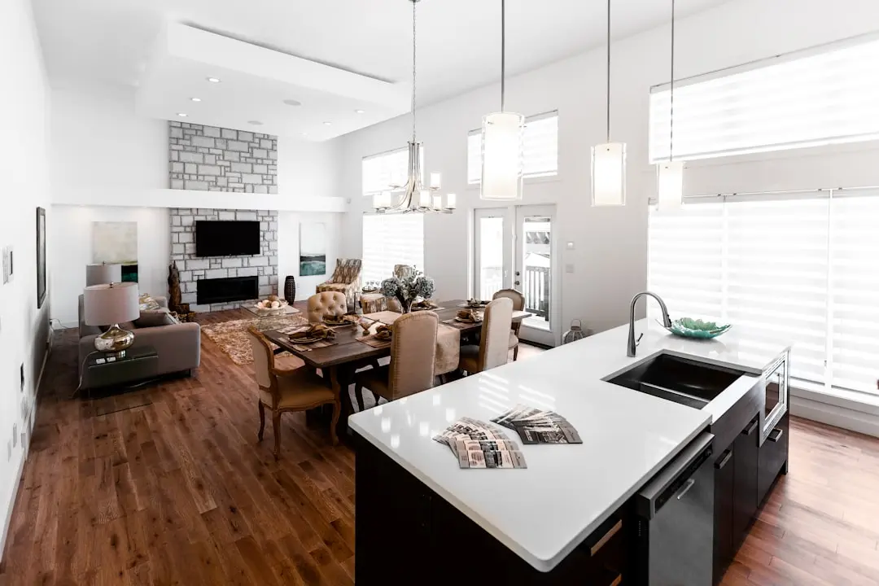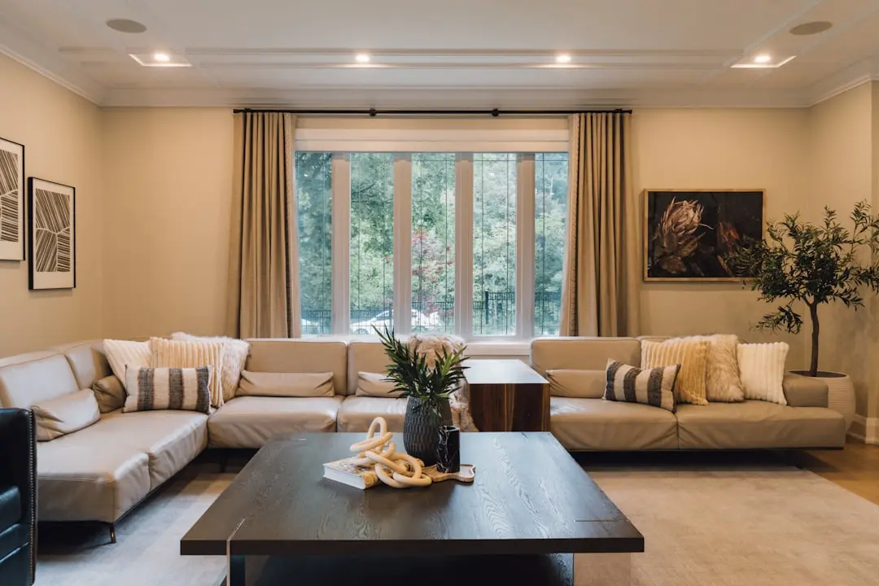

HIRANANDANI NASHIK, Nashik

HIRANANDANI NASHIK

Hiranandani arrives in Nashik with an upcoming address for city living

Price on Request

SPECIAL OFFER
Book now to get special offers !
Available for next few days only !
The Address & The Vision

An Address Worth Owning

Hiranandani Nashik marks the Hiranandani Group's entry into Nashik, extending a development philosophy the group has practised since 1978, when Dr. Niranjan Hiranandani and Surendra Hiranandani began building self-sustaining townships in Mumbai. The name attached to this upcoming project carries the weight of Hiranandani Gardens in Powai and Hiranandani Estate in Thane, addresses that reshaped how large-scale planned communities are imagined in India.

For Nashik, a city balancing pilgrimage heritage, wine-country tourism, and an expanding industrial base, an upcoming Hiranandani address represents a shift toward organised, amenity-rich residential planning at scale. The promise is one familiar to Hiranandani buyers elsewhere: homes set within a managed, green, and self-contained environment rather than a standalone tower.

Design and planning at Hiranandani projects have historically emphasised wide internal roads, landscaped open spaces, and a clear separation between vehicular movement and pedestrian life, an approach the group's co-founder and architect Surendra Hiranandani helped institutionalise across the company's townships. Hiranandani Nashik is positioned to carry forward this same planning language into a new geography.

Nashik's own momentum, driven by highway expansion, growing industrial employment, and rising demand in organised housing corridors, makes this a logical juncture for an established township developer to enter the market. The city's professional and NRI buyer base, many with ties to Mumbai and Pune, has increasingly looked toward recognised developer names for long-term value.

Further details on Hiranandani Nashik, including configurations, pricing, and possession timelines, will be released as the project advances toward launch.
Read more
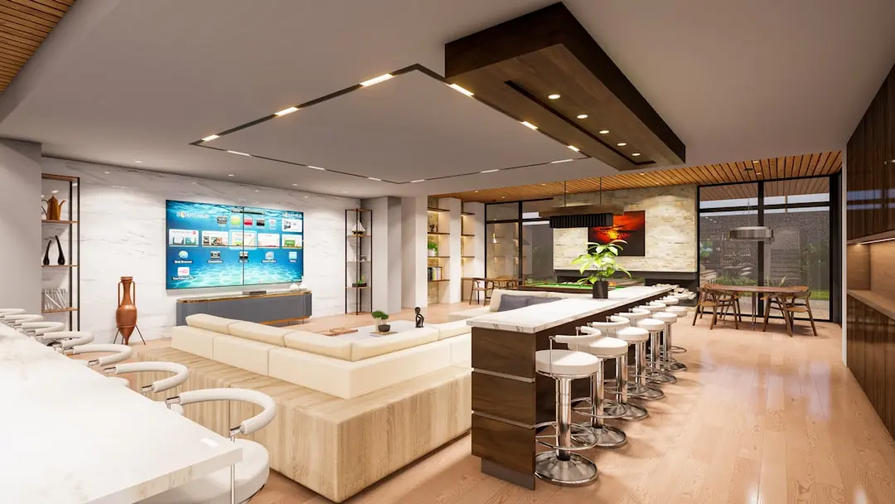
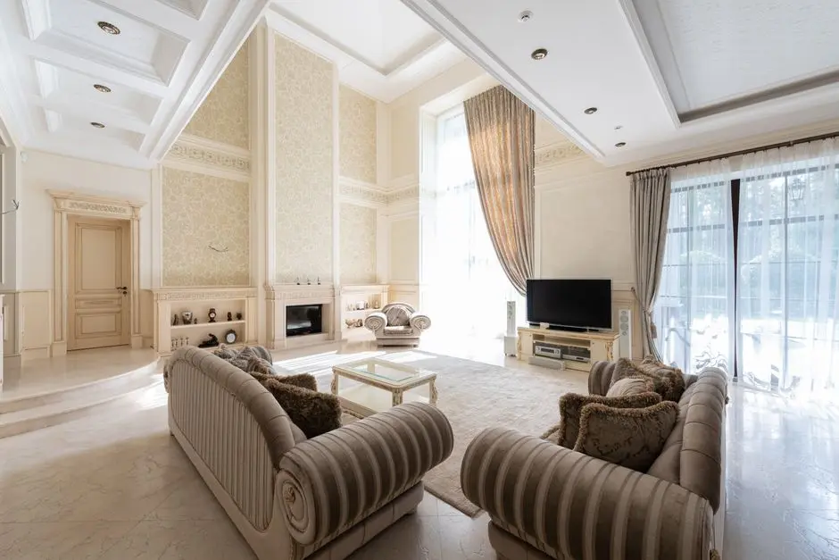
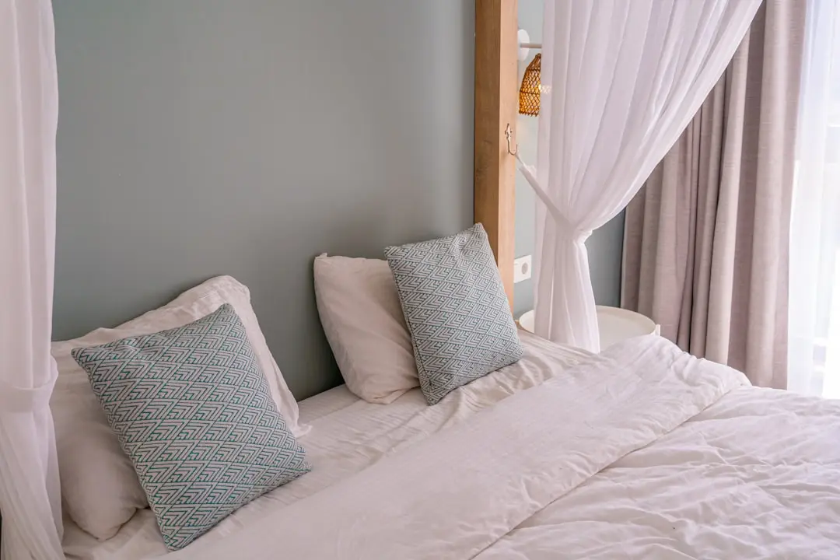
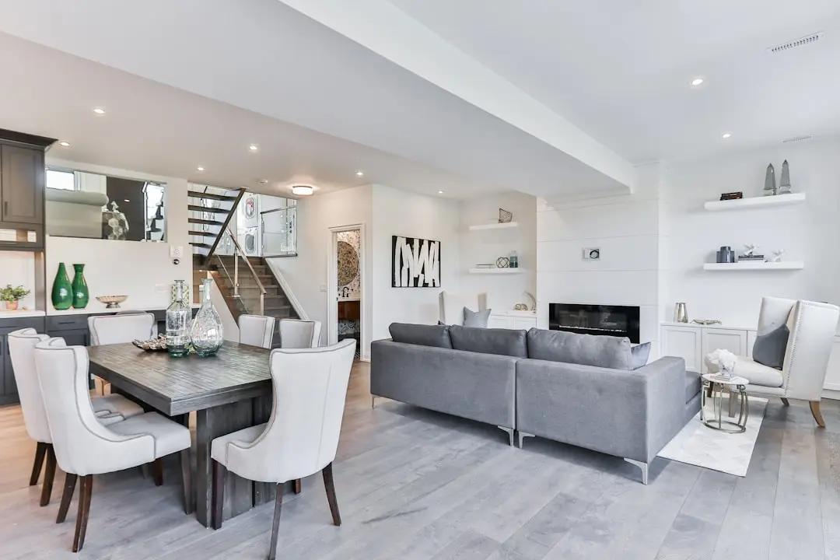
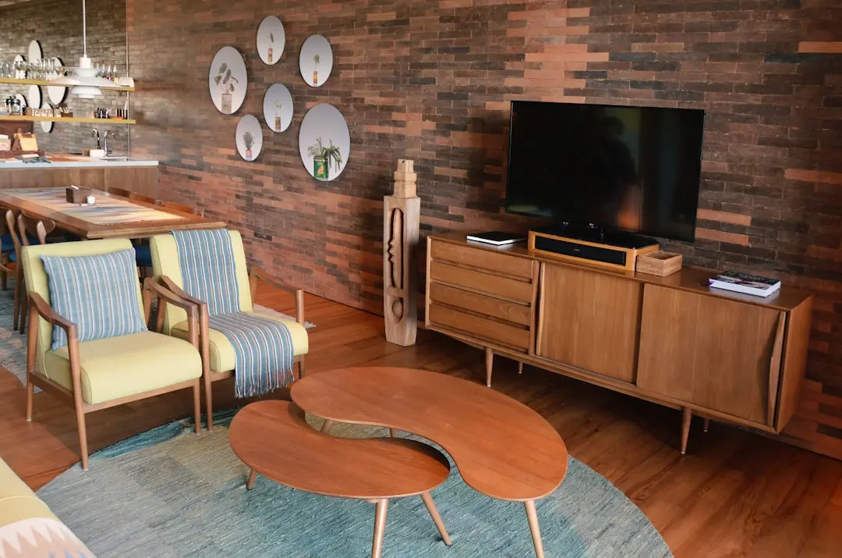
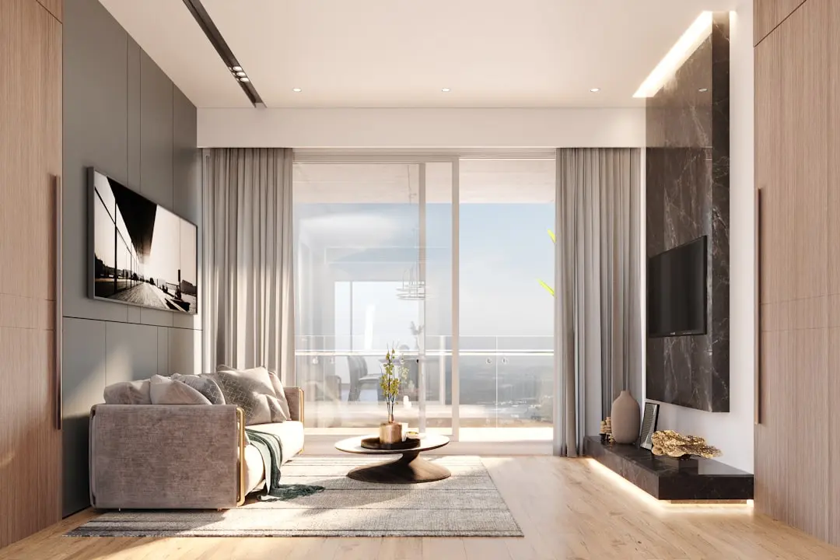
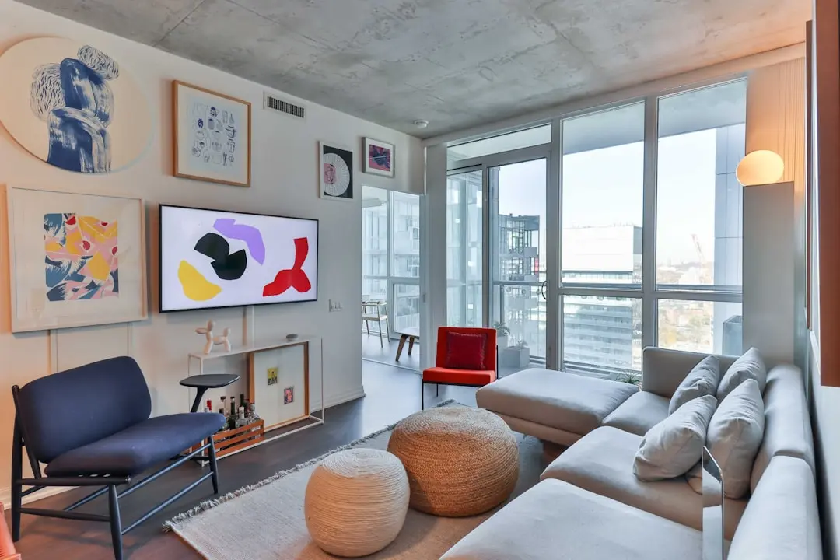
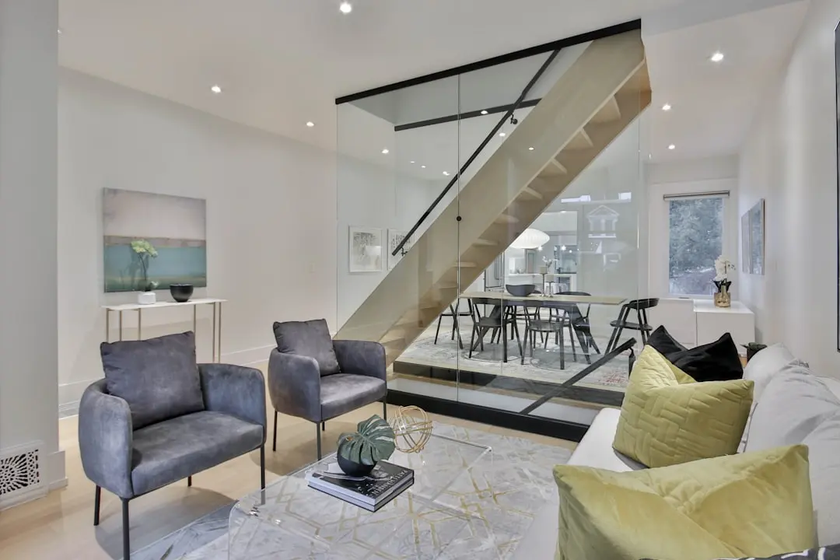
Gallery

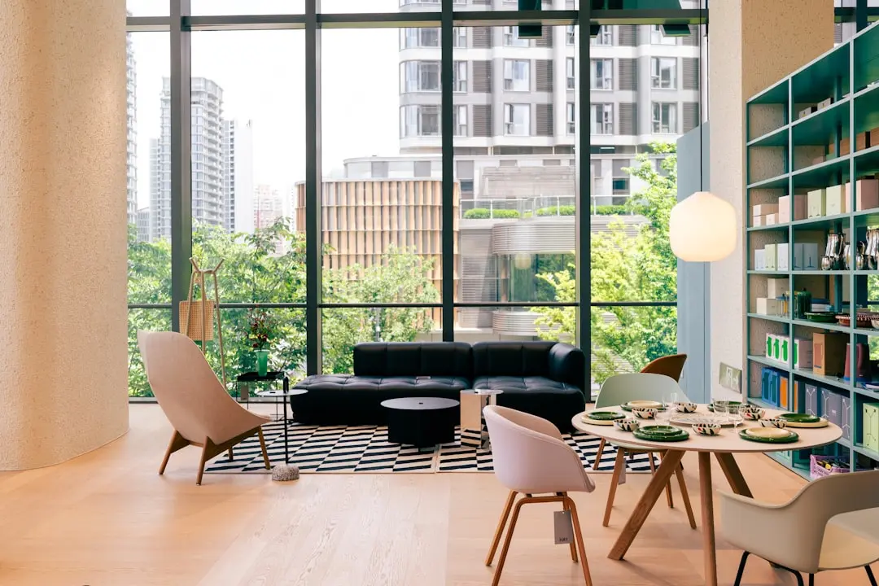
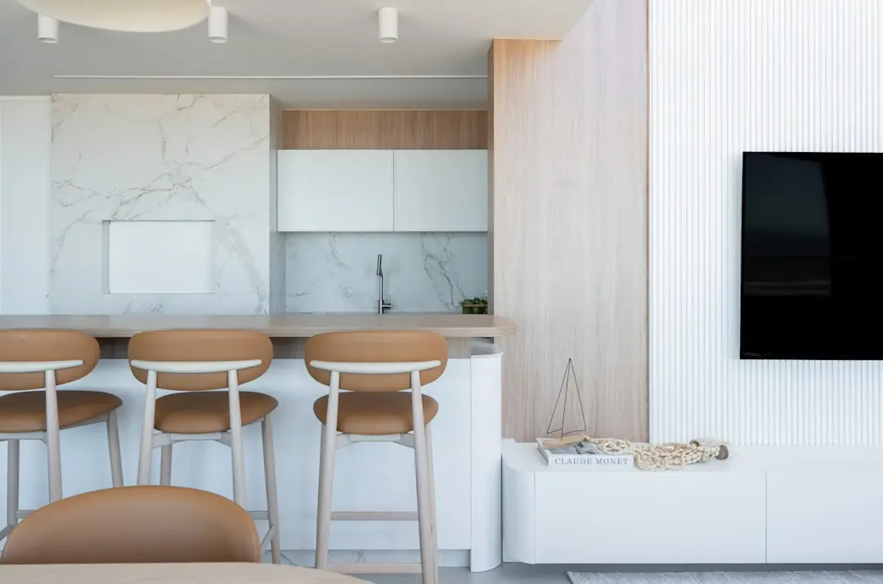
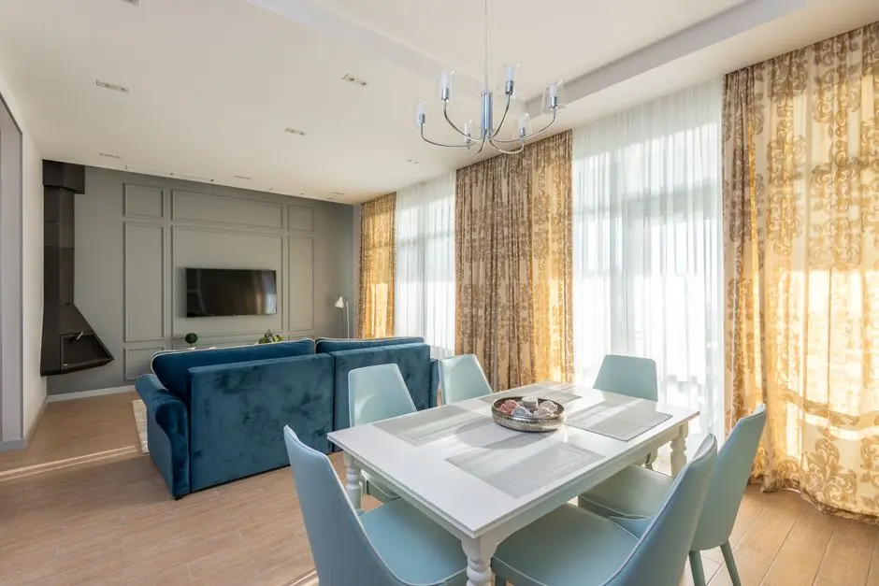
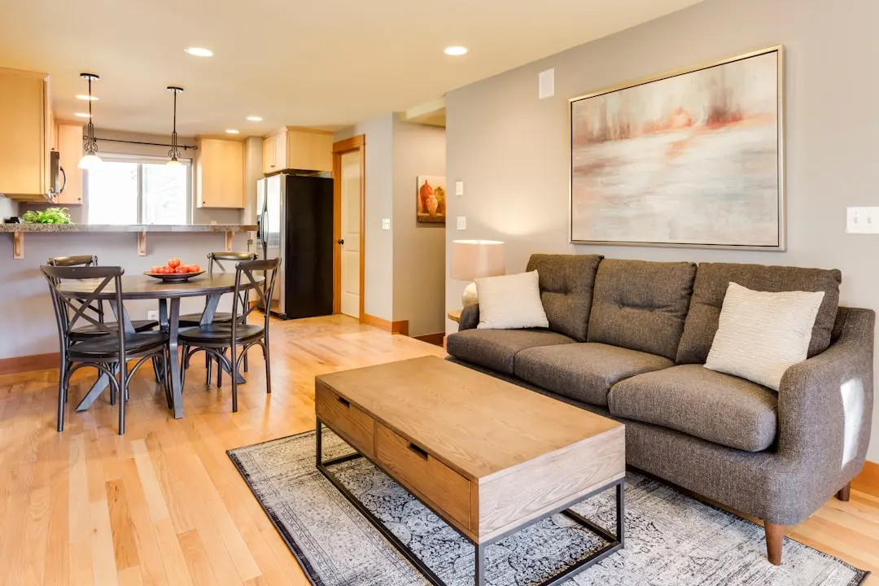
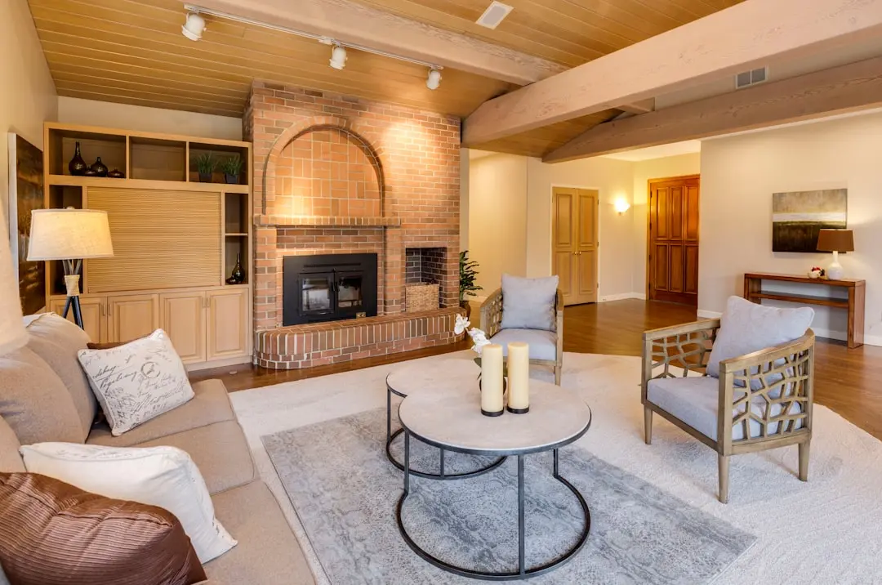
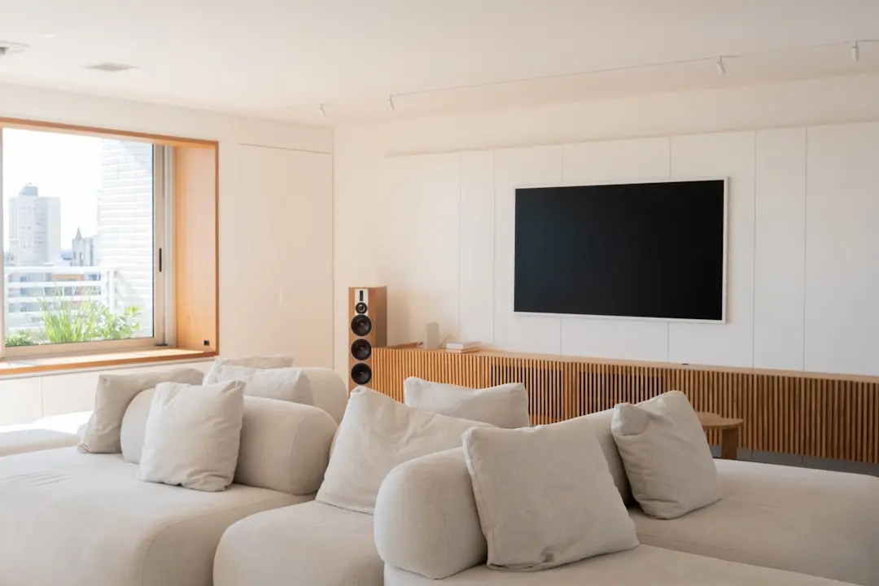
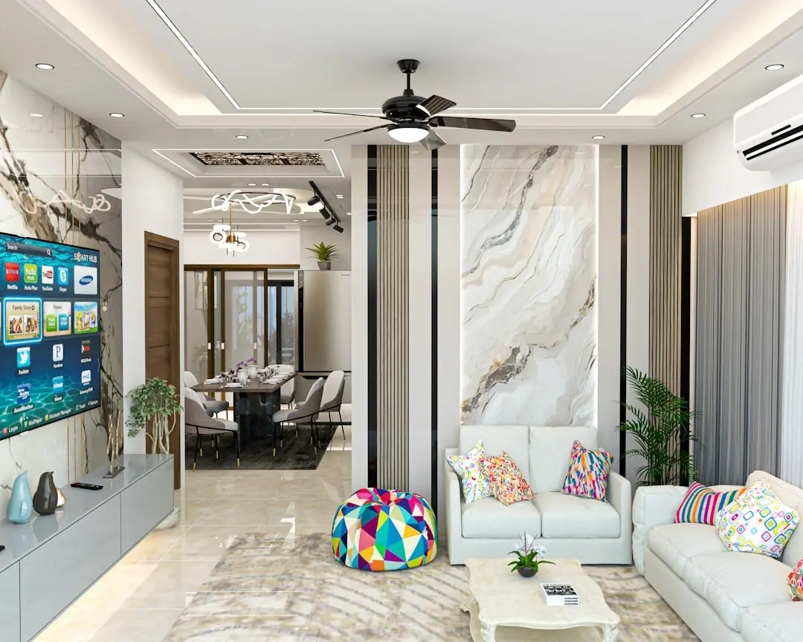
A Look Inside

Configurations & Pricing

Choose Your Space

Pricing on request — speak with our sales team.
Lifestyle

World-Class Amenities

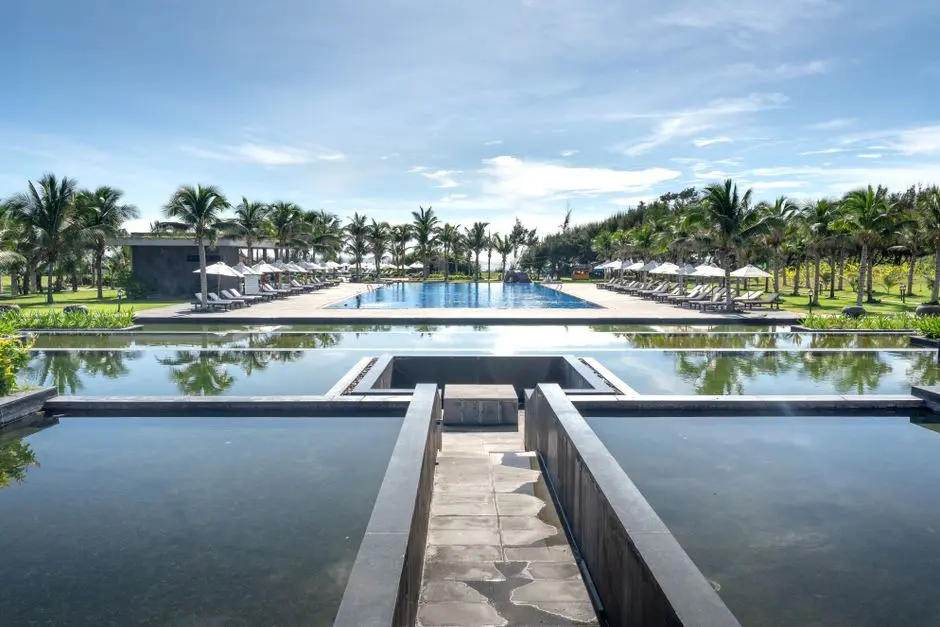
Recreation at HIRANANDANI NASHIK, Nashik
Recreation
  • Clubhouse
  • Swimming pool
  • Party lawn
  • Amphitheatre
  • Cafeteria
Active at HIRANANDANI NASHIK, Nashik
Active
  • Gymnasium
  • Jogging track
  • Cycling track
  • Badminton court
Community at HIRANANDANI NASHIK, Nashik
Community
  • Kids play area
  • Community hall
  • Senior citizen seating
Greens & Outdoors at HIRANANDANI NASHIK, Nashik
Greens & Outdoors
  • Landscaped gardens
  • Green open spaces
  • Internal walking pathways
Master & Floor Plans

Master & Floor Plans

Detailed master plan and unit-wise floor plans available on request.

Master plan preview
Preview only — request full plan
Location / Address

A Defining Address

Nashik, Maharashtra · Nashik

Nashik has grown from a pilgrimage and industrial town into one of Maharashtra's fastest-expanding cities, anchored by the Mumbai-Nashik highway corridor and a diversified economy spanning manufacturing, wine tourism, and education. The city's connectivity backbone is set to strengthen further, with the Mumbai-Nashik highway being widened toward an eight-lane expressway and the NHAI targeting completion of concretisation work before June 2026, which is expected to cut travel time between the two cities to roughly two hours.

Hiranandani Nashik enters this landscape as an upcoming residential project from a developer long associated with planned, self-sufficient townships. For a city where localities such as Gangapur Road and Nashik Road have already demonstrated strong buyer appetite for organised, amenity-led housing, an upcoming Hiranandani development signals the kind of large-format planning the Hiranandani Group has applied across Powai, Thane, and Panvel over more than four decades.

Location map
Preview only — request full map
Connectivity

Location Advantages

Thoroughfares

  • Mumbai-Nashik Highway (NH-3) — City access road
  • Nashik Road Railway Station — Within city limits
  • Ozar (Nashik) Airport — Within city limits

Corporate

  • Satpur MIDC — Within city limits
  • Ambad Industrial Estate — Within city limits

Hospitality

  • The Gateway Hotel, Nashik — Within city limits
  • Radisson Blu, Nashik — Within city limits

Education

  • Fravashi Academy — Within city limits
  • Kendriya Vidyalaya — Within city limits

Healthcare

  • Wockhardt Hospital, Nashik — Within city limits
  • Apollo Hospital, Nashik — Within city limits

Schedule a Site Visit

See the property in person. Our sales team will get in touch to coordinate a visit at your convenience.

Beyond the Project

Infrastructure & Growth

Mumbai-Nashik Expressway widening

The Mumbai-Nashik highway is being widened toward an eight-lane expressway, with the NHAI targeting concretisation completion before June 2026, cutting Mumbai-Nashik travel time to about two hours.

Nashik MetroNeo

A planned 30 km MetroNeo network is intended to improve intra-city transit across Nashik, connecting key residential and industrial corridors.

Nashik-Pune rail corridor

A dedicated Nashik-Pune rail corridor is planned to strengthen inter-city connectivity between two of Maharashtra's major urban and industrial centres.

Smart City initiatives

Nashik's Smart City programme continues to add urban infrastructure and civic amenities aimed at improving liveability across the city's expanding residential belts.

MIDC industrial expansion

Continued growth in Nashik's Satpur and Ambad MIDC belts is sustaining employment demand, supporting housing absorption across the city's organised residential corridors.

Build Quality

Specifications

Structure

  • RCC framed construction

Flooring

  • Vitrified tile flooring in living and bedroom areas

Bathroom

  • Premium CP fittings
  • Branded sanitaryware

Kitchen

  • Provision for modular kitchen

Doors & Windows

  • Engineered wood doors
  • Powder-coated aluminium windows

Electrical

  • Concealed copper wiring
  • Modular switches

Security

  • 24/7 CCTV surveillance
  • Gated entry and exit points
Why Invest

Compelling Reasons

1

Hiranandani Group heritage

The Hiranandani Group has built integrated townships since 1978, with Hiranandani Gardens in Powai and Hiranandani Estate in Thane standing as reference points for planned community living in India.

2

Township planning model

Hiranandani projects are historically designed around self-sufficient community planning, combining residential blocks with green open spaces, internal roads, and shared amenities rather than isolated towers.

3

Entry into a growing city

Nashik's expanding industrial base, wine-tourism economy, and highway upgrades are drawing sustained residential demand, making an established township developer's entry timely for long-term buyers.

4

Highway-linked connectivity

Nashik's position along the Mumbai-Nashik highway corridor, soon to be an eight-lane expressway, keeps the city within easier reach of Mumbai for both residents and investors.

5

Amenity-led community living

Recreational, active, and green amenities planned as part of Hiranandani Nashik reflect the group's consistent emphasis on lifestyle infrastructure within its residential developments.

6

Brand trust across cities

Over four decades, the Hiranandani name has become associated with sustained property appreciation in Powai, Thane, and Panvel, a track record that carries into its newer city entries.

About the Developer

Hiranandani Group

Hiranandani Group was founded in Mumbai in 1978 by brothers Dr. Niranjan Hiranandani and Surendra Hiranandani. What began as small-scale residential cluster projects in Mumbai grew, over the following four decades, into one of India's most recognised real estate conglomerates. The group's headquarters remain in Mumbai, and its operations now span residential townships, commercial office parks, industrial logistics parks, data centres, healthcare, education, hospitality, and financial services — a breadth that reflects a deliberate strategy of building complete urban ecosystems rather than standalone buildings.

The defining contribution of Hiranandani Group to Indian real estate is the integrated township model. The group's flagship development, Hiranandani Gardens in Powai, converted marshy, underdeveloped land in Mumbai into a 250-acre mixed-use enclave housing thousands of residents alongside IT offices, schools, hospitals, hotels, and retail. That template — self-sufficient, planned, and built to endure — was subsequently replicated at Hiranandani Estate on Ghodbunder Road in Thane across 375 acres, at Hiranandani Fortune City in Panvel in Navi Mumbai, and at Hiranandani Parks in Oragadam, Chennai, spread across 120 acres along the OMR with views of the Bay of Bengal.

Across more than four decades and over 2,000 acres of developed land, the group has delivered upward of 25,000 homes and developed approximately 45.82 million square feet of residential and commercial space. Its commercial arm built a 2.6-million-square-foot business park in Thane and sold the Powai commercial campus to Brookfield Asset Management for approximately one billion dollars in 2016. In February 2025, the group entered the Pune market through a 50:50 revenue-sharing joint venture with Krisala Developers for a 105-acre integrated township in North Hinjewadi, targeting revenue of Rs 7,000 crore. The group's industrial logistics arm, Greenbase — a 50:50 joint venture with Blackstone established in 2019 — spans 351 acres of Grade A warehousing and built-to-suit facilities.

Hiranandani Group's philosophy is rooted in the belief that a township's value lies not in its buildings alone but in the institutions and infrastructure it sustains. Hiranandani Education has nurtured over 95,000 students through ICSE, ISC, and IB-curriculum schools in Powai, Thane, and Chennai. Hiranandani Healthcare operates NABH-accredited multi-specialty hospitals in Powai and Thane. The group's data centre subsidiary, Yotta Infrastructure, operates hyperscale campuses in Navi Mumbai, Greater Noida, and Gujarat, with revenues growing from $22 million in FY2023 to an estimated $49.2 million in FY2024. Every vertical traces back to the same founding logic: build the infrastructure a community needs before residents arrive, and the geography takes care of the rest.

Rate this project

Write a review

Visited or booked here? Share your honest experience. Reviews are checked before they appear.

Frequently Asked Questions

What is Hiranandani Nashik?+
Hiranandani Nashik is an upcoming residential project by the Hiranandani Group in Nashik, Maharashtra, bringing the developer's integrated township approach to the city.
Is Hiranandani Nashik RERA registered?+
As an upcoming project, Hiranandani Nashik's RERA registration details will be published once the project reaches its formal launch stage.
What configurations will Hiranandani Nashik offer?+
Configuration and unit-size details for Hiranandani Nashik will be released closer to launch; prospective buyers can register interest to receive updates as they are announced.
Where is Hiranandani Nashik located within Nashik?+
Hiranandani Nashik is positioned in Nashik with planned access to the Mumbai-Nashik highway corridor, connecting the city to Mumbai and other parts of Maharashtra.
What amenities can residents expect at Hiranandani Nashik?+
Hiranandani Nashik is planned around the group's township model, with recreational, family, and green open-space amenities typical of Hiranandani communities.
Who is developing Hiranandani Nashik?+
Hiranandani Nashik is developed by the Hiranandani Group, a Mumbai-headquartered developer founded in 1978 with a legacy of integrated townships across Indian cities.

Get in Touch

Pricing, plans, brochure, and a personal walkthrough — talk to our sales team.
Featured Projects

Projects Portfolio

HIRANANDANI ANCHORAGE

HIRANANDANI ANCHORAGE

📍 Navalur, Chennai

Price on Request

Explore →

HIRANANDANI AQUA BLISS

HIRANANDANI AQUA BLISS

📍 Bagmala, Nagaon, Alibaug

Starting ₹82 Lakhs

Explore →
HIRANANDANI BAY HAVEN

HIRANANDANI BAY HAVEN

📍 Egattur, Chennai

Starting ₹3.93 Cr

Explore →

HIRANANDANI BAY HEIGHTS

HIRANANDANI BAY HEIGHTS

📍 Bandra West (Reclamation), Mumbai

Starting ₹9 Cr

Explore →
×
Express Your Interest